
Seamless deep drawn tubes and sleeves for valve, sensor and fluid-system applications — no weld line, bore and OD held to gauge.
A drawn tube is only as good as its tooling. We design and build every tube die in our own toolroom, control blank-holder pressure and lubrication for each alloy, and hold the bore, outside diameter and wall through multi-stage draws. Whether it is an expansion valve tube, a solenoid sleeve or a sensor fitting, the part that leaves our shop matches the print — and stays in tolerance across annual volumes.
How We Draw Tubes
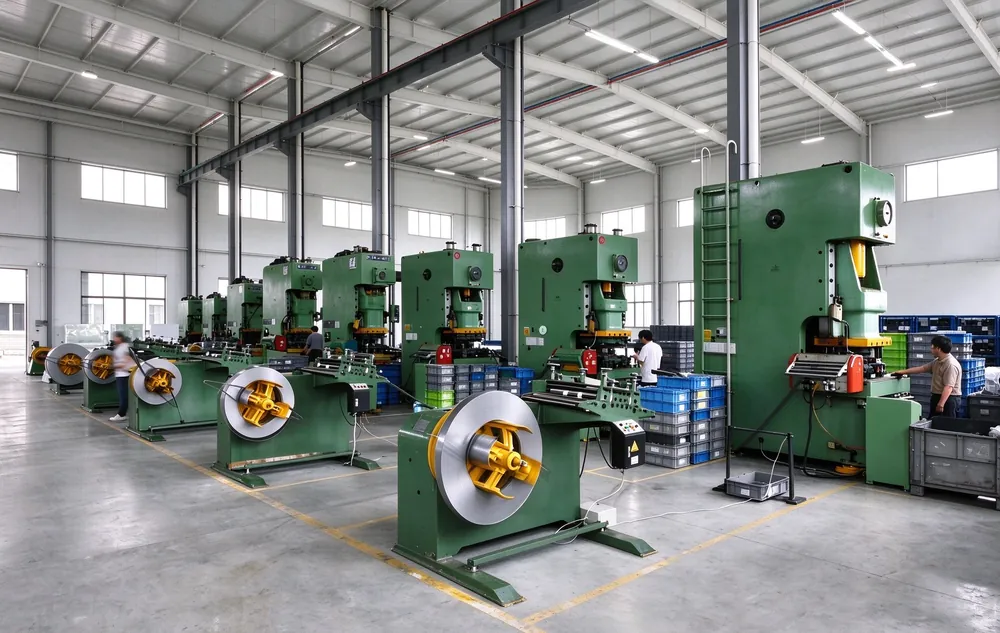
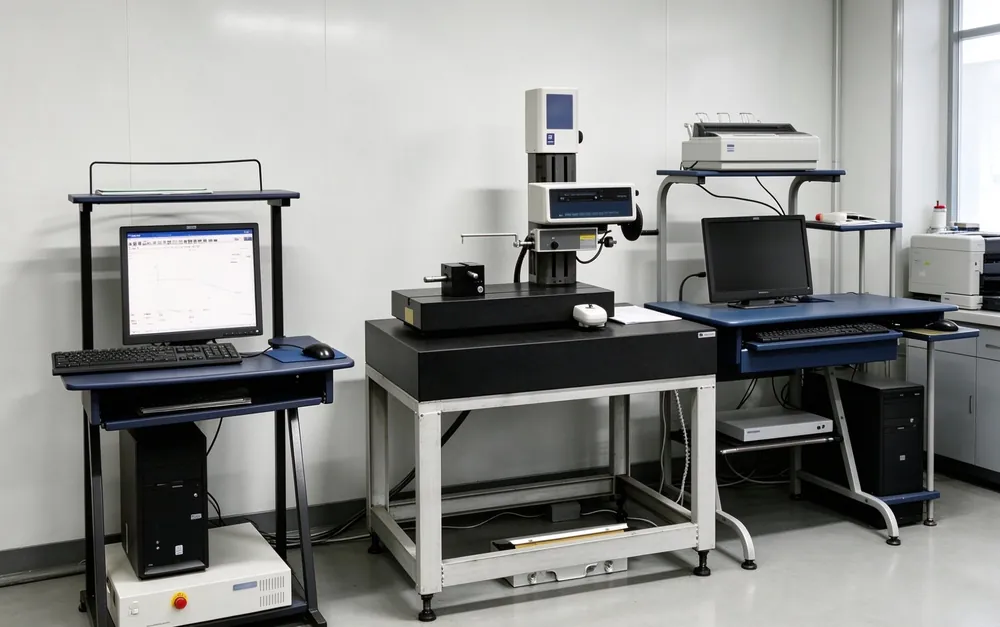

Our Drawn Tubes & Sleeves Capabilities
-
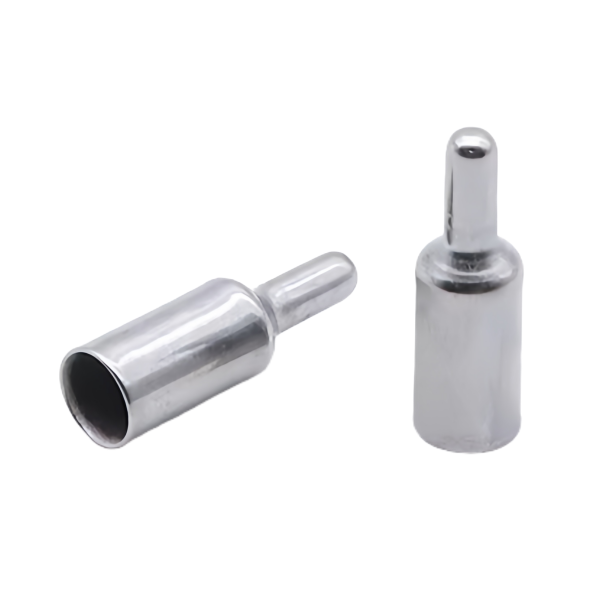
Steel Deep Drawn Cup with Stem Probe Shells
-
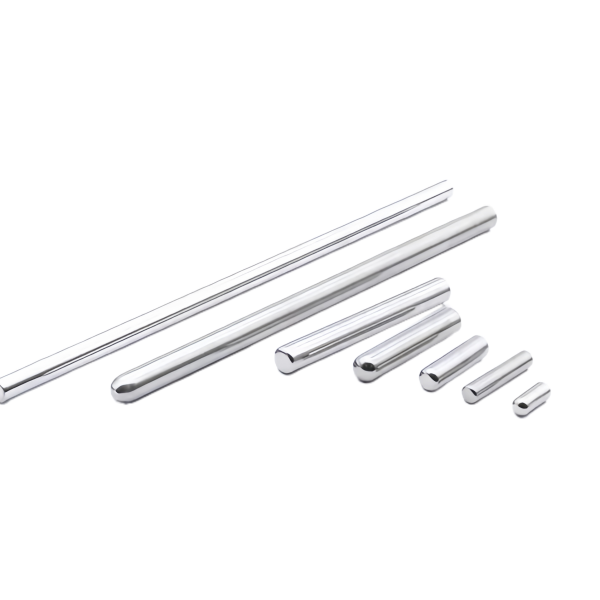
Stainless Steel Precision Needle Pins Assorted Sizes
-
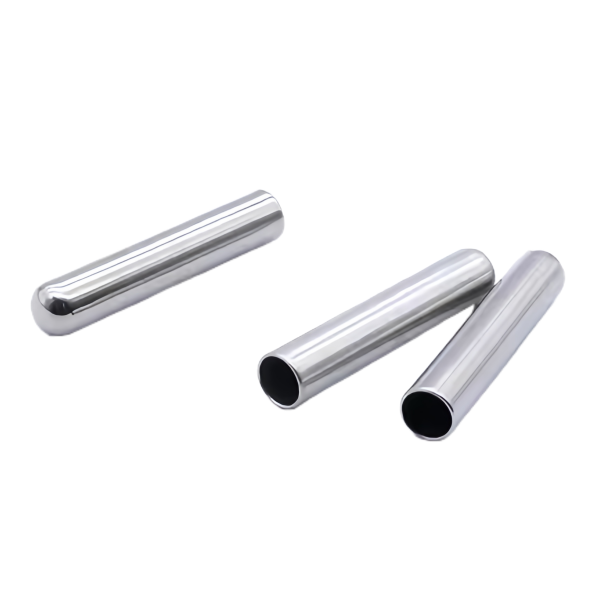
Chrome Plated Steel Deep Drawn Tube Bushings
-
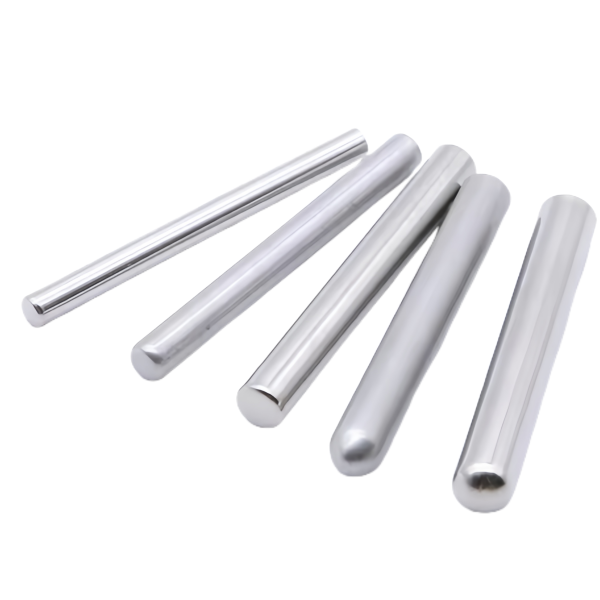
Stainless Steel Precision Ground Round Pins
-
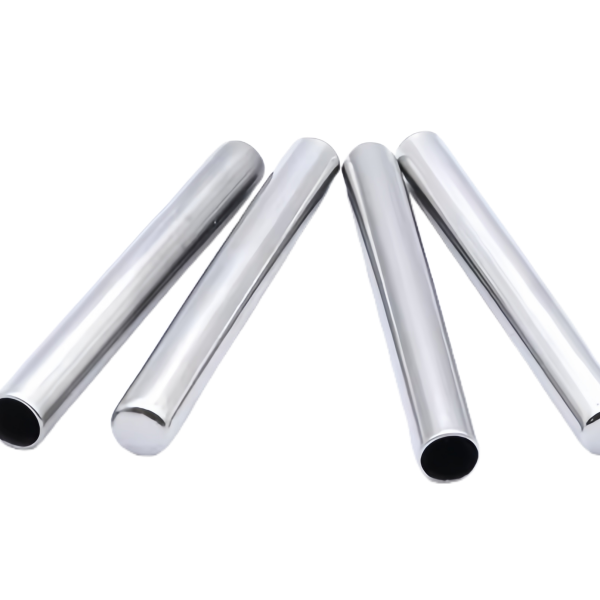
Chrome Plated Drawn Steel Round Tube Sleeves
-
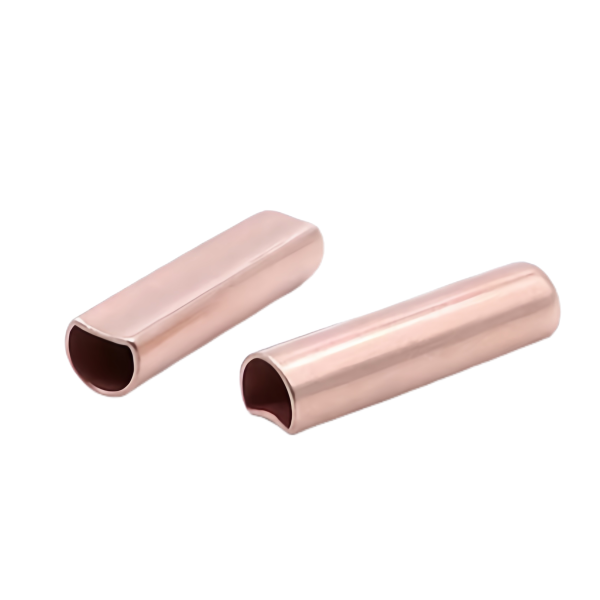
Copper Drawn Tubes with Oval Cut Ends
-
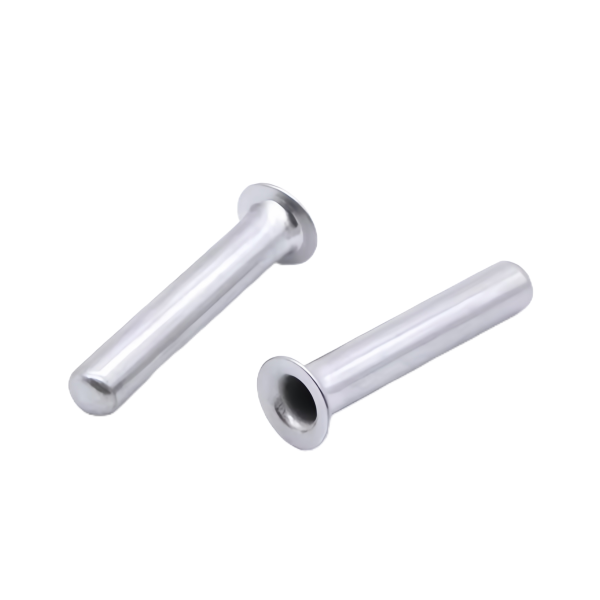
Stainless Steel Semi-Tubular Hollow Rivets
-
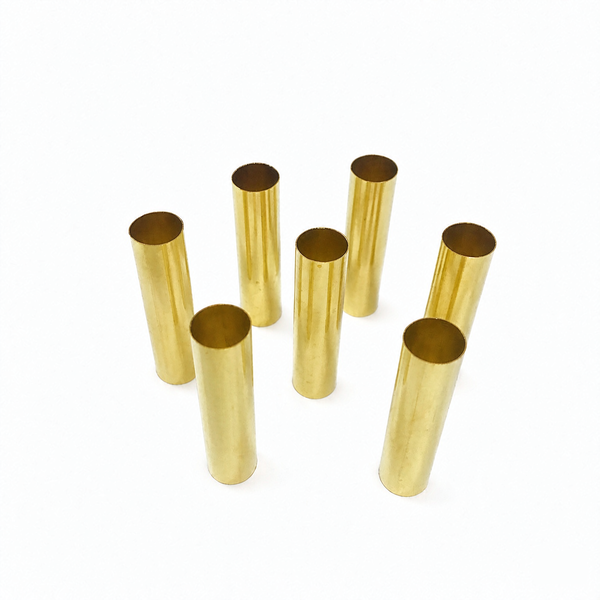
Brass Precision Capillary Tubes Bundle
-
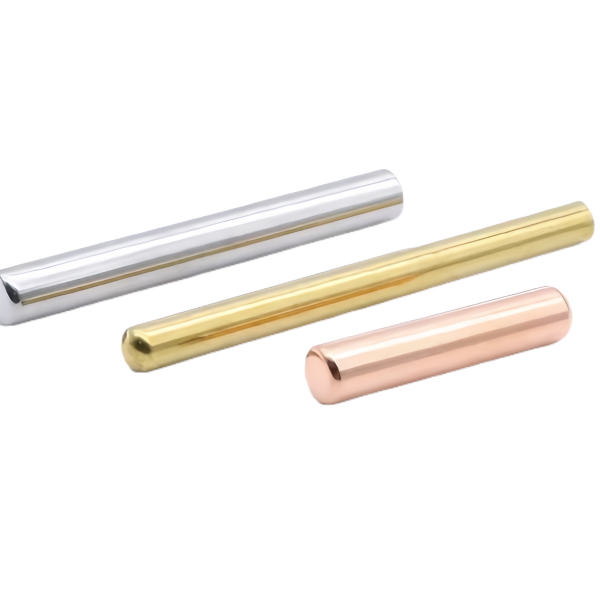
Steel Brass and Copper Precision Drawn Tubes
-
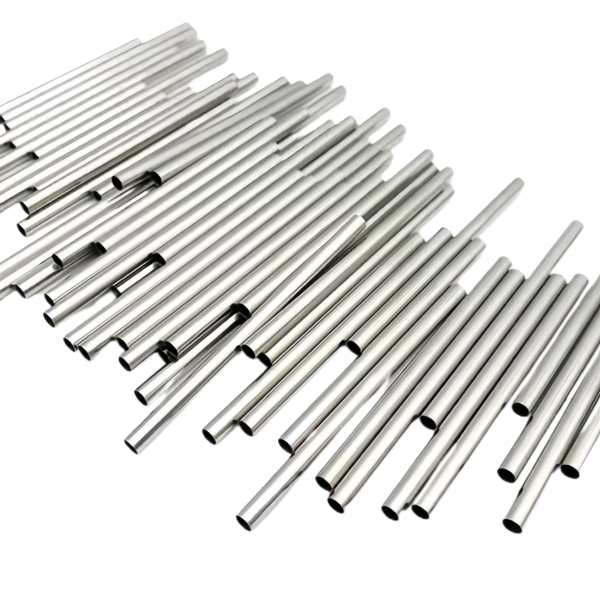
Stainless Steel Capillary Tube Bundle 304 Grade
-
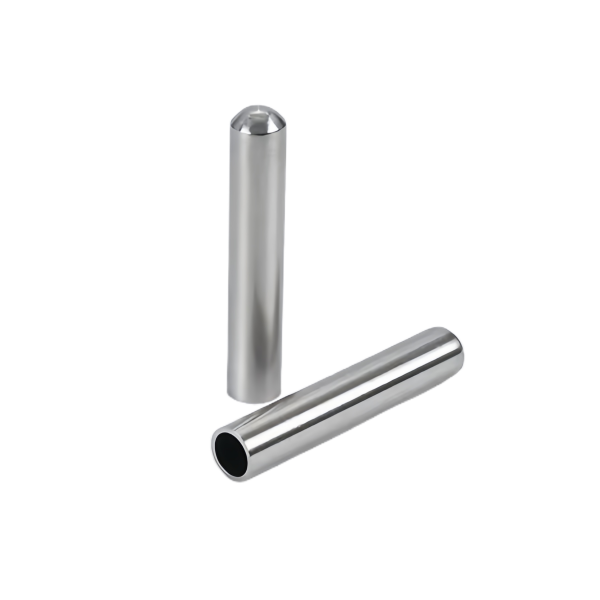
Stainless Steel Drawn Tubes with Rounded Closed End
-
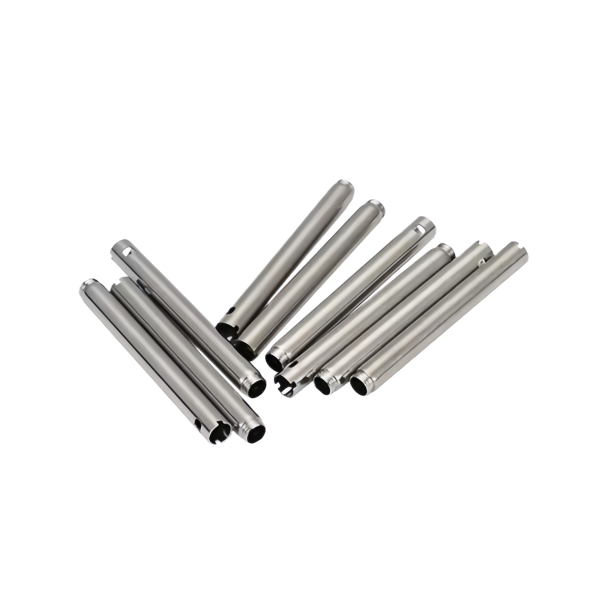
Stainless Steel Precision Stepped Tube Pins
-
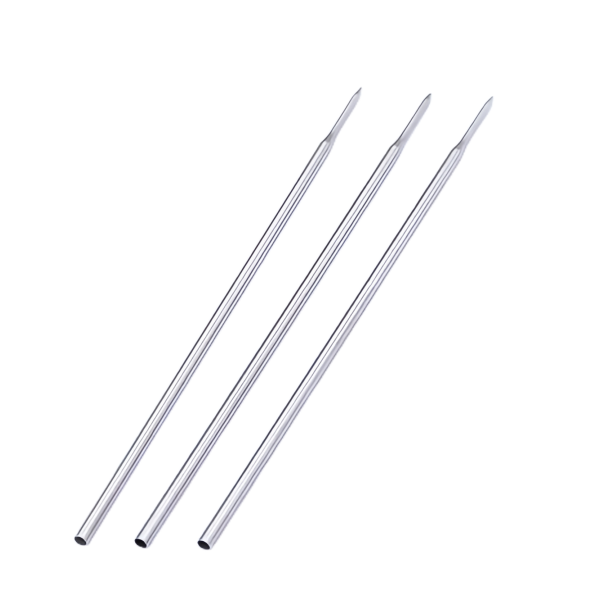
Stainless Steel Long Thin Capillary Needle Tubes
-
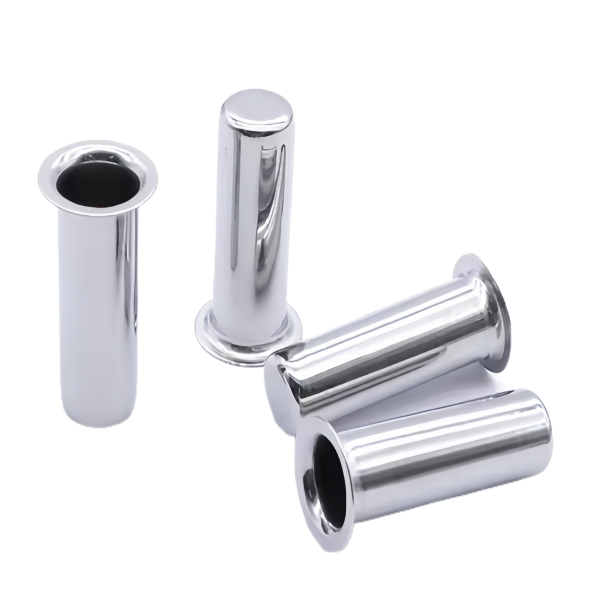
Chrome Plated Deep Drawn Flanged Sleeve Tubes
-
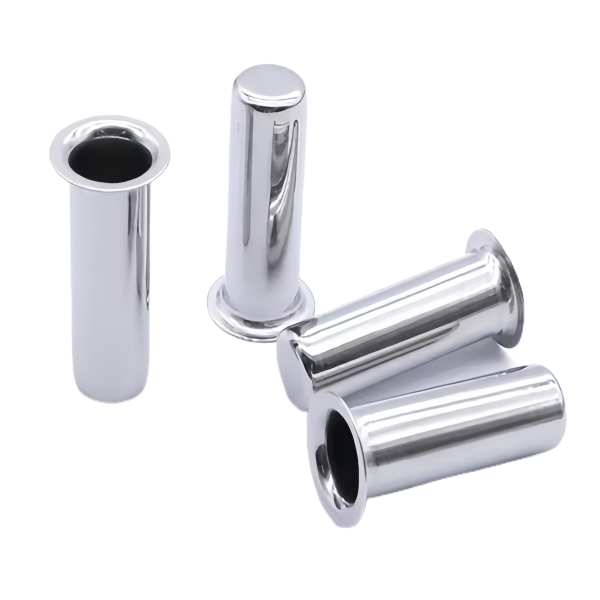
Chrome Plated Precision Flanged Tube Sleeves
-
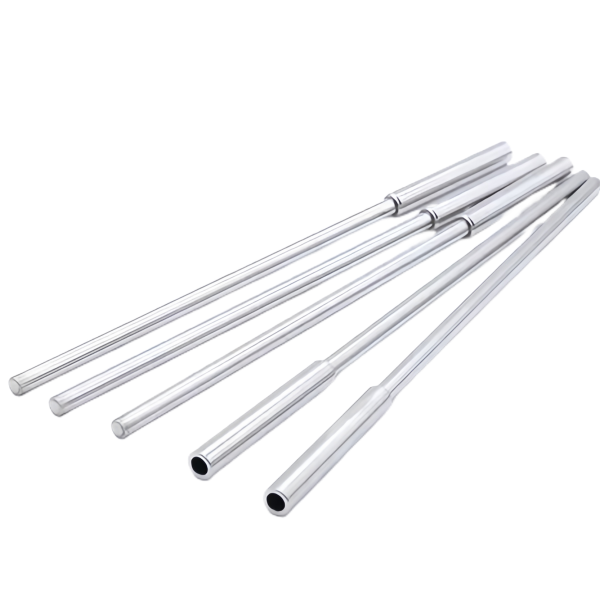
Stainless Steel 304 Thin Wall Precision Tubes
-
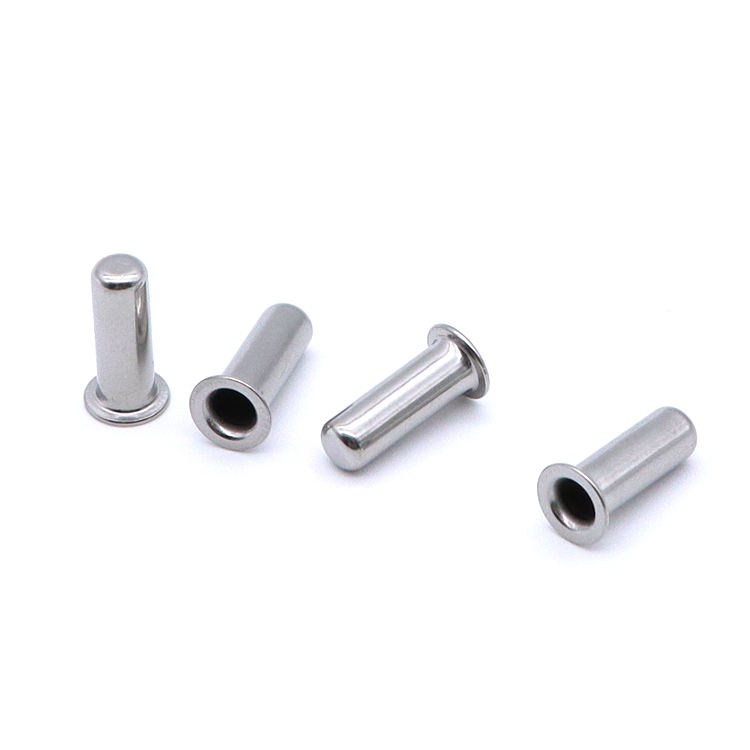
Stainless Steel Precision Flanged Tube Bushings
-
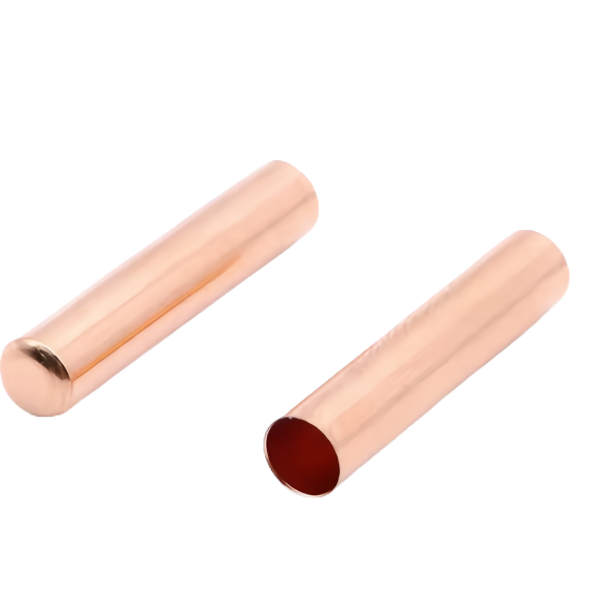
Copper Deep Drawn Tubes Closed and Open End
-
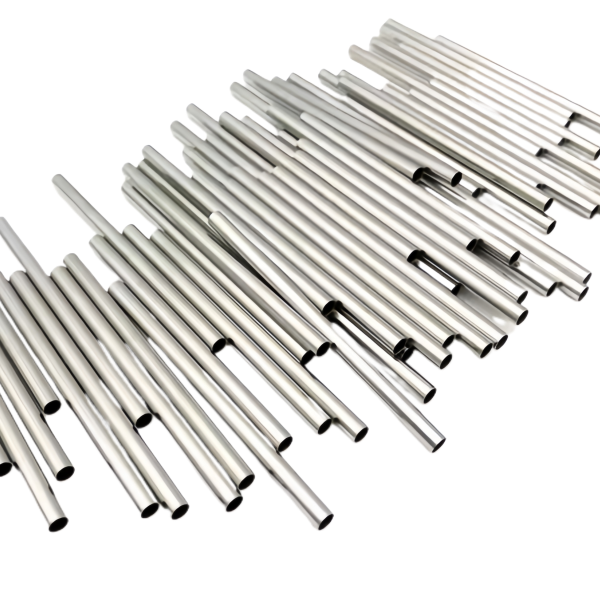
Stainless Steel Capillary Tubes Bulk Assortment
-
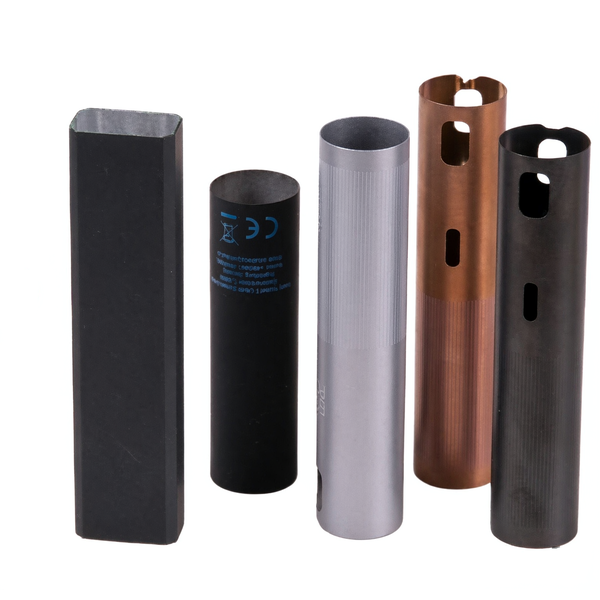
Anodized Aluminum Drawn Tube Sleeves Assorted Colors
-
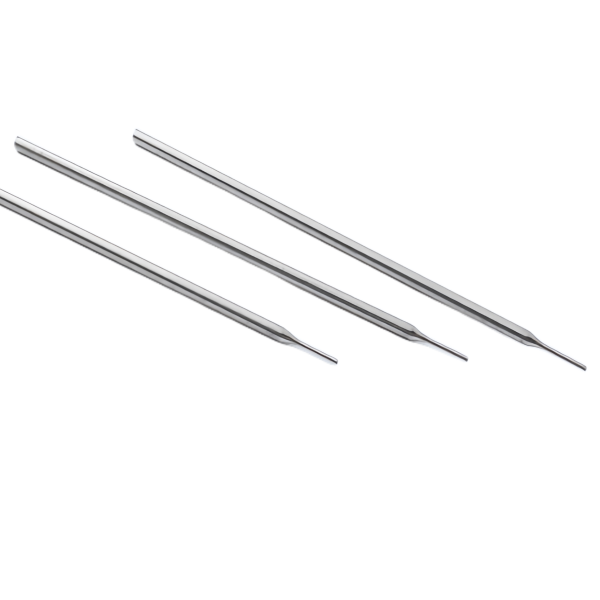
Stainless Steel Precision Ground Needle Pins
-
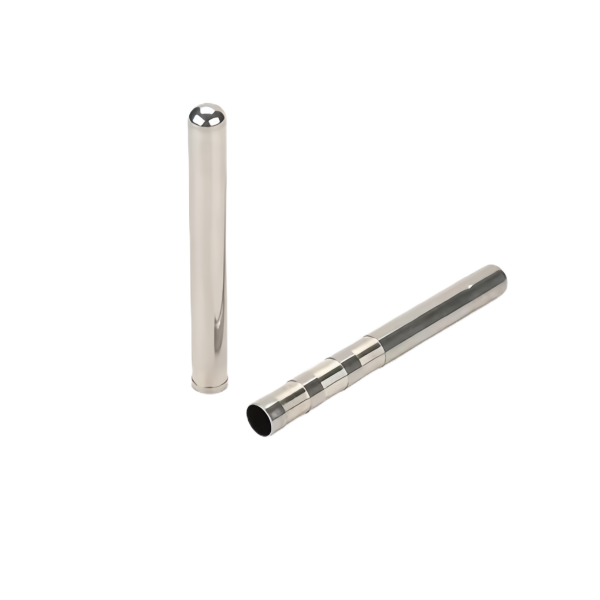
Precision Drawn Steel Tubes with Cross Drilled Holes
-
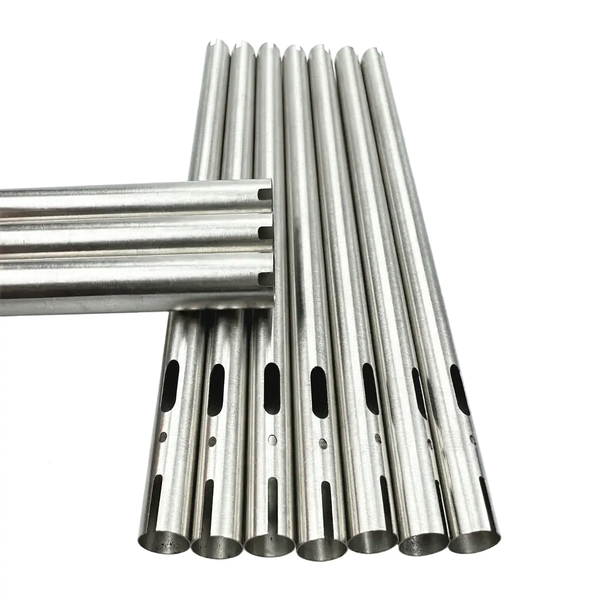
Stainless Steel Precision Tubes with Slotted Cut Ends
-
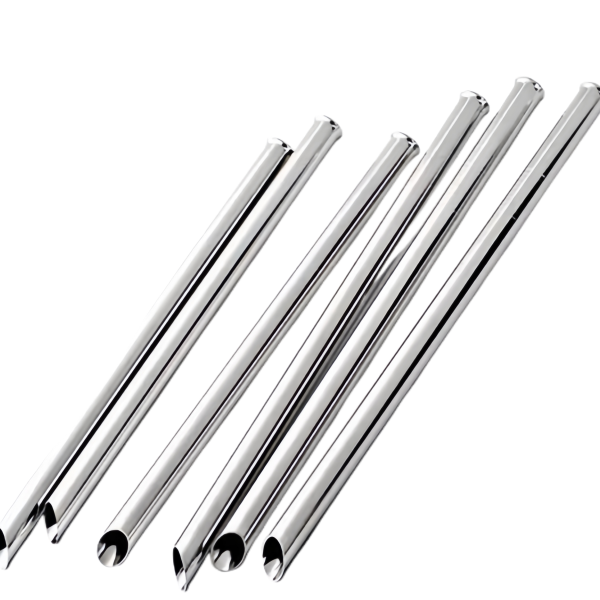
Stainless Steel Precision Tubes with Mitered Cut Ends
Need custom Drawn Tubes & Sleeves? Send your drawing – quotation within 24 hours.
What Are Deep Drawn Tubes & Sleeves?
A deep drawn tube starts as a flat disc and is pulled through successive draws until it becomes a long, seamless cylinder. Because the sidewall is formed—not rolled and seam-welded—it has no longitudinal weld and uniform wall thickness along its length. Sleeves are the shorter, often thin-wall cousins used as spacers, bushings, or sensor inserts. Both are core deep drawn parts made by the same process that forms cups and cans.
Drawing Long Parts: The Draw-Ratio Limit
How long you can draw a tube in one hit is set by the limiting draw ratio (LDR). Past it, the wall tears. We manage length by either reducing diameter over several draws or by ironing the wall thinner to gain length. The limiting draw ratio chart shows the practical envelope for stainless steel and aluminum.
| Approach | Result |
|---|---|
| Multi-draw reduction | Hold wall, shrink OD step by step to reach deeper lengths. |
| Wall ironing | Thin the wall to extend length while keeping OD fixed. |
| Variable OD | Step or taper the diameter within one tube, e.g. variable-diameter capillary tubes. |
Wall Thickness & Concentricity
The two numbers that matter most on a tube are wall control and bore concentricity:
- Wall thickness: 0.10–3.0 mm, held to ±0.02 mm on diameter for precision grades.
- OD tolerance: typically ±0.03 mm; ID concentricity within 0.05 mm because the draw defines the bore.
- Surface finish: bright-drawn or polished; available with passivation for stainless steel.
For very fine bores we draw 304 stainless steel capillary and needle tubes with a bright, clean surface straight from the die.
Materials for Tubes & Sleeves
- 304 / 316 stainless steel — corrosion-resistant tubes for valve, medical, and instrument duty.
- Copper & brass — high conductivity sleeves such as our air-conditioner copper sensor sleeves.
- Aluminum — light, anodizable sleeves and bushings.
- Nickel alloys — on request for high-temperature or aggressive media.
End Configurations
Tubes and sleeves are rarely shipped open-open. Common ends we form:
| End type | Example |
|---|---|
| One end closed | 316 one-end-closed tube, 4 mm OD |
| Both ends open | Spacers, bushings, instrument liners |
| Flanged / necked | Sealing faces or retention rings formed in-die |
Small closed-end probes are covered separately in our sensor housings line.
Frequently Asked Questions
What is the thinnest wall you can draw?
Around 0.10 mm for fine capillary and needle tubes in stainless steel, held to a tight tolerance by the ironing pass. Thinner walls need extra blank control to avoid wrinkling.
Can you draw a variable-diameter tube?
Yes. Step and tapered profiles are formed in-die; see our variable-diameter capillary tubes for a worked example.
How concentric is the bore?
Inner-diameter concentricity is typically within 0.05 mm because the draw defines the bore from a single tool. A sizing pass tightens it further if required.
Do you make seamless or welded tubes?
Our drawn tubes are seamless—formed from a blank with no longitudinal weld—which gives better pressure capability and a cleaner bore than rolled-and-welded tubing.
What lengths are possible?
Length is limited by the draw ratio and wall. Through multi-draw and ironing we reach slender, deep tubes; for very long parts we discuss the draw plan at quotation.
Related Deep Drawing Resources
Drawing Long Tubular Parts
Deep drawing a tube is harder than drawing a shallow cup because the material travels a long way and the wall must stay uniform over a deep length. The practical limit is the draw ratio combined with the length-to-diameter ratio.
| Length : diameter | Recommended passes | Wall control |
|---|---|---|
| up to 3:1 | 1–2 | ±0.03 mm typical |
| 3:1 – 6:1 | 2–3 | ±0.04 mm, anneal between |
| 6:1 – 10:1 | 3–5 | ±0.05 mm, ID resize may follow |
Above about 6:1 we often draw the shell slightly thick and then size the inside diameter by a light draw or mandrel pass to recover concentricity.
Inside Diameter Sizing & Grinding
For sleeves that must slip over a shaft or seat a bearing, the inside diameter matters more than the outside. After drawing we can:
- Mandrel sizing: a final pass over a hardened mandrel tightens ID and improves roundness.
- ID grinding: for the tightest tolerances we grind the bore to a specified finish.
- Honing: gives a cross-hatch finish used in hydraulic and fuel paths.
Straightness, Roundness & Surface
Long thin tubes can bow. We check straightness over the full length and, when needed, straighten in a rotary unit. Roundness is reported at several points along the length, not just at the ends. Surface inside is typically as-drawn; if your fluid path demands it, we can electropolish the bore.
Materials for Tubes & Sleeves
| Material | Why choose it | Typical sleeve use |
|---|---|---|
| 304 stainless steel | Cost-effective, corrosion resistant | General spacers, covers |
| 316L stainless steel | Higher corrosion resistance | Marine, medical, chemical |
| Aluminum 6061/3003 | Light, formable | HVAC, lightweight guides |
| Brass / copper | Conductive, machinable | Electrical sleeves, terminals |
We always write the full material grade — 304 stainless steel, 316L stainless steel, and so on — on the drawing and inspection report so there is no ambiguity about the alloy.
End Configurations
A tube is defined by what happens at its ends. Common endings we draw or join:
- Open both ends (spacer/sleeve).
- Closed one end (cap, housing).
- Flared, beaded, or swaged ends for sealing or retention.
- Threaded ends (cut or rolled after drawing).
- Stepped diameters for locating features.
Applications of Drawn Tubes & Sleeves
Hydraulic & fuel
Drawn stainless steel tubes carry fluid with thin walls and tight OD, saving weight versus bar-stock boring.
Shock & damper bodies
Long, thin-walled cylinders where ID finish and straightness control damping performance.
Sensor sleeves
Protective sleeves that slip over probes; see our sensor housings page for the sealed cousin of this part.
Electrical & busbar
Copper and brass sleeves used as terminals, spacers, and heat-shrink alternatives.
Heat Treatment for Drawn Tubing
Work hardening accumulates over multiple draws. We anneal between passes when the length-to-diameter ratio is high, and apply a final bright anneal when a soft, oxide-free surface is needed before plating or polishing.
Secondary Operations
- Cut-to-length and chamfer.
- Swage, flare, or bead the ends.
- Roll or cut threads.
- Plating or passivation for corrosion needs.
- 100% ID vision for critical bores.
Design for Drawn Tubing (DFM)
- Keep wall ≥ 1.5% of OD for drawability without wrinkling.
- Specify ID tolerance, not just OD, when the part locates on the bore.
- Avoid thin sections right at a diameter step.
- State the length-to-diameter ratio so we pick pass count up front.
Advanced Tube & Sleeve Questions
What is the smallest inside diameter you can draw?
We regularly draw small-diameter sleeves down to a few millimetres inside diameter. Below that the mandrel becomes fragile and we would discuss a different process such as machining.
Can you hold a tight ID without grinding?
Often yes for moderate tolerances, by mandrel sizing. For bearing-seat grades we grind the bore to the specified limit.
Do you make variable-wall or tapered tubes?
Taper can be formed in the drawing or by a flow-forming pass after. Variable wall is possible but adds tooling; tell us the profile early.
How do you prevent wrinkling on long draws?
By controlling blank holder pressure, using the right draw-pad profile, and adding anneal passes when the reduction per draw is high.
Can a tube be both drawn and stamped at the ends?
Yes. We draw the shell, then stamp or coin a flange or feature at the end in a follow-on operation, often in the same cell.
Drawing vs. Machining a Tube
A tube can be made two ways: draw it from sheet (seamless wall, fast at volume) or machine it from bar (more flexible, slower, wasteful). For long thin sleeves at volume, drawing wins on cost and material use. For one-off or very tight internal features, machining is simpler. We help pick based on volume and tolerance.
Wall Thickness Limits by Process
| Process | Min wall | Best length:dia |
|---|---|---|
| Deep draw | ~1.5% of OD | up to ~8:1 |
| Draw + mandrel size | thinner, tighter ID | up to ~10:1 |
| Bar machining | any (material limited) | any |
Typical Defects & Fixes
- Wrinkling: too little blank-holder pressure → increase pressure, tune pad.
- Splitting: too much reduction → add a redraw pass, anneal.
- Out-of-round: mandrel wear → scheduled mandrel change.
- Bow: asymmetric wall → straighten, check tool alignment.
Inspection of Long Tubes
We measure OD at several points, ID where specified, wall by ultrasound or section, and straightness over the full length. For fluid-path parts we can borescope the inside to confirm finish.
Materials Detail
304 stainless steel and 316L stainless steel are our workhorses for corrosive or clean environments; aluminum for weight; brass and copper for conductive sleeves. We never abbreviate the grade on the record.
Quoting a Drawn Tube
Send the OD, ID (or wall), length, material grade in full, tolerance, volume, and any end feature. The length-to-diameter ratio tells us the pass count and therefore the tooling approach.
More Tube & Sleeve Questions
Can you draw a tube with a closed, domed end?
Yes. A domed or conical closed end is a standard deep-drawn cap form; we draw the shell and form the end in the same or a follow-on pass.
Do you make bellows or thin-wall flexible tubes?
Thin-wall flexible bellows are a related but distinct process; tell us the flex requirement and we will advise whether drawing or another method fits.
Can the tube be both drawn and threaded?
Yes — we draw the shell, then roll or cut threads at the end in a downstream operation.
What surface finish is available inside?
As-drawn is standard; electropolish or hone for fluid paths; bright anneal for a clean, oxide-free bore before plating.
How do you keep two ends concentric on a long tube?
By drawing over a fixed mandrel and verifying ID along the length, then straightening. Concentricity is reported, not assumed.
Worked Example: A Shock Absorber Body
A damper body is a long, thin-walled cylinder where the inside finish and straightness affect damping. We draw the shell from 304 stainless steel or aluminum, size the ID on a mandrel to hold roundness, and straighten over the full length. The ends get a formed seat for the rod seal. Final inspection measures ID at several points and checks straightness so the rod runs true.
304 vs. 316L Stainless Steel for Tubes
304 stainless steel is the default for general sleeves and covers where corrosion is moderate. 316L stainless steel adds molybdenum for better resistance in chloride and marine environments, at higher cost. For food, medical, or chemical paths we default to 316L stainless steel and provide the mill certificate. We always write the grade in full so there is no ambiguity.
Application Narrative: Fuel & Hydraulic Lines
Drawn tubes carry fluid with thin walls and tight outside diameter, saving weight over boring bar stock. The risk is wall thinning at the closed end, which we control by limiting the draw reduction and, where needed, annealing between passes. For high-pressure lines we verify wall at the thinnest point and report the measured value.
Application Narrative: Sensor Sleeves
A protective sleeve slips over a probe to shield it. Here the priority is a smooth inside for sliding fit and a defined outside for the housing. We often draw the sleeve and add a crimped or flared end so it retains on the probe without adhesive.
Specifying a Drawn Tube
| Field | What to write |
|---|---|
| OD / wall / length | All three, with tolerances |
| Material | Full grade, e.g. 316L stainless steel |
| ID requirement | Size or just bore finish |
| Ends | Open / closed / flared / threaded |
| Finish | As-drawn / polished / honed |
More Tube & Sleeve Questions
Can a tube be drawn with internal features?
Internal splines or grooves are added after drawing by broaching or forming; the drawn shell provides the base geometry and wall.
How do you handle a very long, slender sleeve?
We draw in multiple passes with intermediate anneal and straighten after, holding straightness by checking the full length, not just the ends.
Can aluminum tubes be anodized?
Yes. We draw the aluminum shell, then anodize for corrosion and appearance, taking care that any sealed ends are masked as needed.
Do you make square or shaped tubes?
Round is the natural drawn shape; non-round sections are possible by shaping after drawing, and we advise on feasibility per profile.
What is the lead time for a new tube tool?
It depends on passes and end features; we quote after reviewing the drawing, and can sample from similar tooling for a fast first article.
The Tube Drawing Sequence
A drawn tube starts as a blanked disc, is drawn into a shallow cup, then redrawn over a series of dies and mandrels until the wall is thin and the length is reached. Between passes the metal work-hardens, so we anneal when the reduction per draw gets high. The final pass often sizes the inside diameter on a mandrel to recover roundness and tighten tolerance. After drawing we trim, straighten, and finish the ends.
Why Concentricity Is Hard and How We Hold It
When you draw a long tube, the wall can drift off-center because the mandrel and die must stay aligned over a deep length. We control this with rigid tooling, scheduled mandrel changes, and by measuring the inside diameter at several points along the length rather than only at the ends. Where the part locates on the bore, we size or grind the ID so the seat is true.
Heat Treatment for Long Draws
Each draw cold-works the metal. After several passes the shell can become too hard to draw further without cracking, so we anneal it — a controlled heat cycle that softens the metal and relieves stress. A final bright anneal gives a clean, oxide-free surface ready for plating or polishing, which matters for fluid-path and appearance parts.
End Features That Matter
The ends define how a tube is used. A closed domed end makes a cap or housing; a flared end retains a seal; a threaded end mates to a fitting; a stepped end locates a component. We form these in the draw or in a follow-on operation, often in the same cell, so the finished part needs no extra handling.
Industry Uses of Drawn Tubes
Beyond the shock and sensor examples already given, drawn tubes appear as hydraulic line sections, fuel rails, capacitor cans, and electrical bushings. The common thread is a thin wall over a long length where boring bar stock would waste material and add weight.
More Tube & Sleeve Questions
Can a tube be drawn with a constant thin wall over a long length?
Yes, by sizing the ID on a mandrel and checking wall at the thinnest drawn point; we report the measured wall rather than a nominal promise.
How do you avoid wrinkling on a deep draw?
By controlling blank-holder pressure and using the right draw-pad profile so the wall feeds evenly instead of buckling.
Can you make a tube and then laser-cut features in the wall?
Yes; we draw the shell, then laser-cut slots or holes in the wall as a downstream operation, useful for vents and mounting features.
What about very small diameter sleeves?
Small sleeves are a strength of drawing; tell us the ID and length and we will confirm feasibility and the mandrel approach.
Do you provide material certificates for tubes?
Yes, with the grade written in full (for example, 316L stainless steel) and the heat record for traceability.
How to Choose a Tube & Sleeve Supplier
For drawn tubes the supplier’s control of the draw sequence decides wall and concentricity. Ask how they size the inside diameter, how they measure wall at the thinnest point, and how they prove straightness over the full length. A supplier who reports measured values rather than nominal promises is the one you can design around. Also confirm the material grade is written in full — 304 stainless steel, 316L stainless steel, and so on — on every record.
Pitfalls to Avoid
- Specifying only outside diameter when the part locates on the bore; call out ID tolerance.
- Forgetting the length-to-diameter ratio; it sets the number of draw passes.
- Assuming a thin wall is free; below a limit the process needs a mandrel and more passes.
- Mixing a drawn shell with a machined insert that does not match the ID.
- Skipping the anneal plan on long draws; the shell will crack.
Documentation You Should Expect
For production you should receive the material certificate with heat record, the wall measurement at the thinnest point, ID and OD reports along the length, straightness, and any finish verification. This is what your incoming inspection should check against.
More Tube & Sleeve Questions
Can you make a tube to a sample I already have?
Often; send the sample and we will measure it, confirm the material, and quote a drop-in replacement.
What is your minimum wall for a given OD?
Roughly 1.5% of OD as a starting rule; we confirm per geometry after reviewing the drawing.
Do you support low-volume custom sleeves?
Yes, by soft tool or by machining from bar when volume does not justify drawing.
Can the tube be plated after drawing?
Yes; we draw, then plate or passivate as specified, taking care of any sealed ends.
How do you handle a tight delivery?
We plan buffer stock for steady programs and can sample from similar tooling for a fast first article.
Three Ways to Size a Bore: Grinding, Flow-Forming, Sinking
The inside diameter is usually the feature that pays the bills, and we size it one of three ways depending on how tight the drawing is. Grinding after drawing lands a consistent ID and roundness where the bore must seal. Flow-forming spins the tube against a mandrel and refines both ID and surface in one pass, which suits longer parts where a grinder is awkward. Sinking — drawing without a mandrel — is the cheap route for a loose bore and a thin part where nobody is measuring the inside closely.
We pick the method from the number on the print, not from habit. A hydraulic line that seals on the bore gets grinding; a cosmetic sleeve gets sinking. Naming the method during quoting is what keeps the price honest.
Copper and Busbar Tubes
Not every tube is steel. Copper draws into electrical sleeves and busbar sections where conductivity matters more than strength, and it forms easily because it is soft. The trade-off is that softness — copper work-hardens and can wrinkle if the schedule is careless, so we draw it gently and anneal between passes where the geometry needs it.
For electrical duty the surface matters too. A busbar tube carries current on its surface, so we keep the drawn wall clean and free of drawing compound before it ships. The conductive path is only as good as the metal it runs on.
Cleaning Drawn Tubes for Fluid Duty
A drawn tube holds drawing compound in every crevice, and for a fuel or hydraulic line that residue is a contamination source, not a cosmetic detail. We specify the wash to the duty: a solvent wash and a level of residue the customer’s line will tolerate, with the option of a clean-room finish where the application demands it.
Cleaning is easy to skip and expensive to skip. A line that fails a cleanliness spec costs more in rework than the wash ever would have. We treat a clean bore as a feature, not an afterthought.
What is the difference between flow-forming and sinking a tube?
Flow-forming spins the tube against a mandrel and controls the inside diameter, while sinking draws the tube without a mandrel and only controls the outside. We use flow-forming when the bore matters and sinking when the part is thin, loose-tolerance and cost-sensitive.
Can you draw copper or busbar tubes?
Yes. Copper and busbar tube draw easily because the material is soft, and we anneal between passes where the geometry needs it. For electrical duty we keep the drawn surface clean so the conductive path is not compromised by residue.