
CAPABILITY · QUALITY
Quality Control & Testing
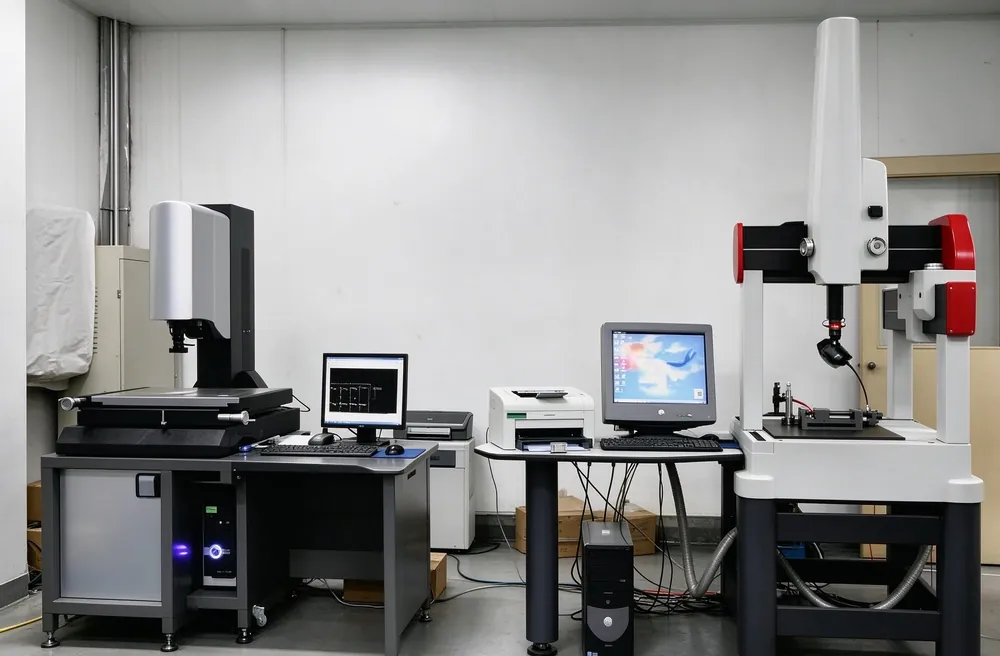
CMM, vision systems, metallography and salt-spray chambers on our own floor — every batch, before packing.
Measured, Not Assumed
Every batch is inspected before it is packed — not sampled after a complaint. Critical dimensions run on our CMM and 2D vision measuring machines; heights and profiles on TESA height gauges and contour instruments; wall thickness and bore on plug gauges and air gauges where the print demands. First-article reports accompany every new tool, and PPAP-ready documentation is available for automotive programs.
Traceable From Heat Number to Carton
Quality at Aunov is a chain of custody. Coil arrives with mill certificates and heat numbers; material identity follows the part through drawing, machining and finishing; inspection results are recorded against the batch; and the packing list references the same batch that passed. When a customer asks “what exactly is in this box?”, the answer is a document, not a guess.
Our quality system runs to ISO 9001 discipline and automotive PPAP logic — control plans, capability studies on critical dimensions, and corrective actions that start on the press floor, not in a meeting room. The requirements of that quality management system are published as ISO 9001.
What We Measure on a Drawn Part
Inspection on drawn parts concentrates on the features the process controls and the ones the customer assembles against. Measuring everything is slow and expensive; measuring the right things is what makes a batch trustworthy.
- Diameter and concentricity. The dimensions a mating part fits against, checked at the specified points along the length.
- Wall thickness. Measured where thinning is greatest — typically near the punch radius — because that is where a part is most likely to be marginal.
- Overall height and flange flatness. Set by the trim and any coining operation.
- Formed features. Steps, beads, holes and threads, checked against the drawing datums.
- Surface condition. Wrinkles, splits, scoring and trim burrs are visual criteria agreed before production.
Equipment and Methods
Different questions need different tools. Go/no-go gauges are quick and reliable for diameters on the press side; coordinate measuring machines and optical systems are used for first-article work and for features with true-position callouts; and dedicated fixtures are built where a part has to be checked the same way every time.
That layering matters for cost. Gauges keep routine checks fast, and the slower equipment is reserved for the measurements that need it. Our stainless steel closed-end tubes are a typical case: wall thickness and closed-end integrity are the controlled characteristics, checked with dedicated gauges after the draw schedule is proven.
Documentation You Can Request
Paperwork is part of quality, and it is much easier to arrange at the time of purchase than to reconstruct later:
- Material certificates. Traceability to the melt, normally supplied as standard for stainless steel and aluminium.
- First article inspection (FAI). A full dimensional report on the first parts from a new tool.
- PPAP documentation. For automotive and regulated programmes, assembled to the required level.
- Inspection reports by batch. Dimensional results and visual criteria recorded per production batch.
- Certificates of conformity and RoHS/REACH statements. Where the end market requires them.
What Good Inspection Actually Prevents
Inspection is often discussed as a cost, but its value shows up in what does not happen. Catching a drift in wall thickness before the batch is finished prevents a shipment of marginal parts. Verifying the first article prevents a tool being released with a geometry that cannot hold tolerance. Recording results per batch turns a disagreement three months later into a lookup rather than an argument.
The failure modes inspection is designed to catch on drawn parts are well known: wrinkling in the flange, splitting at the punch radius, excessive thinning, scoring from poor lubrication and burrs from a worn trim edge. Each has a characteristic signature, which is why an experienced inspector finds them far faster than a checklist would.
Setting Acceptance Criteria With Your Supplier
Most quality disputes are not about bad parts; they are about criteria that were never agreed. Before production starts, settle four things and put them on the drawing: which dimensions are critical, what the sampling level is, what the visual standard is for surface marks and burrs, and which documents accompany each shipment.
It is also worth agreeing what happens to borderline parts. A clearly defined route for concession or rework is far cheaper than a batch held in limbo while two engineering teams exchange emails. For the design rules that make inspection simpler in the first place, see designing small deep drawn parts.
Quality Across Repeat Orders
The first batch proves the tool; the tenth batch proves the process. Between those two, the things that drift are not usually the dimensions — they are the small changes: a different coil lot, a reground trim edge, a new operator, a press setting nudged during a long run. A quality system exists to notice those before they reach a customer.
That is why we keep first-article data on file for the life of a tool and compare each new run against it. When a repeat order measures differently from the original sample, the comparison shows it immediately, and the cause is found while the batch is still on the floor rather than in your goods-in area.
Frequently Asked Questions
What tolerances can deep drawn parts hold?
Forming holds diameters and lengths consistently once the draw schedule is proven, but very tight features usually need a sizing or machining pass. Tolerance only the dimensions that functionally matter, and the rest can carry a general tolerance. The measured bands and the ironing allowance are listed on the capacity page, which is the canonical reference for this question.
How is wall thickness checked on a drawn part?
Wall thickness is measured where thinning is greatest, usually near the punch radius, because that is the first place a marginal part will fail. Dedicated gauges make this a fast routine check in production.
Do you provide PPAP and first article reports?
Yes. First article inspection reports are standard on new tooling, and PPAP documentation can be assembled to the level an automotive or regulated programme requires. Ask for it when you request the quote.
Are material certificates supplied?
Yes. Stainless steel and aluminium are normally supplied with certification traceable to the melt; copper and brass are usually straightforward as well, though certified exotics can add lead time.
How often are parts inspected during a run?
Inspection is planned around agreed sampling rather than measuring every piece, because the process repeats once the tool is proven. The sampling level and the characteristics checked are agreed before production starts.
Continue through the capability tour: stamping & forming and secondary operations.
Talk To Our Engineers
Send your drawing to [email protected] — material advice, tooling plan and a per-piece price within 24 hours.