

A high-precision industrial pipe is an unusual thing to specify: most industrial pipe is specified by schedule and wall, and the word “precision” here signals that the bore and the wall are being held tighter than the pipe standard requires, for a reason. That reason is almost always that the pipe is doing something a pipe normally does not do – and identifying what it is doing is the whole design content of this page.
Tube drawing with precision turning on critical diameters, on drawing benches with annealing furnaces and CNC turning for the ends, at +/-0.02 mm on turned diameters with the wall held to an agreed band and finer bands confirmed from capability. So the tight band is on the machined diameters and the wall is banded by agreement – and on this part that is the correct shape of specification, because the wall is the material’s output and the diameters are the machine’s.
Why a pipe would need precision
Four reasons, and each one imposes a different set of requirements. It is worth separating them because they are genuinely different parts that happen to share a description.
- It is a temperature-sensing element. A probe built into a pipe measures the temperature of the fluid by conduction through the pipe’s wall, and the wall’s thickness is the measurement’s accuracy. So the wall is not a structural specification on this part – it is a measurement specification, and it must be held as one.
- It is a capillary or a fill line. Where the pipe carries a fill or a signal, its bore controls a pressure drop or a flow, and on a small bore that is a tight requirement.
- It has to fit something precisely. A pipe that has to mate with a fitting by its bore rather than by its OD is a precision part in a pipe’s clothing, and its bore’s roundness and its concentricity matter more than its size.
- It is a capillary in an analytical system, where the internal surface’s quality affects the result, as appears elsewhere in this section on lined capillaries.
So the first question is simply: what is this pipe doing that a standard pipe would not do? And the honest answer on most enquiries is that the pipe is a temperature probe, and then the whole tolerance scheme follows from the measurement rather than from a pipe standard.
When the wall is the measurement
This is the case that changes the part, and it is worth spelling out what it means for the specification.
- The wall’s thickness sets the probe’s response and its accuracy. A thick wall is a slow probe with a bounded error; a thin wall is a fast probe with an unbounded one, because the conduction toward the mount is a larger fraction of the total.
- So the wall’s tolerance is an accuracy tolerance and should be held to a band that matches the accuracy claim, not to a pipe standard’s wall tolerance. A standard pipe’s wall band on a measurement part is typically several times wider than the accuracy it can deliver.
- And the wall’s variation along the length and around the circumference matters – on a probe it means the response is not uniform, which shows up as inconsistent readings rather than as a consistent offset.
Straightness, and a long pipe’s own problem
Drawn-tube benches with in-line annealing and CNC turning for the ends. On a long pipe straightness is a requirement and it interacts with two things.
- A drawn pipe has residual curvature and it must be straightened, and straightening is a mechanical operation that relieves some stresses and adds others. On a long part the straightness achieved is limited by how gently it can be worked, and there is a trade between straightness and not damaging the wall.
- And a long pipe’s mass is the dominant source of its own error on a temperature measurement. A one-metre probe is a large mass of metal that has to reach the process temperature, and its own thermal capacity dominates the response. So on a long precision pipe the length is the accuracy limitation, and no amount of dimensional precision on the bore will change it.
- Which means the honest question on this part is about length: how much of it has to be in the process, and how much is outside it. A long pipe that is only partly immersed is a long pipe with a large conduction error, and it is worse than a short one.
The bore, and roundness versus size
- The bore’s size on a drawn pipe is set by the die, and on a precision part it may be finish-turned, in which case the tight band applies.
- Roundness is a separate requirement, and on a precision pipe it is often roundness rather than size that is the limiting characteristic – because a bore that is round within a small band will accept a probe consistently, while a bore that is correct in size but out of round will not.
- And concentricity to the OD matters wherever the pipe is located by its outside, which on an industrial pipe is common.
- Ovality, stated separately from size, because a pipe that is oval will not fit a round fitting and it is a form error rather than a size error.
A pipe that is a sensing element is judged on conductivity, not just corrosion
Carbon steel (SPCC / DC01), 304 / 316 stainless steel, aluminium and brass, with the final grade fixed at the drawing review. Three points where the pipe’s role changes the answer.
- Where the pipe is a temperature element, the material’s thermal conductivity is the accuracy parameter, and stainless steel’s poor conductivity is doing useful work by isolating the probe from its mount – provided the design intends that.
- Where the pipe carries a process fluid, the grade is the chloride and cleaning question, and 316L on the usual logic.
- Where the pipe is a capillary in an analytical system, the interior’s surface quality is the requirement and the material’s role is to provide it – usually by being a lining substrate rather than by being the surface.
So on a part described generically as “precision industrial pipe”, the material’s justification is usually one of three distinct things – thermal isolation, corrosion resistance, or interior cleanliness – and stating which one is the design requirement that matters.
A pipe’s finish requirements are about the two ends and the inside
Plating, coating or polishing to suit the drawing, with masking and laser marking available. On a pipe the requirements are few and they are about the two ends and the inside.
- The ends, where the pipe is machined or turned and where the mating feature is, and where a coating would change the fit.
- The interior, where it carries a process fluid, a fill, or a sample – and on a precision pipe the interior’s cleanliness and finish are functional in a way an exterior finish never is.
- And on stainless steel, passivation, because the drawing and the annealing remove the passive film and a precision pipe that will be handling a process fluid needs it restored.
On a precision pipe the wall is on the flagged list, not off it
+/-0.02 mm on turned diameters with the wall held to an agreed band and finer bands confirmed from capability. On a precision pipe the flagged dimensions are five, and the wall is on the list rather than off it.
- Turned diameters: size, roundness, concentricity, at the tight band.
- Bore size and roundness, as separate characteristics, and the roundness may be the tighter of the two.
- The wall’s band, stated at named locations with a minimum where the minimum matters – and where this part is a temperature element, the band’s width is an accuracy decision rather than a manufacturing one.
- Straightness and bow, over the pipe’s length, because on a long pipe the ends’ positions are what functional features depend on.
- Overall length and the immersion length, as separate functional dimensions. This is the accuracy on a probe, and it is the one most often left to the installer.
- And the requirements that are not dimensions: the delivery condition and its residual stress, the minimum bend radius if it will be bent, the interior’s cleanliness, and the accuracy claim’s reference condition. On a precision pipe those four are the specification and the tolerances are the supporting detail.
Internal measurement at a defined depth is a real operation on a pipe
First articles verify the whole flow before the run is released. On a precision pipe the inspection plan has to reach inside and along.
- Bore size and roundness, measured internally at named locations, with the method stated – on a long pipe an internal measurement at a defined depth is a specific operation.
- Wall thickness at the ends, the midpoint, and any formed feature, with the minimum compared against its stated figure. On a temperature element the wall’s uniformity is the accuracy.
- Straightness and the ends’ positions, measured after straightening.
- Turned diameters, at the tight band.
- And where the pipe is a temperature element, a functional check against a reference at a stated immersion depth. On a part whose accuracy depends on how much of it is in the process, a bench check that does not state the immersion depth measures a different instrument from the one in service.
Is this pipe a sensing element, a fill line, or a capillary?
Direct answer: Because the four need different specifications and a generic “precision pipe” will get the wrong one. If it is a sensing element, then the wall’s band is the accuracy and the immersion length is the design, and both should be stated as requirements. If it is a fill line, then the bore’s pressure drop and the leak rate along the length are what matter, and the wall’s accuracy is irrelevant. If it is a capillary in an analytical system, then the interior’s surface quality and its cleanliness are the requirements and the pipe standard is close to irrelevant. And if it is simply a component that must fit something precisely, then the bore’s roundness and its concentricity to the outside are the whole specification, and the rest of the pipe can be a standard item. Two questions, then: what does this pipe do, and what tolerance is it actually failing when it is wrong. The second question is the useful one, because it removes every tolerance that is not load-bearing – and on a part described as precision, there is almost always more tolerance on the drawing than the accuracy claim requires.
When does a pipe’s wall thickness become the measurement itself?
Direct answer: When the pipe is a temperature-sensing element. A probe built into a pipe measures the fluid’s temperature by conduction through the wall, so the wall’s thickness is the measurement’s accuracy – a thick wall is a slow probe with a bounded error, a thin wall is a fast probe with an unbounded one. In that case the wall’s tolerance is an accuracy tolerance and should be stated as a requirement.
Is a precision pipe’s bore limited by its size or its roundness?
Direct answer: Often roundness rather than size. The bore’s size is set by the die, and on a precision part it may be finish-turned, but roundness is a separate requirement – a bore that is correct in size but slightly oval will accept a probe inconsistently, while one that is round within a small band will not. So roundness is stated separately from size, and it is frequently the tighter of the two.
Deep Drawn Tubes & Sleeves is the parent range for parts like this one; the overview page gathers the tooling logic, finishing options and tolerance notes that apply across the family.
Specifications
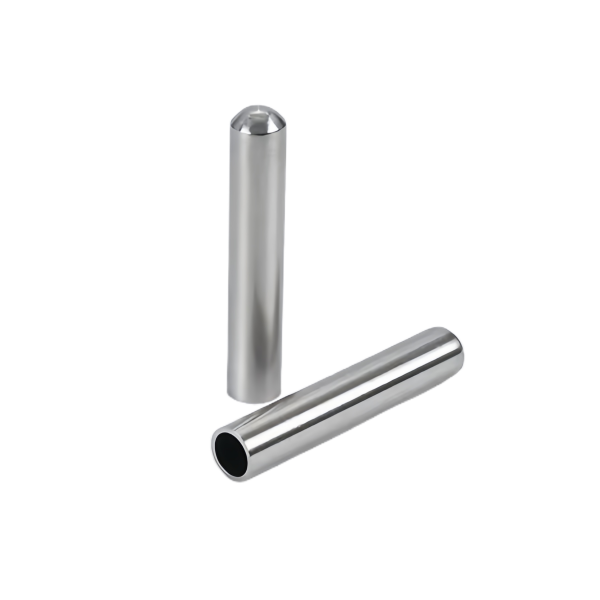
| Item | Stainless Steel Small Sleeve Pair, One Closed End |
|---|---|
| Brand | AUNOV |
| Designing | Driven by your drawing or a physical sample – DFM notes are returned before any tooling is cut; the same drawing is used for every repeat order. |
| Tooling | Tooling is built and held under your part number, so die cost stays transparent, and the die remains dedicated to your part. |
| Samples | Sample parts are measured and reported before submission, so the sample is retained as the master, and the signed sample is kept for future reorders. |
| Materials | Carbon steel (SPCC / DC01), 304 / 316 stainless steel, aluminium and brass are held on site; the final grade is fixed with the drawing review. |
| Surface finish | Plating, coating or polishing to suit the drawing; masking and laser marking available where needed. |
| Processing | Tube drawing with precision turning on critical diameters; first articles verify the whole flow before the run is released. |
| Equipment | Drawing benches, annealing furnaces and CNC turning for tube ends, with CNC turning centres for secondary operations and CMM inspection. |
| Tolerance | +/-0.02 mm on turned diameters, wall held to the agreed band; finer bands confirmed from capability data before quoting. |
| Delivery terms | CIF or DDP, with FOB available, payment by T/T or L/C, quoted in USD or EUR; call-off schedules are supported. |
Related Products


Request a Quote for This Part
Send a drawing or sketch — get material advice, tooling cost and a per-piece price within 24 hours (working days).