
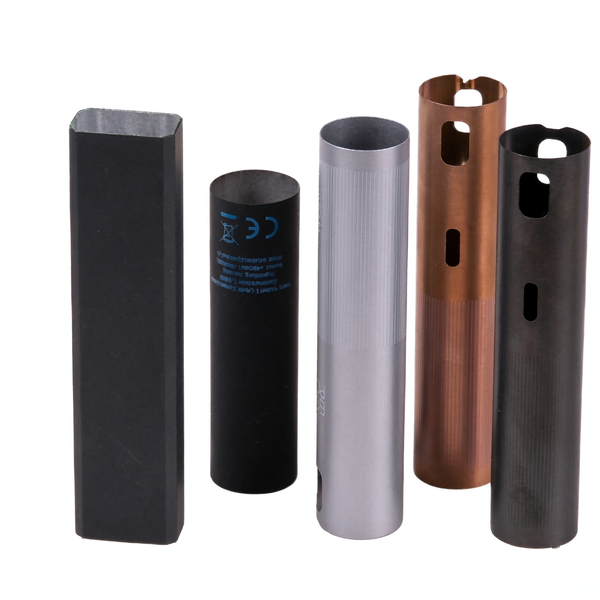
The Anodized Aluminum Drawn Tube Sleeve is a drawn sleeve where the anodic layer is part of the fit, the color is part of the brand, and both have to survive assembly. On this page we cover drawing aluminum that will be anodized, the dimensional change the coating adds, color matching across batches, and what gets measured after the dye tank rather than before it.
Drawing aluminum that will be anodized: grain, texture and the dye tank
Anodizing amplifies the surface you give it. The anodic film grows out of the base metal and reproduces – in exaggerated form – whatever texture, grain flow or defect the drawn surface carried. A sleeve drawn with a rough die or torn from too-aggressive reduction will anodize into a visibly streaked, directional part: the dye sits differently in torn valleys than on smooth plateaus, and the result is a color that looks wrong in a way nobody can quite attribute. This is why “will it be anodized” is the first question we ask on any drawn aluminum sleeve, because it changes the drawing schedule, not just the finishing routing.
The schedule changes are concrete. We draw anodize-grade sleeves with gentler reductions per stage – typically in the 15 to 20 percent band rather than pushing toward 25 – and with die surfaces finished finer than the drawing alone would demand. Intermediate anneals are scheduled to keep grain size small, because coarse grain from over-annealing shows through the anodic film as orange-peel or spangle. Alloy choice participates too: 3003 and its relatives draw beautifully and anodize clear with excellent dye uptake for color work; 6063 offers a stronger structure after aging and remains the standard choice when the sleeve carries load and needs the film to look uniform. Higher-silicon alloys anodize dark and non-uniform, and we steer color-critical parts away from them at the review stage rather than discovering it in the dye tank.
Handling discipline doubles once the part is destined for color: fingerprints, clamp marks and contact rust from steel tooling all become permanent residents of the anodic film. Between the final draw and the anodizing line, sleeves travel in clean carriers, are handled with gloves on the color-critical surfaces, and any mechanical deburring is done with abrasives that will not embed iron. The cost of this discipline is near zero at the planning stage and painful to retrofit after a streaked lot.
Coating growth: the dimension your drawing forgot
Anodizing is not paint; it is conversion. Roughly half the film thickness grows outward and half grows inward, converting the aluminum surface into oxide, which means an anodized sleeve is not the same size as the drawn sleeve you measured – a “typical” 10 um architectural film adds around 5 um to each surface, and a hard-coat film at 25 to 50 um can add 12 to 25 um per surface. On a plain decorative part this is noise. On a sleeve whose OD is a press fit or whose ID carries a running clearance, it is the entire fit budget, and we have seen assemblies fail for exactly this reason: a fit designed on the drawn dimension, built with an un-noted coating thickness.
The engineering fix is to make the film a line on the drawing. State the anodic film thickness range, state whether the fit dimensions are pre- or post-anodize, and the manufacturing sequence resolves itself. Our default practice on fit-critical sleeves:
- Post-anodize dimensioning – we size the drawn part undersize by the known film growth so the finished part measures on nominal after coating. This demands coating-thickness control at the anodizing line, which we hold by current-density and time discipline plus destructive thickness checks per rack.
- Masked fit zones – the fit diameter is masked before anodizing and stays as-drawn; the color and corrosion protection live everywhere else. Masking adds labor but removes film-growth arithmetic from the fit entirely, and it is the right call for close fits with modest corrosion exposure.
- Machined-after-anodize – used rarely, on hard-coat parts, where the coating is a wear surface everywhere except a precision zone that is machined through after. It is the most expensive option and the most certain, and it is quoted only when the other two genuinely cannot meet the print.
Which of the three a lot uses is written in the routing and on the inspection plan, because the inspection event differs: post-anodize dimensioning is verified after the tank, masking is verified at the mask line and again after, and machine-after is verified last operation.
Color matching across batches: the delta-E conversation
“Assorted colors” is a brand promise, and the delivery of that promise is a color-tolerance conversation. Anodized color varies with alloy, film thickness, dye concentration, dye time, temperature, and sealing – five process variables that a good anodizing line controls and a careless one rides. The industry-standard way to talk about the result is color difference in delta-E units: a delta-E of 1.5 or below is a match most observers cannot distinguish under normal lighting; above 3, mismatch is visible when parts sit side by side, and a product line assembled from mixed batches will look inconsistent on the shelf.
Our control approach on color programs: a sealed physical master sample per color, archived under the part number, against which every production rack is compared under standardized light; batch records for dye chemistry and tank parameters; and a delta-E acceptance limit written into the inspection plan – we quote 1.5 as standard for side-by-side product and hold 2.5 for parts that are never adjacent in the product. When a customer sends a Pantone or RAL reference, we produce anodized chips first for sign-off rather than promising a match to a paper reference, because dye chemistry and oxide optics do not translate cleanly from ink standards, and the honest sequence is chip, approve, then produce.
Two field notes from our color work. Black is the most demanding color – it saturates and any film-thickness variation reads as gray-to-charcoal scatter, so black programs get tightened process windows and per-rack thickness checks. Natural (clear) anodize is the most forgiving and the most durable choice when “assorted colors” really means a range of hues only on some models: clear sleeves interleave invisibly with any dye lot, and we usually recommend natural for common parts and color only for model-defining ones.
Sealing, wear and the wear-in of an anodic sleeve
The anodic film is hard – substantially harder than the aluminum beneath it – but it is also thin, and a sleeve in sliding or press-in duty wears through its film to soft base metal at a rate set by load, mate finish and film quality. Sealing is the step that closes the film’s pores and determines both corrosion resistance and dye permanence; an unsealed or poorly sealed film bleeds dye over time and stains, and no visual inspection at shipping catches a bad seal. We verify seal quality with a dye-stain test on the first article – an absorbency spot test that shows open pores as dye uptake – and the sealing bath parameters are logged per run under our quality system.
Where the sleeve sees sliding duty against a shaft, the useful pairing is hard film against smooth counterface: an Ra of 0.4 um or better on the mating shaft keeps contact stress off individual film pores. For press-in duty, the film takes the assembly abrasion better than bare aluminum, but the press fit should be designed for the coated dimension as covered above, and any assembly lubricant should be checked against seal compatibility – a sleeve sealed properly is chemically stable, but aggressive alkaline cleaners in the assembly line attack the film and should be flagged to us during the review.
We put one honest boundary on the page rather than in footnotes: anodic films are not bearings. A sleeve that runs dry at speed on its own film will wear through. Where the duty is a bearing duty, the design answer is a bronze or steel sleeve, or an aluminum sleeve with the bore treated as a separate engineering surface – and we will say so in the manufacturability review rather than quote a colorful failure.
How we verify sleeve dimensions and finish after anodizing
Every anodized sleeve lot is verified in its finished state, against the signed first article, with these named checks:
- Fit dimensions – OD and ID measured after anodizing for post-coated dimensioning, at the film-thickness growth compensation documented in the routing; masked zones measured bare.
- Film thickness – destructive eddy-current or section check per rack on the sample plan, against the thickness range on the print.
- Color – visual comparison to the sealed master under standardized light plus delta-E measurement on color programs, per rack.
- Seal quality – dye-stain spot test on the first article and a per-lot sample, with sealing bath records attached.
- Form – roundness and length on the sample plan in the climate-controlled measuring room, reported in the finished state.
- Records – alloy certificate, draw schedule, anodizing batch parameters and inspection results held in our quality records under the sleeve part number, so a reorder in the same color comes from the same window, and lot 20 matches lot 1.
Send the assembly duty – press fit target or running clearance, shelf adjacency of colors, cleaning chemistry downstream – and the review comes back with film thickness, dimensioning scheme and color masters all specified before the first sleeve is drawn.
This part belongs to our Deep Drawn Tubes & Sleeves range. The deep drawn tubes & sleeves pages collect the process notes, common materials and inspection points behind every product in the family.
Specifications
| Item | Anodized Aluminum Drawn Tube Sleeves Assorted Colors |
|---|---|
| Brand | AUNOV |
| Designing | A drawing file or a physical sample starts the review, you get a DFM review together with the quotation. |
| Tooling | Dies engineered and produced in our own toolroom, stored under your part number. |
| Samples | Pre-production samples ship with a dimensional report plus material certs. |
| Materials | Aluminium is the primary stock for this part, alongside carbon steel (SPCC / DC01), 304 / 316 stainless steel, brass and copper, with grade selection confirmed at drawing review. |
| Surface finish | Plating, e-coat, powder coating, anodising or passivation, as called out on your print. |
| Processing | Staged deep drawing, with in-line annealing where the draw ratio requires, with piercing and finish machining under the same roof. |
| Equipment | Press capacity from 5 to 500 T across mechanical and hydraulic lines, CNC turning centres, climate-controlled CMM room. |
| Tolerance | +/-0.1 mm as-drawn, +/-0.03 mm on machined surfaces. |
| Delivery terms | FOB as standard, DDP available for EU and US destinations, T/T and L/C accepted, D/P for established customers, call-off scheduling supported. |
Related Products


Request a Quote for This Part
Send a drawing or sketch — get material advice, tooling cost and a per-piece price within 24 hours (working days).