

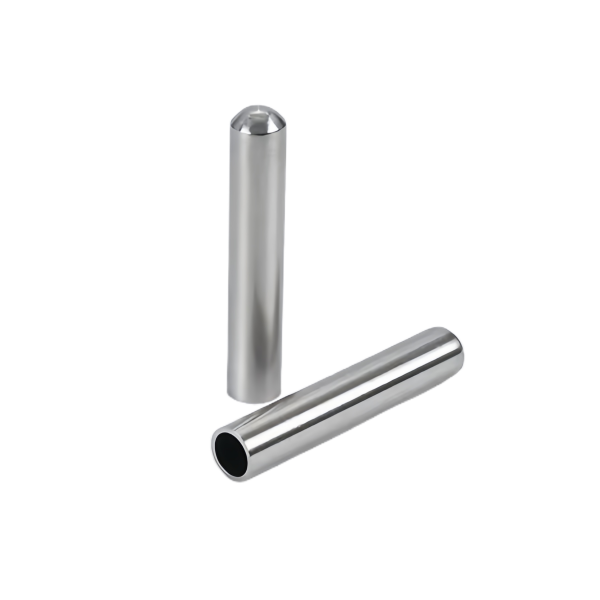
A 316 stainless steel part at 4 mm outside diameter with one end closed is about as small a drawn part as this process is asked to make regularly, and at that size every tolerance is a percentage tolerance and every requirement collides with another. It is worth writing about because 4 mm is where the constraints start to bind rather than merely be worth documenting.
Tube drawing with precision turning on critical diameters, on drawn-tube benches with in-line annealing and CNC turning, at +/-0.03 mm on machined features and +/-0.1 mm on formed ones, with critical dimensions carrying CMM data. So the tight band is on the machined features and the formed end is at the loose band – and at 4 mm the tight band is 0.75 per cent of the outside diameter, which is demanding rather than routine.
At 4 mm, the wall is a structural decision
- A 4 mm tube with a 0.3 mm wall is a thin-wall tube in the sense that matters: the wall’s thickness is a significant fraction of the diameter, so any thinning at a formed feature is proportionally larger, and the closed end’s thinning can be a large fraction of the wall.
- So the tip’s minimum wall is not a nominal. On a 4 mm tube the blank’s wall, the draw’s thinning at the punch nose, and the end’s finished form all have to be considered together, and the figure that matters is the minimum at the tip rather than the wall along the tube.
- And the wall’s thickness sets what the part can do. Where it is a pressure boundary, the 4 mm diameter means the wall carries the pressure on a small area and the strength calculation is short but the forming is the constraint. Where it is a temperature-sensing element, the wall is the accuracy and 0.3 mm of stainless steel is a fairly good conductor – better than a thicker stainless steel would be – which is favourable.
316L at this size, and what it means for the draw
316L, pickled and annealed, at 4 mm. On a small drawn stainless steel tube the material’s condition is the draw’s constraint and there are three specific points.
- 316L work-hardens faster than 304, because the alloying additions that give it its corrosion resistance also make it less ductile. So at a given draw ratio, 316L needs a properly annealed condition and more carefully controlled intermediate annealing than 304 would.
- And at 4 mm the number of draw stages and the annealing points between them are what determine whether the closed end can be formed at all. A design that would be a single draw in 304 may need two stages and an anneal in 316L.
- Which means 316 versus 304 at this size is not purely a corrosion decision – it is also a manufacturability decision. Where the part can be made in 304 with a single draw, and the corrosion duty genuinely permits it, 304 is the better answer for reasons that are not on the corrosion question at all.
One end closed, and what that costs
The closed end is the reason this part is harder than a plain tube, and the mechanisms are worth naming.
- The punch nose thins the end, and on a 4 mm tube the thinning is proportionally large. So the end’s minimum wall is a stated figure and the end’s form is a loose-band feature that carries a tight-band consequence.
- The corner where the wall turns into the end is the most heavily worked metal on the part, and on a 4 mm tube it occupies a larger share of the cross-section than on a large one. That makes it a crack-initiation site in bending and a fatigue site in cycling, both of which matter on a small part that will be handled.
- And the end’s interior, where a sensor element sits or where a bond or a fill is applied, is a surface the process has just roughened. So where a part is supplied with an element, the interior’s finish and the filling process are part of the accuracy and they have to be compatible with each other.
Machined features, at 0.03 mm on a 4 mm part
At +/-0.03 mm the machined features carry the precision, and on this part they are likely a lead exit, a sealing face, or a small locating feature. Three points on precision at small scale.
- 0.03 mm is a demanding band at this diameter. It is achievable on a finish-turned diameter but it is not a general machining capability claim, and on a thin-wall tube it competes with the wall’s distortion – a tight diameter on a tube whose wall is 0.3 mm requires the machining not to distort the tube.
- Roundness is a separate requirement and it is the more important one at this size. A 4 mm bore that is correct in size and out of round will not take a pin consistently, and where a part at this scale takes a lead or a seal, roundness is what makes the joint repeatable.
- Concentricity between the machined feature and the drawn bore is the relationship that matters, because the drawn bore’s axis and the machined feature’s axis are made in different operations with the part held differently. On a 4 mm part that mismatch is proportionally larger than on a large one.
On a part this small the finish is mostly a dimensional problem
Finish selected from the drawing: plating, coating, anodising or passivation, with finish thickness and adhesion checked on the first article. On a part this small the finish is mostly a dimensional problem, and one requirement is not optional.
- Any coating on a 4 mm diameter is a meaningful fraction of the tolerance band. A plating of 20 microns changes a diameter by 40 microns, which is more than the tight band on a 4 mm feature. So on this part the choice is between masking the functional features and stating the dimensions post-finish, and the decision cannot be deferred.
- And masking a 4 mm feature is harder than masking a large one, so on a part this small the design usually moves the functional features to features that can be masked reliably, or accepts post-finish dimensions.
- On stainless steel, passivation, and it is required because the drawing and the annealing both remove the passive film over the whole part. On a part this small the whole part is at risk rather than a local area.
- And where the interior receives a bond or a fill, the interior’s finish has to be compatible with the bonding or the filling – and on a part this small the masking and the process order are the whole specification.
The fourth flagged item here is the accuracy the part exists to deliver
+/-0.03 mm on machined features and +/-0.1 mm on formed ones, with critical dimensions carrying CMM data. Four items, and the fourth is the accuracy.
- Machined features: size, roundness, concentricity, at the tight band – and stated as fits where they are fits.
- The formed end: geometry and length at the loose band, with the minimum wall at the end stated separately.
- Wall thickness at named locations – along the tube and at the closed end – with the minimum as a separate figure.
- And the requirements that are not dimensions: the insertion depth and sealed length if this is a sensing element, the interior’s condition and what is fitted into it, the finish’s mask list, and the accuracy claim’s reference condition. On a 4 mm part those four items are the specification and the tolerances support it.
A four millimetre bore cannot be measured with a standard micrometer
First articles verify the whole flow, with in-house toolmaking to keep dies and fixtures maintained. On a part this small the measurement is the challenge and two methods need naming.
- Bore measurement at 4 mm needs a method that can resolve it – air gauge, small plug gauge, or optical measurement – and the method has to be agreed rather than left to the shop’s discretion, because at this scale different methods will disagree.
- Wall thickness at the closed end has to be measured, and it is the figure that decides whether the part will survive.
- Machined features at the tight band, with the masked features verified as bare.
- And a functional check where the part is supplied with an element – because on a 4 mm part the element’s fit and the bore’s roundness together determine whether the assembly works, and no dimensional inspection tests that combination.
Does this really need 316L, and where is it going?
Direct answer: At 4 mm the grade question is not only a corrosion question, because 316L’s lower ductility is what makes the draw harder and may be what forces a second stage and an intermediate anneal. So if the application is clean, dry and not chloride-bearing, 304 is often the better answer on manufacturability grounds alone, and that argument is worth making explicitly because “316 is better” is the default assumption. And the second question is about where the part actually is: is it in a liquid, in air, or embedded in something? Because on a small sealed tube the failure mode is usually ingress – water into the electronics or into the element side – and the requirement is then a sealing requirement rather than a wall requirement, and the wall’s thickness becomes a secondary question. Establishing that first means the wall can be designed for forming and strength, and the design effort goes to the seal, which is where the part will actually fail.
At 4 mm, what makes 316L a tougher draw than 304?
Direct answer: Because 316L work-hardens faster than 304 – the alloying additions that give it its corrosion resistance also make it less ductile. At a given draw ratio 316L needs a properly annealed condition and more carefully controlled intermediate anneals, and at small diameter that may force a second stage. So the grade question is not only a corrosion question; if the application is clean and dry and not chloride-bearing, 304 is often the better answer on manufacturability alone.
Measuring a 4 mm bore – which methods actually resolve it?
Direct answer: Not with a standard micrometer, because at this scale different methods disagree by a meaningful fraction of the tolerance. Bore measurement at 4 mm needs air gauge, a small plug gauge, or optical measurement, and the method has to be agreed in the drawing rather than left to the shop’s discretion. The same applies to wall thickness – eddy current, ultrasonic or optical each carry an instrument band that is a real fraction of a 0.3 mm wall.
This part belongs to our Deep Drawn Tubes & Sleeves range. The deep drawn tubes & sleeves pages collect the process notes, common materials and inspection points behind every product in the family.
Specifications
| Item | Custom Deep Drawn Part Stainless Steel 316 Grade OD 4mm One End Closed |
|---|---|
| Brand | AUNOV |
| Designing | Made to your 2D/3D drawings (PDF, DWG, STEP, IGS) – unusual walls, threads or tolerances are feasibility-checked first; revisions are re-quoted once rather than silently absorbed. |
| Tooling | Progressive and drawing dies are designed and built in house, so no tooling step is outsourced, and maintenance is tracked against the part number. |
| Samples | First-article samples ship with a dimensional report and material certificate, so the part is proven before it is made in volume, and mass production is gated on that approval. |
| Materials | Materials held include carbon steel, 304 / 316 stainless steel, aluminium and brass; the final grade is fixed with the drawing review. |
| Surface finish | Finish selected from the drawing: plating, coating, anodising or passivation; finish thickness and adhesion checked on the first article. |
| Processing | Tube drawing with precision turning on critical diameters; first articles verify the whole flow before the run is released. |
| Equipment | Drawn-tube benches, in-line annealing and CNC turning, with in-house toolmaking to keep dies and fixtures maintained. |
| Tolerance | +/-0.03 mm on machined features, +/-0.1 mm on formed ones; critical dimensions carry CMM data with the shipment. |
| Delivery terms | FOB, CIF or DDP per Incoterms 2020, T/T with deposit and L/C for larger runs; call-off schedules are supported. |
Related Products

Request a Quote for This Part
Send a drawing or sketch — get material advice, tooling cost and a per-piece price within 24 hours (working days).