
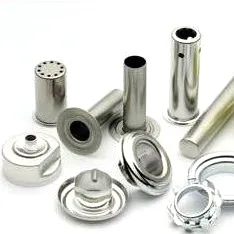
A 2 mm capillary is close to the practical limit of what can be drawn, and everything about this part is a consequence of that. At 2 mm the wall is thin, the bore is small, and the process that makes the tube is the same process that can tear it.
Tube drawing with precision turning on critical diameters, on drawing lines with annealing and finish-turning cells, at +/-0.05 mm on bore with the wall’s band confirmed at first article and finer bands confirmed from capability. So the bore’s tolerance is comparatively loose and the wall’s is a first-article matter – and on a part this small that is not a shortcut, it is a recognition of what the process can hold.
2 mm is small enough that the process decides everything
- The draw ratio at the final stage is what governs whether the tube survives. The total reduction from blank to final diameter has to stay within what the material can take at that gauge, and on a thin-wall small-bore tube the available ratio per stage is small.
- Wall thickness at 2 mm is likely a few tenths, and the thinning at the last stage is a large fraction of the original. So the wall band is not a machining tolerance; it is the material’s response to being drawn, and it will vary with the coil lot.
- And straightening at this size is delicate. A 2 mm tube has very little section to resist a straightening operation, and the straightness achieved is limited by how gently it can be worked. On a capillary that has to be routed, the straightness is a functional requirement and it is a compromise between straightness and not damaging the tube.
So the first question on this part is: how much reduction is this tube, and how thin is its wall? Because those two numbers together decide whether the part is a routine drawing job or a limit case, and they are the numbers the drawing needs to carry and does not.
Surface condition, which on a capillary is not cosmetic
- Pickled and annealed versus drawn-and-finished gives different properties, and on a capillary the difference shows up in three places: how it bends, how it corrodes in service, and how it conducts.
- A drawn capillary carries residual stress, and in a chloride-bearing or a sour environment that residual stress is a stress-corrosion cracking risk. The material’s delivery condition is therefore a durability specification, exactly as it is on a larger tube.
- The interior’s surface is the part the fluid sees, and on a 2 mm bore the roughness’s effect on flow is proportionally larger than on a large tube. Where the capillary carries an analytical sample or a fill, the interior’s finish is a functional specification.
- And the exterior’s finish, where a coating would be applied, changes the OD at a scale where a few microns is a real fraction of the diameter. So on a part this small the masking decision dominates the finish specification.
The bore tolerance, and why it is looser than it looks
At +/-0.05 mm on a 2 mm bore that is 2.5 per cent – a generous band in relative terms, and it is loose for a reason.
- On a drawn tube the bore’s size comes from the die, and the die’s bore wears. A 2 mm die is a small, delicate tool, and its wear over a run is proportionally larger than a large die’s. So the bore’s band has to accommodate the die’s wear, or the band becomes a scrap rate.
- And on a bore this small the roundness is a separate matter from the size. A 2 mm bore can be within its size band and still be out of round, and on a capillary that takes a lead or a fill the roundness affects the conductors’ position or the flow.
- So where the bore’s size is functional – a capillary that must accept a specific lead, or a flow requirement – the size’s tolerance is stated; and where the bore’s form is functional, the roundness is stated separately. They are different characteristics on a drawn tube and they are measured differently.
The wall, and why it is a first-article matter
The wall’s band is confirmed at first article rather than quoted from the print, and on this part that is the honest way to handle it – for a specific reason.
- The wall’s variation along a small drawn tube comes from the material and the draw, and it varies between coil lots in a way that a machining tolerance cannot describe.
- Where the wall is functional – it is the pressure boundary on a fill capillary, or it is the thermal path on a sensor capillary – the wall’s variation is a functional variation, and stating a nominal wall with a general band hides it.
- So the useful specification is a band on the wall at named locations – at the ends, at the midpoint, and at any formed feature – rather than a nominal. And where the wall’s minimum matters, the minimum is a separate figure rather than the lower end of a band.
Where a 2 mm capillary is used, and what that demands
The application decides the requirements and on this size there are three, with quite different needs.
- As a fill capillary in a remote-reading thermometer: it carries a fluid column, it must not leak along its length, and its bore’s size affects the fluid’s response. Its pressure containment at 2 mm is a real calculation and its bend radius is a real constraint.
- As a leads capillary: it carries conductors, and the design questions are the minimum bend radius relative to the tube’s wall, and whether the tube’s forming damages the conductors. At 2 mm the conductors are proportionally large and the tube’s ID must accommodate them.
- As a sensor probe’s tip or stem: the wall is the thermal path and the minimum bend radius is a strength limit, as it is on a micro capillary elsewhere in this section.
Which brings out the point that on this size the minimum bend radius is the number that has to be on the drawing, and it is scaled by the wall’s thickness rather than by the diameter. At 2 mm with a thin wall, that number can be surprisingly large, and a routing that assumes otherwise will kink the tube.
At two millimetres, drawability constrains the choice more than corrosion
Materials held include carbon steel, 304 / 316 stainless steel, aluminium and brass, with the final grade fixed at the drawing review. On a 2 mm capillary the material choice is constrained by drawability more than on any larger part.
- Stainless Steel at 2 mm is drawable but demands careful annealing between stages, and 316L at that size is expensive and demanding. Where the application is a lead-free or a clean service, 304 is the usual choice and 316L is a step up in cost that has to be justified by the medium.
- Copper and brass are the easiest to draw at this size and take the tightest dimension – so where the application allows, a copper capillary can be more accurate and more consistent than a stainless steel one. The trade is the medium’s compatibility and, for a temperature probe, the conductivity.
- Carbon steel where the medium is benign, with the coating requirement that comes with it and the dimensional consequence of that coating on a 2 mm diameter.
- And on this size the grade’s formability governs whether the part can be made. A capillary that cannot be drawn to the required ratio in the specified alloy is not a tighter-tolerance problem – it is a different-alloy problem.
At two millimetres, interior residue is a large fraction of the bore
Plating, coating or polishing to suit the drawing, with the agreed finish logged and travelling with the part number. Three items.
- The interior, where the tube carries a fill or a sample – cleanliness is functional, and at 2 mm any residue is a large fraction of the cross-section.
- The exterior, where coated, – and the coating’s thickness is a meaningful fraction of a 2 mm diameter, so the dimensional scheme has to state whether the size is before or after.
- And the ends, where the tube is formed or turned. On a small capillary the ends are where handling damage occurs, and a burr at a cut end on a 2 mm tube is proportionally large and can block a fine passage.
Tolerance, and the two characteristics that get confused
- Bore size and bore roundness, stated separately. On a drawn tube they are different characteristics with different causes – the die’s size and the die’s form – and they respond differently to wear.
- Wall thickness at named locations, with a minimum where the minimum matters.
- Ovality, where the tube has to fit into or seal against something circular, and it is a form requirement rather than a size one.
- Length, at a band that is a fraction of the tolerance, because on a long capillary the length’s absolute tolerance matters for routing and for the fill’s volume.
- And the requirements that are not dimensions: the minimum bend radius, the leak rate along the length, the interior’s cleanliness, and the delivery condition. Those four decide whether a 2 mm capillary works, and none of them is a tolerance.
A small capillary needs air gauge or optical bore measurement
First articles verify the whole flow before the run is released. On a small capillary the inspection plan has three items that are not dimensional and two that are.
- Bore size and roundness, measured with a method that can resolve them at this scale – air gauge, small plug gauge, or optical measurement – and the method agreed rather than left open.
- Wall thickness at the named locations, including the formed ends.
- A bend test to the specified minimum radius on a sample, which verifies the material’s condition and the tube’s integrity in one operation.
- A leak test along the length, where the tube carries fill – an end test on a 2 mm capillary proves nothing about the middle.
- And a functional test where it carries a lead or an element – the conductors’ continuity or the element’s resistance, which verifies the interior’s condition.
Where does a two millimetre capillary get routed, and who bends it?
Direct answer: It is the question that decides whether the part is makeable as specified. A capillary supplied straight and bent on site needs to be soft enough to take the bend without being damaged, which means a particular delivery condition and a particular minimum radius; a capillary supplied formed to shape can be made in a harder condition and held to a tighter dimension, because nothing is bending it afterwards. So the same 2 mm tube, the same material, and the same drawing can be two quite different parts depending on who does the bending. And there is a second question on this size that has no equivalent on a larger capillary: does it have to be bent at all? Because at 2 mm the minimum bend radius is a meaningful fraction of the tube’s length, and a route that requires several tight bends may be better served by a tube that is pre-formed or by a larger diameter that bends more freely. On a larger part that trade does not exist; at 2 mm it is often the main design decision, and it is worth settling before the tube’s tolerances are specified rather than after the first kinked installation.
A 2 mm capillary holds a looser bore band than its size suggests – why?
Direct answer: Because at +/-0.05 mm on a 2 mm bore the band is 2.5 per cent of the diameter, and it is loose for a reason. On a drawn tube the bore’s size comes from the die, and a 2 mm die is a small, delicate tool whose wear over a run is proportionally larger than a large die’s. The band has to accommodate that wear or the band becomes a scrap rate, so the honest specification is a bore band that reflects the die rather than a machined-bore number.
What delivery condition does a capillary need to take a bend?
Direct answer: A soft, annealed condition, because a drawn capillary carries residual stress and will crack or stress-corrode if bent hard. A capillary supplied straight and bent on site needs to be soft enough to take the bend without damage, which means a particular delivery condition and a stated minimum bend radius. A capillary supplied formed to shape can be made in a harder condition – which is why who bends it is the question that decides the part.
This part belongs to our Deep Drawn Tubes & Sleeves range. The deep drawn tubes & sleeves pages collect the process notes, common materials and inspection points behind every product in the family.
Specifications
| Item | Stainless Steel Drawn Cups and Sleeves Assortment |
|---|---|
| Brand | AUNOV |
| Designing | Quotation reflects the real drawing: tolerances, finish and features are priced as specified. |
| Tooling | Dies are made and maintained in house, which keeps tooling lead time and cost under control. |
| Samples | Prototype and pre-production samples are provided against the drawing, so the approved first article becomes the gauge reference, and the signed sample is kept for future reorders. |
| Materials | Materials held include carbon steel, 304 / 316 stainless steel, aluminium and brass; the final grade is fixed with the drawing review. |
| Surface finish | Plating, coating or polishing to suit the drawing; the agreed finish travels with the part number. |
| Processing | Tube drawing with precision turning on critical diameters; first articles verify the whole flow before the run is released. |
| Equipment | Tube drawing lines with annealing and finish-turning cells; secondary ops run on CNC turning centres, inspection on the CMM. |
| Tolerance | +/-0.05 mm on bore, wall thickness band confirmed at first article; finer bands confirmed from capability data before quoting. |
| Delivery terms | CIF or DDP, with FOB available, T/T or L/C, with D/P accepted on repeat business; repeat orders reuse the approved first article. |
Related Products
Request a Quote for This Part
Send a drawing or sketch — get material advice, tooling cost and a per-piece price within 24 hours (working days).