
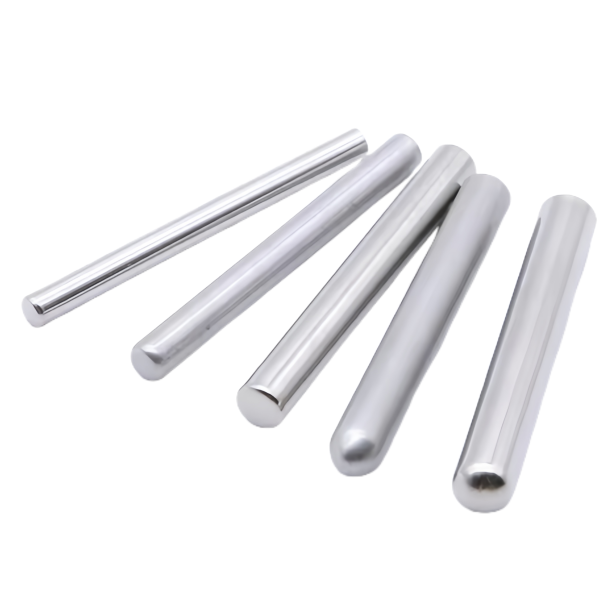
The Stainless Steel Precision Ground Round Pins are what happens when drawn or bar stock is handed to the grinding shop: the envelope may arrive from any route, but the functional surface – the ground diameter that locates, aligns or pivots – is produced to a tolerance drawing alone cannot reach. This page explains the grinding route, the geometry calls that actually matter on a pin print, and how each batch is proven against the gauges it will live between.
Why a ground pin starts with a drawing-stage decision about stock
A round pin can be made from drawn tube, from bar, or from machined blank – and the cheapest correct route depends on one number most prints never state: the ratio of the finished diameter to the tightest tolerance on it. Where the pin is a solid functional diameter through its length, centreless-ground bar is the economic route; where the pin is slender, hollow or stepped, we may start from our own drawn tube stock and grind the OD true, which keeps the part seamless and the material usage low.
- Ground stock allowance is planned per side: we leave typically 0.15-0.30 mm on the diameter before finishing, enough to clean up drawing or bar variation without burning grinding time removing good metal.
- On stepped pins the transition is turned first, then ground only on the functional lands – grinding every surface is the single most common cost inflation on pin prints, and we quote which surfaces genuinely need it.
- Stainless Steel choice is fixed at review: 304 for general corrosion duty, 316 where chlorides are present; both machine and grind well but neither forgives a dull wheel, which smears the surface instead of cutting it.
The stock decision is archived with the part number, so a reorder runs the identical route rather than re-litigating the economics with a different answer.
Centreless grinding setup and what it does to roundness
Pins are ground between centres or centreless depending on geometry, and on slender pins the choice is not cosmetic. Centreless grinding passes the pin over a regulating wheel and a blade with no centres to induce runout – but it has a characteristic defect: if the blade angle and guide settings are wrong, the wheel copies its own irregularity into the part, producing a tri-lobed diameter that a two-point micrometer reads as perfect. A roundness check on a CMM or roundness instrument is the only measurement that catches it, which is why roundness is a named first-article dimension on every pin we grind.
- Between-centres grinding is used where the print calls for concentricity between two diameters on the same pin – the centres give a common axis that centreless setup cannot guarantee across multiple lands.
- Wheel dressing discipline is a process record, not tribal knowledge: dress frequency is set against the material’s behaviour so the finish holds below the Ra the print calls out, typically 0.4-0.8 µm on functional lands.
- Coolant and wheel grade are matched to stainless steel – too hard a wheel glazes and burns the surface, too soft a wheel loses diameter across the batch and lets the last parts drift toward the tolerance limit.
Roundness, cylindricity and straightness: the calls worth making
Pins fail in service in ways their diameter call-out never predicted: they seize in a close bore because the lobed form is bigger than the two-point measurement suggested, or they rock in a V-block because the axis is banana-shaped. The drawing that survives production says what it means: roundness per section, cylindricity over the functional length, straightness where the pin is slender, and a diameter tolerance only where a diameter matters.
- As a working structure, we hold ground diameters to ±0.03 mm as standard and quote tighter – down into the single-digit microns – where the fit genuinely demands it, with the measurement method named on the first-article report so the number has an owner.
- Straightness on slender pins is checked on a surface plate or between centres, expressed over the full length; a pin at 0.05 mm bow measures in-tolerance on diameter everywhere and still refuses to enter a bore.
- Where the pin’s ends are functional – chamfered, radiused or pointed for a lead-in – the end form is ground or turned to a stated angle and blend, because a hand-touched lead-in varies part to part and the variation lands in the customer’s assembly fixture.
Pins as gauges: fitting the mating bore, not just meeting the print
A large share of precision pins end up as alignment or gauge elements, and for those the pin’s job is to divide a bore population into go and no-go. The pin print that only says Ø8 h6 has already made the fit decision; the pin print that says Ø8 h6 sliding in a 304 bushing at 40 °C has let us bias the process inside the band so the assembly works through the full life of the tolerance.
- We grind to the median of the band with the wheel wear direction in mind, so the batch centre sits where the fit wants it rather than drifting with the wheel.
- Thermal pairing is checked at review: a 304 pin in an aluminium housing changes clearance with temperature five times faster than the same pin in steel, and that arithmetic belongs in the target, not in a warranty claim later.
- Where the pin drives the alignment of a weld or braze fixture, the straightness call governs over the diameter call, and we state on the first article which characteristic governs so downstream disputes have a reference.
Passivation and the finish the grinder leaves behind
A ground stainless steel surface is functionally finished the moment it leaves the wheel – but only if its chemistry is right. Grinding smears free iron across the surface from wheel swarf, and unpassivated, that iron rusts first and takes the pin’s appearance and, eventually, its surface integrity with it. Pins are therefore passivated after grinding per the agreed specification, and the passivation step is timed to follow final inspection so handling does not recontaminate what the bath cleaned.
- Passivation does not change dimensions – it is a chemistry reset, which is why it can run after gauging; the salt-spray or humidity evidence from the qualification batch is archived with the part record.
- Ground texture is left as-ground where the print calls a specific Ra; chrome or nickel plating is offered where the duty is sliding against a dissimilar metal, and plating thickness then re-enters the dimension budget exactly as it does on our plated sleeves.
- Handling discipline is part of the process: pins are packed in vials or partitioned trays so a finished diameter never contacts its neighbour – a handling scratch on a gauge-class pin is a rejected pin.
How we verify a ground pin batch against the fit it serves
Each batch runs the acceptance sequence below, written to the part number and archived with the grinding setup data.
- CMM first article: every functional diameter at named sections, roundness per section, straightness over length, and concentricity between multiple lands where the print calls for it.
- Form instrumentation: roundness traces on the governing lands, with lobing checked explicitly because two-point gauges cannot see it.
- Surface texture on functional lands against the drawing Ra, measured on the qualification batch and verified per lot thereafter.
- End forms and features: chamfers, radii and lead-ins gauged or optically compared to the drawing’s stated angles and blends.
- Material and finish evidence: mill certificate per heat, passivation or plating records, and the grinding setup sheet – the reorder rebuilds the identical process from archived data instead of a fresh set of guesses.
This part belongs to our Deep Drawn Tubes & Sleeves range. The deep drawn tubes & sleeves pages collect the process notes, common materials and inspection points behind every product in the family.
Specifications
| Item | Stainless Steel Precision Ground Round Pins |
|---|---|
| Brand | AUNOV |
| Designing | Send the drawing, or a sample we can measure, the quotation comes back with a manufacturability review attached. |
| Tooling | Dies engineered and produced in our own toolroom, stored under your part number. |
| Samples | Pre-production samples ship with dimensional data and material certification. |
| Materials | Stock for this part leads with 304 / 316 stainless steel, alongside carbon steel (SPCC / DC01), aluminium, brass and copper, per the drawing. |
| Surface finish | Zinc, nickel or chrome plating, e-coat, powder coat, anodising or passivation, as called out on your print. |
| Processing | Progressive deep draw stages with in-line annealing as the draw ratio demands, with piercing and finish machining under the same roof. |
| Equipment | 5-250 T mechanical presses plus 250-500 T hydraulic presses, CNC turning and milling cells, a climate-controlled CMM room. |
| Tolerance | Tolerances to +/-0.1 mm as drawn, +/-0.03 mm after machining. |
| Delivery terms | FOB as standard, DDP available for EU and US destinations, T/T or L/C, D/P on repeat business, scheduled call-offs welcome. |
Related Products


Request a Quote for This Part
Send a drawing or sketch — get material advice, tooling cost and a per-piece price within 24 hours (working days).