
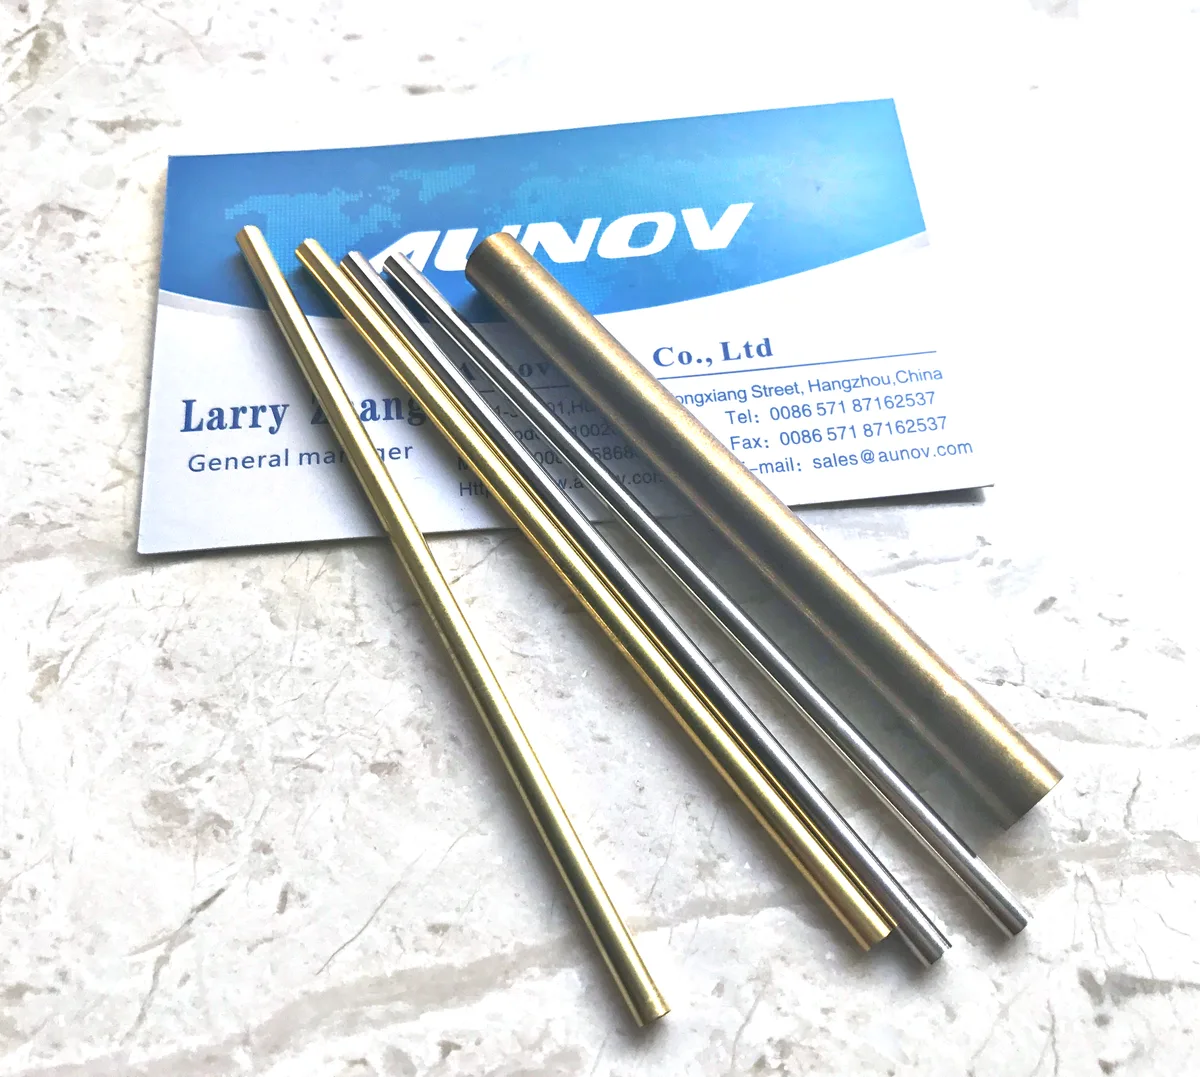
A capillary needle tube is the most demanding thing on this site that looks like a piece of tube. It has to be hollow, it has to be straight, it has to have a clean bright exterior for a medical product, and it has to take a puncture without deforming – and the puncture requirement is what drives everything about how it is made.
Drawn-tube process with in-line annealing and finish turning, at +/-0.03 mm on machined ends and straightness per the print, with dimensional reports accompanying the first article. So the tight band’s destination is the machined ends and the straightness is a named requirement – and on this part straightness is not a dimension among others, it is the primary specification.
Straightness, and why it dominates on this part
- A needle tube is used for puncture, and puncture depends on the tip entering along its axis. A curved needle does not puncture – it deflects, and it can lacerate rather than enter. So the straightness over the puncture length is a safety requirement, not a cosmetic one.
- And a drawn tube is not straight. It has residual curvature from the drawing, and straightening is the operation that corrects it. Straightening is also a cold working operation – it relieves some stresses and adds others – so a needle tube that has been straightened is in a mechanically different state from one that has not.
- Straightness’s specification is unusual in form. It is normally expressed as a total bow over a length, or as a runout, or as a deviation from straight over the working length rather than over the whole part. On a needle the working length is what matters – the section that enters the tissue – and stating straightness over the whole length lets a bend concentrated outside the working length pass.
So the first question is: how much of this tube actually enters, and how straight does that part have to be? Because straightness over the full length is a much looser and much less useful number than straightness over the puncture length.
The wall, on a tube that will be punctured
A needle tube is thin, and thin walls on a puncture requirement produce a specific set of behaviours that the design has to acknowledge.
- A thin wall bends more easily, which is what allows puncture at all – a stiff tube cannot puncture, it just deflects. So the wall’s thinness is the mechanism, not a weakness.
- And it also means the tube is susceptible to kinking. A kink in a needle tube is a permanent ovality, and a kinked tube cannot be used. So the tube has to resist a bend in the user’s hand and a roll on a tray, and the minimum bend radius is a requirement with a life consequence rather than a handling guideline.
- And on a medical product the surface’s condition is a cleanliness requirement, not an appearance one. A drawn and straightened tube has been through mechanical operations that leave residual lubricant and drawing debris, and on a product that pierces skin that has to be removed. So the cleaning regime is part of the specification.
A bright surface, which on a medical product is a process not a polish
“Malaysia bright surface” in a description like this usually means a bright annealed or lightly drawn surface, and the requirement behind it is that the tube looks clean and consistent rather than that it is mirror-finished. On a medical product the surface’s condition is a cleanliness specification and the two come apart.
- The bright surface comes from the final drawing pass or from a light anneal, and it is a function of the material’s condition rather than of a finishing operation. That means it is a material specification with a tolerance – the surface will vary with the lot and the coating weight.
- And a surface that is bright because of a mechanical polish is a different thing. A mechanically polished tube on a product that pierces skin is a cleaning problem and a particle problem, and it is worth specifying the process rather than the appearance so that the appearance follows from an appropriate process.
- Where the tube will be coated – a lubricious or a hydrophobic coating for ease of insertion – the coating’s thickness is a dimensional parameter on a thin tube and a large fraction of the wall’s tolerance, and its uniformity is a surface-lubrication requirement.
The machined ends, and what they do
At +/-0.03 mm the ends carry the tight band, and on a needle tube the ends are usually where the hub attaches or where the taper for a luer or a syringe interface is cut.
- A hub connection is a fit, and where the hub is pressed onto the tube the fit is to the tube’s OD and the tube’s roundness matters more than its size. A tube that is correct in diameter and out of round will present an uneven press fit and may leak at the hub.
- A luer taper is a taper fit, and a taper’s contact depends on its angle and its roundness – and a drawn tube is not as round as a ground one, which is why the taper end is machined.
- And the end’s edge condition is a requirement on a needle, because the edge is where the user’s hand and the packaging touch and where a burr would be a hazard.
A needle tube adds thermal conductivity to the corrosion logic
Carbon steel (SPCC / DC01), 304 / 316 stainless steel, aluminium and brass, with special grades sourced to the drawing when volumes justify. On a needle tube the material choice has a fourth dimension beyond corrosion.
- 316L is the usual answer for a needle in contact with skin – it resists the chloride environment of a body, it does not rust, and it has the surface finish available.
- 304 where the exposure is short and the product is disposable – and where the difference in cost matters, 304 is a defensible choice for a single-use product with a short contact time.
- And the hardness question, which appears in this section rarely. A needle tube is not usually hardened – it needs to be soft enough to puncture and ductile enough not to fracture. Where a product does need a harder tip – a lancet, a biopsy needle – the tip is a separate treatment and it is a different part.
- Where the tube carries a coating, the material’s surface condition determines the coating’s adhesion, and a bright drawn surface and a matte one will take the same coating differently.
Straightness over the working length is the item usually left off
+/-0.03 mm on machined ends with straightness per the print. Three items, and the first is the one that is usually wrong.
- Straightness over the working length, stated as the requirement it is rather than as a general bow figure. On a needle this is the primary specification and it should be the tightest dimension on the drawing.
- Machined ends: size, roundness, and concentricity to the tube’s axis – and the concentricity is what makes the hub fit and the taper seat evenly.
- Wall thickness, at a band that reflects the drawing and the material’s condition, and with a minimum where the puncture and the handling require it.
- And the requirements that are not dimensions: the surface’s cleanliness, the surface’s process, the minimum bend radius for the packaging and handling, the cleaning regime, and the puncture performance if it is a requirement. On this part those five are the specification and the end tolerances are a supporting detail.
Straightness over the working length is a needle tube’s real dimension
Dimensional reports accompanying the first article. On a needle tube two inspection items matter more than the rest and one of them is not dimensional at all.
- Straightness over the working length, measured on every part or at a defined sampling – and this is the measurement that has to be right, because it is the one that makes the product work.
- Roundness and concentricity at the ends, for the hub and the taper.
- Wall thickness at the named locations – a thin wall’s minimum is a functional figure.
- Surface cleanliness, verified against an agreed standard. On a product that pierces skin this is a release characteristic and it is not inspected by looking at the part.
- And a functional puncture check where the product is a needle – a tube that measures straight but will not puncture cleanly is not a correct part, and only a functional test finds out.
How much straightness budget is spent before the tube enters anything?
How long is the puncture length, and how much of the tube’s straightness budget is spent before it enters anything? It sounds trivial and it is the whole specification on this part. Straightness is normally quoted over the whole part, and a tube with a gentle bow concentrated in the mounting section will pass that while being useless – because the bow that matters is the bow in the section that enters. So asking for the working length changes the drawing: it converts a loose general figure into a requirement on a specific section, and it is the only way a straightness tolerance actually means anything. There is a second question worth asking on this part, and it is about the other end: is the tube supplied sterile, and if so does the packaging’s shape constrain the tube? Because a needle tube is usually supplied in a blister or a tube, and the packaging imposes a minimum bend radius that has to be respected without kinking – which means the tube’s straightness and the packaging’s geometry have to be designed together, and the packaging is usually the part that gets decided last.
This part belongs to our Deep Drawn Tubes & Sleeves range. The deep drawn tubes & sleeves pages collect the process notes, common materials and inspection points behind every product in the family.
Where this part is used
A needle tube is the most deceptive object in this catalogue because it looks like a piece of tube and behaves like an instrument. It is hollow, it is straight, it has a clean bright exterior for a medical product, and it has to enter tissue along its axis without deforming or deviating. Each of those four requirements is easy; together they set how the tube is made, because the straightness that a puncture depends on is not the same straightness a general tube drawing controls.
You will find these in blood collection and sampling equipment, in biopsy and cannula assemblies, in laboratory pipetting, and in the delivery lines of injectable and diagnostic devices. In medical use the bright surface is not decorative – it is a cleanliness and inspectability requirement, and the machined ends are where the tube meets a hub or a luer fitting, so their flatness and concentricity are controlled to a different standard than the drawn body.
What we need to quote it
Tell us how much of the tube actually enters – the working length – and the straightness you need over that section, because straightness quoted over the whole length is a much looser and much less useful number. Give us the wall, the outside diameter, and the material grade and surface finish. If the tube has to be sterile or come into contact with a specific fluid, say so, and we will align the finishing route with it.
Specifications
| Item | Capillary Tube Needle Tube 304 Stainless Steel Malaysia Bright Surface |
|---|---|
| Brand | AUNOV |
| Designing | Made to your 2D/3D drawings (PDF, DWG, STEP, IGS) – samples are reverse-measured into a controlled drawing; revisions are re-quoted once rather than silently absorbed. |
| Tooling | Die design and toolmaking stay in house, so no tooling step is outsourced, and the charge is refundable against agreed volumes. |
| Samples | Samples are issued for approval before the run, and production starts only after written sign-off. |
| Materials | Carbon steel (SPCC / DC01), 304 / 316 stainless steel, aluminium and brass are held on site; special grades are sourced to the drawing when volumes justify. |
| Surface finish | Plating, powder coating, anodising or polishing, per the print; masking and laser marking available where needed. |
| Processing | Drawn-tube process with in-line annealing and finish turning; batch records are filed so a repeat order starts from approved data. |
| Equipment | Drawn-tube benches, in-line annealing and CNC turning; secondary ops run on CNC turning centres, inspection on the CMM. |
| Tolerance | +/-0.03 mm on machined ends, straightness per print; dimensional reports accompany the first article. |
| Delivery terms | FOB, CIF or DDP per Incoterms 2020, payment by T/T, L/C at sight or D/P; price breaks tie to annual volume. |
Related Products



Request a Quote for This Part
Send a drawing or sketch — get material advice, tooling cost and a per-piece price within 24 hours (working days).