
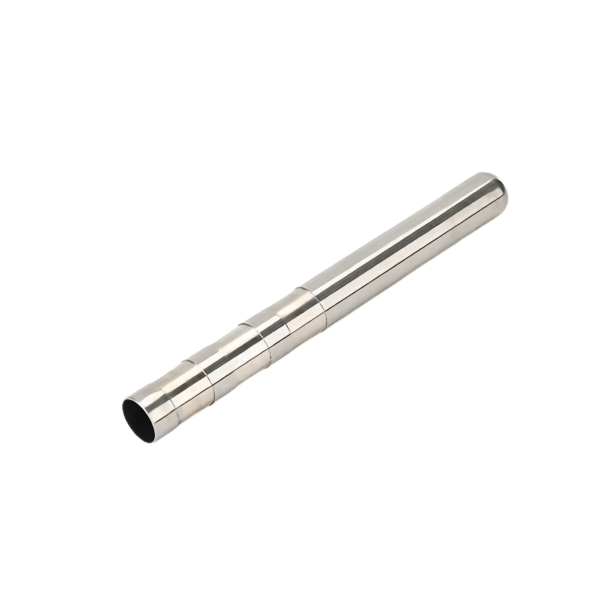
The Stainless Steel Precision Drawn Polished Tube starts as a flat blank and ends as a seamless, polished bore – and the polish is not cosmetic. This page walks the drawing-and-polishing sequence for thin-wall stainless steel tube, the concentricity arithmetic behind a 0.5 mm wall, and the acceptance record shipping with every batch.
Polishing a drawn ID: from plug texture to a specified Ra
A tube fresh off the draw press has an inner surface that records everything the plug did: circumferential texture, faint draw marks aligned with the pull, occasionally a drag line where lubrication broke down mid-hit. As-drawn we typically measure Ra 0.8 to 1.6 um depending on the reduction schedule. For a sliding fit or a residue-free fluid path that is not good enough – closing that gap is the point of this product family.
Polishing a bore 4 to 12 mm in diameter is a different discipline from polishing an OD: no hand tool reaches in, so the work uses abrasive-loaded mandrels, honing stones sized to the bore, or a burnishing pass on a polished plug drawn through the finished ID at low reduction. Each route has a use case, chosen against the print:
- Honing takes Ra down to 0.2 to 0.4 um and corrects small bore geometry errors – our default when the ID is a named dimension with a tight band.
- Plug burnishing is faster and cheaper; it smears rather than cuts, closing surface valleys and leaving a hard, smooth track. It holds the previous bore size almost exactly, which matters when you have already machined features referenced to the ID.
- Brushed abrasive finishing is reserved for bores above about 10 mm that accept a driven brush, where the goal is cleanliness rather than dimensional change.
The acceptance criterion is written on the drawing before the first part is made: a maximum Ra in the functional zone, and a means of proving it. We measure bore roughness with a skidless profiler on a sectioned first-article part, and hold production parts to that sectioned master with comparators and periodic section checks. What we refuse to do is quote “polished” without a number – an unquantified finish is a finish that will be argued about at receiving inspection.
The concentricity budget on a 0.5 mm wall
Thin-wall tube concentrates the tolerance problem. When the wall is 0.5 mm and the drawing allows +/-0.1 mm as-drawn on OD and ID, the naive reading is that everything fits. It does not. If OD drifts to its high limit while ID drifts to its low limit at the same cross-section, one wall becomes 0.7 mm and the opposite 0.3 mm. The tube is still inside both size limits, and it is also 40 percent weaker on one side, will deflect asymmetrically under side load, and shows up as runout when it rotates in an assembly.
That is why concentricity between ID and OD – not the two diameters separately – is the named measurement on this part. We manage it in the draw sequence itself: the final draw runs over a plug whose diameter sets the ID, in a die ring that sets the OD, so both surfaces are generated simultaneously by tooling ground concentric within 0.005 mm. The wall variation that remains comes from blank thickness scatter and any eccentricity earlier stages left behind, which is why we buy slit coil to the thickness tolerance we actually need, not the widest commercial band.
When the assembly genuinely cannot tolerate wall variation – a valve race or guide sleeve is the usual case – we take the machined-feature route: hold the OD as-drawn at +/-0.1 mm and machine the bore to +/-0.03 mm, guaranteeing uniform wall by construction. The cost step is real but bounded, and cheaper than sorting parts at your end or failing a field vibration complaint two years later. The quotation states which route is priced, because the two are not interchangeable.
Material choice under the polishing cloth: 304, 316 and chloride duty
Both grades draw and polish well, and the difference only shows up in service – which is why it belongs in the drawing, not a late email. Our decision rule with customers is simple: if the tube sees anything resembling chlorides – treated potable water, marine-adjacent air, de-icing spray, many cleaning chemicals – 316 is the safer call. In dry air, oil or clean hydraulic fluid, 304 does the same job for less money and polishes to an identical Ra.
Two practical notes from the floor. First, the molybdenum in 316 makes it slightly harder on the draw tooling, so the staged reduction schedule is tuned for it: smaller bites per stage and in-line annealing between stages more readily than we would run with 304. Pushing 316 through a schedule written for 304 is how you get galling on the plug and a torn inner surface that no polishing pass can fully erase. Second, material origin matters for polish quality: we run mill-certified coil and keep the certificate with the lot, because inclusions in a cheap coil show up as comet-tail scratches on a polished bore that no one can explain afterwards.
Passivation closes the loop. A polished stainless steel surface has been smeared and locally heated, with free iron from tooling contact embedded in the surface layer. Citric or nitric passivation dissolves that iron and restores the chromium oxide film; skip it, and a polished tube develops rust freckles in stock or in service. On every polished stainless steel part we run, passivation is in the routing unless the print forbids it.
Straightness over length: the spec that arrives late
Nothing on the print says “straight”, right up until the part does not fit the manifold. Drawn tube comes off the press naturally straight over short lengths, but length-to-diameter ratio changes the game: past roughly 10:1, residual stress from the draw sequence and handling between stages start to matter, and we have measured bows of 0.3 to 0.5 mm per meter on tubes that looked perfect at the press.
The fix sequence, in the order we apply it, is short: rotary straightening with matched rolls for bows above 0.3 mm/m, a manual press touch-up on the rare stubborn section, then a final roll check on a surface plate with the tube rotated under a dial indicator. What we avoid is flame straightening – on thin-wall stainless steel it discolors the polished surface locally and can relieve stress in ways that bring the bow back a week later. When the print calls out a hard number, we hold straightness to 0.2 mm per meter as standard capability and 0.1 mm per meter where the length allows the roll setup to work; below that on long, thin sections the honest answer is a conversation about the length, wall and tolerance triangle before quoting.
One cost note: straightness and cut length interact. If the tube must be dead straight and the cut exceeds 300 mm, we straighten before final cut – the cut-off itself can add a small bow on thin walls, and sequencing that decision right in the routing is free while discovering it backwards re-runs the whole length.
Cut length, end condition and the scratch that ruins the polish
The last operations damage the most parts. Cut-off on polished thin-wall tube runs with abrasive cutting under flood coolant or a supported shear setup – never a chop saw dry, which smears burr into the bore and heats the edge enough to tint a polished surface. End facing and chamfering run on the same CNC centres, so end squareness inherits the +/-0.03 mm machined band rather than the as-drawn band.
Chamfer geometry deserves a decision rather than a habit. A 45-degree chamfer on the OD is fine when the tube seats on its end face; a tube that slides over a pin or into a bore on its ID needs a lead-in on the inner edge instead, sized to the mating pin diameter – typically 0.2 to 0.4 mm at 30 degrees – so assembly does not shave the polished surface on the way in. We ask which condition the assembly uses, because the difference is a part that installs in two seconds versus one that galls on first insertion. And polished tubes ship in individual sleeves, packed to prevent tube-to-tube contact: two hardened stainless steel surfaces rubbing in a shared bag produce a scratch pattern that no receiving inspector will accept as shipping damage.
How we verify polish, concentricity and straightness on every batch
Every shipment carries a verification file built from the signed first article; the specific checks for this product run as follows:
- Bore surface – Ra measured on the sectioned first article with a skidless profiler in the functional zone; production parts checked against that master, with a destructive section check on a defined frequency for lots above 1,000 pieces.
- Concentricity – wall thickness measured at a minimum of four radial positions at three stations along the length, on the first article and the sampling plan for the run; runout reported as the wall spread, not inferred from separate OD and ID measurements.
- Straightness – full-length rotation on a surface plate under a dial indicator, reported as total bow over the cut length, on every straightened part in thin-wall configurations.
- End condition – chamfer presence and size, burr-free edges verified at 10x minimum, and bore cleanliness checked by white-light inspection after final wash.
- Material and treatment – mill certificate archived against the lot number, passivation recorded in the routing sheet, with every record filed so a reorder runs from the archived master rather than from memory.
If your drawing flags particular zones as functional – a sealing land, a bearing section, an untouched length – say so at quotation and those zones become named checks rather than a post-hoc negotiation.
This part belongs to our Deep Drawn Tubes & Sleeves range. The deep drawn tubes & sleeves pages collect the process notes, common materials and inspection points behind every product in the family.
Specifications
| Item | Stainless Steel Precision Drawn Polished Tube |
|---|---|
| Brand | AUNOV |
| Designing | Send drawings, or send a sample to be measured, our engineers reply with a manufacturability assessment and pricing. |
| Tooling | Our own toolroom designs and builds every die, each die held against your part number. |
| Samples | Approval samples ship with dimensional data plus material certs. |
| Materials | 304 / 316 stainless steel is the primary stock for this part, alongside carbon steel (SPCC / DC01), aluminium, brass and copper, and the grade is fixed at the drawing review. |
| Surface finish | Finish options: plating, e-coat, powder coating, anodising or passivation, as called out on your print. |
| Processing | Multi-stage drawing, annealed in line where wall thinning calls for it, pierced and finish-machined on the same floor. |
| Equipment | Our press floor runs 5-250 T mechanical and 250-500 T hydraulic presses, CNC cells plus a temperature-controlled CMM room. |
| Tolerance | +/-0.1 mm on as-drawn features, +/-0.03 mm on machined features. |
| Delivery terms | FOB is standard; DDP offered for EU and US, T/T or L/C, D/P on repeat business, call-off schedules supported. |
Related Products



Request a Quote for This Part
Send a drawing or sketch — get material advice, tooling cost and a per-piece price within 24 hours (working days).