
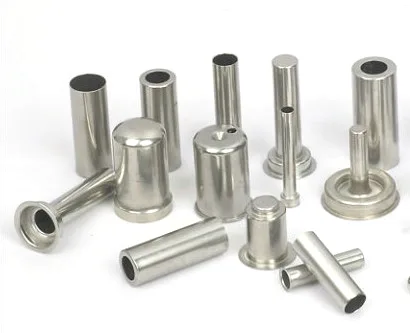
A 6 mm end-closed stainless steel tube for an NTC sensor is the most ordinary temperature-sensor part there is, and it is worth writing about for a specific reason: almost everything that determines whether it works is decided by the drawing process and almost none of it appears on the drawing.
Tube drawing with precision turning on critical diameters, on drawing benches with annealing furnaces and CNC turning for the tube ends, at +/-0.02 mm on fitted diameters and +/-0.1 mm on formed ends. So the tight band is on the machined diameters and the loose band is on the drawn tube and its closed end – and that split is the honest representation of a part where the tube is the material’s output and the diameters are the machine’s.
What 6 mm means, and why the ratio decides the part
- At 6 mm the wall is likely a fraction of a millimetre, and the closed end’s thinning is a meaningful fraction of it. So the tip’s minimum wall is not the blank’s thickness minus a small amount – it is the blank’s thickness minus whatever the punch did at the nose, and that is a specific figure.
- The draw ratio is achievable. 6 mm is large enough that a well-controlled single draw is feasible, which makes the part consistent and the economics simple – and that is a real advantage over the 2 mm capillaries elsewhere in this section, where the ratio becomes the constraint.
- And the size gives room for the features that smaller tubes cannot have: a proper closed-end forming, a reasonable wall, a seal gland with enough metal around it, and a lead exit that can be sealed rather than merely isolated.
The closed end, and the thinning that is the whole safety question
- The closed end is the thinnest section of the pressure boundary, and it is a drawn feature, so it is held at the loose band. Where the process is pressurised, the loose band is not acceptable at the tip, which is why the minimum wall at the tip has to be stated separately and checked there.
- Where the NTC is a glass or ceramic bead, the tip’s interior is also the element’s seat, and the tip’s thickness is a thermal parameter. So on this part the tip’s wall is simultaneously the pressure boundary’s weakest section and the measurement’s critical dimension, and it is one dimension doing both jobs.
- And on a 6 mm tube the tip’s interior surface can hold the element directly with a bonding or a filling. That makes the tip’s interior finish a functional specification, and it makes the filling process part of the part’s accuracy – which returns to the shrink-away failure that appears across this section.
Where the wall is a pressure calculation, and where it is a thermal one
On a temperature sensor the wall is usually assumed to be set by the pressure and then the accuracy follows. On a part at 6 mm it can be the other way round, and it is worth checking which.
- If the process is low pressure – a tank, a pipe, a duct – then the pressure calculation allows a very thin wall, and the thermal calculation is the one that binds. A thin wall in a conductive material is a fast sensor, so the design usually ends up as thin as the process allows.
- If the process is pressurised or hot, the wall is a pressure and a temperature calculation and it will be thicker than the accuracy would like. That is the normal case on an insertion probe and it is why the probe’s response and its robustness are traded against each other.
- And the material changes which calculation binds. Stainless Steel’s poor conductivity means a stainless steel wall insulates and a thicker stainless steel wall insulates more. So on a stainless steel part the accuracy penalty of a thick wall is smaller than on an aluminium one of the same thickness – which is one of the cases where stainless steel’s weakness is doing useful work.
The fitted diameters, and what is machined versus what is drawn
- Whatever fits, seals or threads is machined or finish-turned, and it carries the tight band. On a 6 mm NTC housing that is typically a sealing face, a lead exit, and sometimes a thread.
- And the machined features interact with the drawn tube’s condition. The tube arrives with residual stress from the drawing and possibly from the annealing cycles, and a finish-turned diameter on a stressed tube can move after machining. So where a fitted diameter is held tight, the part’s stress condition is part of the specification.
- Concentricity of the fitted diameters to each other, held as a relationship. On a small part where all the features are close together, the relationship is easier to hold and more important than the individual sizes.
Formability at six millimetres is doing real work on this shell
Stainless Steel 304 and 316L, pickled and annealed, at 6 mm nominal, with one grade chosen for the corrosion duty and the formability of this sensor. That last phrase – formability – is doing real work on a part this size.
- Formability at 6 mm with a closed end is a real constraint. Drawing a closed cup at this ratio is straightforward for 304 and achievable for 316L with proper annealing, but the grade’s ductility varies with its condition, and where a part needs a deep draw or a tight corner the material’s condition is a design input.
- 316L versus 304 is the chloride and cleaning question as always, and on a part this size – where the whole surface is the process surface and the wall is thin – the corrosion consequence of getting it wrong is a leak into the electronics rather than a cosmetic issue.
- And the conductivity point, which is worth stating because it points the opposite way. Stainless Steel’s poor conductivity is a disadvantage on a probe that wants to follow the process quickly, and an advantage on a probe that wants a stable reading with a bounded error. So the material question on a 6 mm probe is not “which is better” but “is this a fast probe or a stable one”, and that is a question about the application rather than about the alloy.
Passivation on a sensor tube is what its life depends on
Finish selected from the drawing, with finish thickness and adhesion checked on the first article. Three items, and the third is the one that matters on a sensor.
- Fitted diameters and sealing faces, unmasked – the same rule as everywhere else.
- On stainless steel, passivation, and it is not optional here because the drawing and the annealing both remove the passive film and the part will be handling whatever the probe is measuring.
- And the tip’s interior, where the element is bonded or filled. That surface has to be clean and prepared for the bond or the fill, and a passivated or plated interior will not hold – which is a contradiction on a part where the tip’s interior needs passivation for corrosion and preparation for bonding, and where the resolution is a process order rather than a material choice.
The fourth flagged item on this tube is the safety one
+/-0.02 mm on fitted diameters and +/-0.1 mm on formed ends. Four items and the fourth is the safety one.
- Fitted diameters: size, roundness, concentricity, at the tight band.
- The formed end’s geometry, at the loose band, reflecting that it is a drawn feature.
- The insertion depth and the sealed length as stated requirements – on a probe the accuracy is decided by how much of it is in the process, and that number is not a property of the part.
- And the tip’s minimum wall, stated as a location and a figure, checked at the tip, because it is the thinnest section of the boundary and the number that stops the probe failing.
On a six millimetre probe the leak test also verifies the filled tip
First articles and batch samples checked on the CMM. On this part two items are not dimensional and both matter more than the CMM data.
- A functional leak test where the probe is a pressure boundary, and on a 6 mm probe with a filled or bonded element that is also the only way to verify that the tip is sealed properly.
- A functional resistance check against the curve where the part is supplied with the element. On a probe whose accuracy depends on the tip’s wall and the bonding, this is the only test that verifies the assembly rather than the metal.
- Dimensional: the fitted diameters at the tight band, and the tip’s minimum wall on a first article – because the tip’s wall is a process outcome and cannot be verified on every part economically.
Pressed into a liquid, screwed into a port, or bonded to a surface?
Direct answer: It sounds like three routine questions and it decides the whole part. A probe pressed into a liquid is judged on its response and its tip’s area, and the thread does not exist. A probe screwed into a port is judged on its insertion depth, its thread’s sealing, and its sealed length, and the response is secondary. A probe bonded to a surface is a completely different part – a flat or a small-area tip against a surface, with a different error mechanism entirely, and a flat cylindrical tip will not work. And the pressure and temperature decide whether the drawn closed end’s thinned tip is acceptable at all or whether the part needs a heavier gauge and a machined end. So on a part this ordinary, the useful question is the one that establishes what kind of installation it goes into, because a 6 mm end-closed tube is a sufficient answer for some of those and the wrong answer for others. And there is a second question on this size that is worth asking because it is nearly always left out: is the element supplied fitted, and who does the calibration? A 6 mm probe is a good size for a filled or bonded element, and once it is filled the accuracy, the temperature limit and the shelf life are all set by the filling – and none of that is on a drawing that specifies only the metal.
Why is the closed end of a sensor tube its safety-critical feature?
Direct answer: Because the closed end is the thinnest section of the pressure boundary. It is a drawn feature, so the punch nose thins it, and on a 6 mm tube that thinning is a meaningful fraction of the wall. The tip’s minimum wall is therefore stated separately and checked at the tip rather than left to the loose band – and where the process is pressurised, the leak test on the filled tip is the only way to verify it is sealed.
A sensor tube depends on its passive film – why is passivation non-negotiable?
Direct answer: Because the drawing and the annealing both remove the passive film, and the part is then handled, welded and bent before it ships – which re-exposes the metal. Passivation removes free iron and lets the chromium oxide layer re-form, and on a sensor whose life depends on corrosion resistance it is a functional step rather than a cosmetic one.
This part belongs to our Deep Drawn Tubes & Sleeves range. The deep drawn tubes & sleeves pages collect the process notes, common materials and inspection points behind every product in the family.
Specifications
| Item | Stainless Steel Closed-End Tubes and Sleeves Assortment |
|---|---|
| Brand | AUNOV |
| Designing | Your drawing sets the part – a manufacturability review comes back with the quotation; changes are priced before they are made. |
| Tooling | Progressive and drawing dies are designed and built in house, so no tooling step is outsourced, and ownership is confirmed on the quotation. |
| Samples | Pre-production samples come with a full inspection report, so the part is proven before it is made in volume, and later batches are gauged back to the signed sample. |
| Materials | Stainless Steel 304 and 316L, pickled and annealed, 6 mm nominal wall – one grade chosen for corrosion duty and formability of this sensor. |
| Surface finish | Finish selected from the drawing: plating, coating, anodising or passivation; finish thickness and adhesion checked on the first article. |
| Processing | Tube drawing with precision turning on critical diameters; first articles verify the whole flow before the run is released. |
| Equipment | Drawing benches, annealing furnaces and CNC turning for tube ends; secondary ops run on CNC turning centres, inspection on the CMM. |
| Tolerance | +/-0.02 mm on fitted diameters, +/-0.1 mm on formed ends; dimensional reports accompany the first article. |
| Delivery terms | FOB Ningbo or Shanghai, T/T with deposit and L/C for larger runs; price breaks tie to annual volume. |
Related Products


Request a Quote for This Part
Send a drawing or sketch — get material advice, tooling cost and a per-piece price within 24 hours (working days).