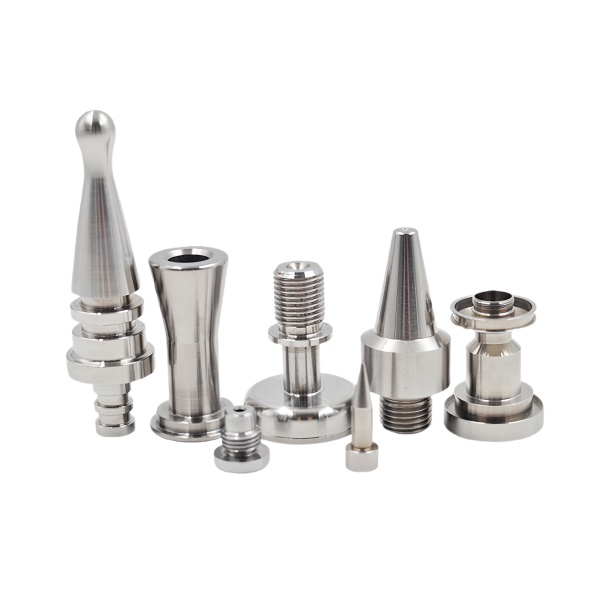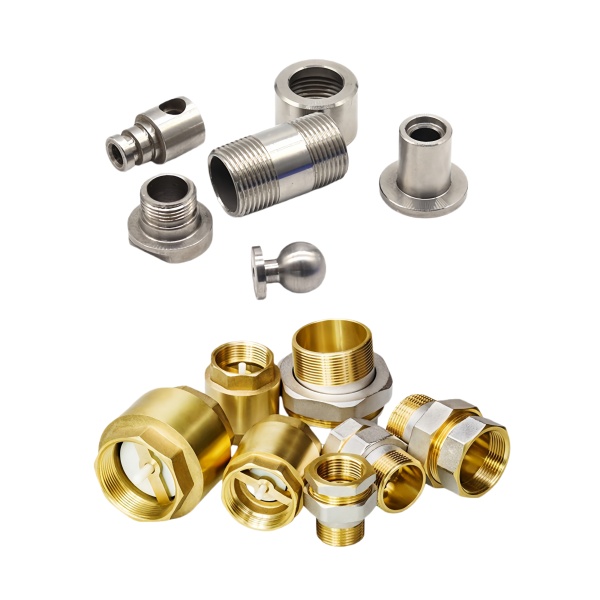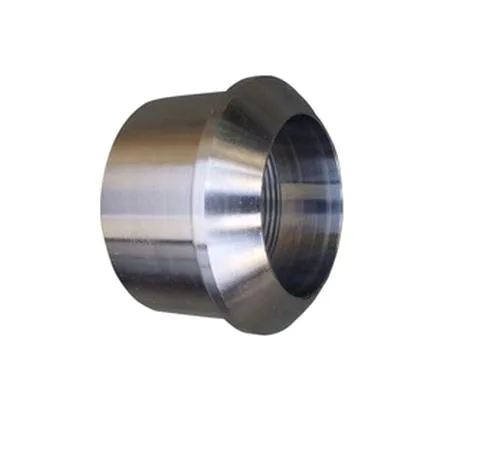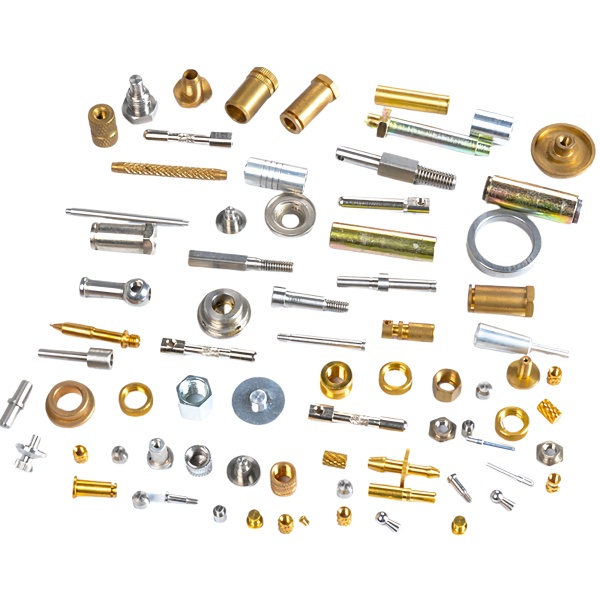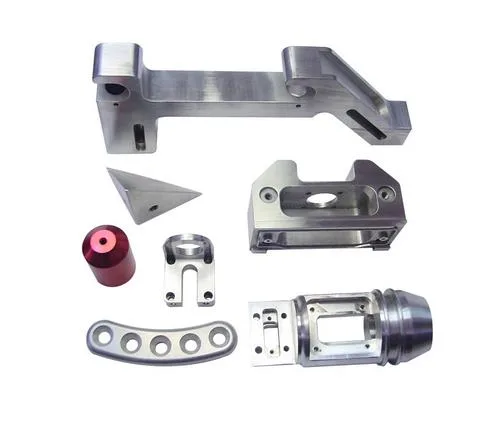
A nickel-plated cap is a small part with an unusual set of jobs, and the plating is what makes it possible to do all of them at once. Nickel is chosen here for conductivity and oxidation resistance together, and those two reasons pull in different directions. It is worth being clear about which one is driving the design, because they lead to different plating specifications and different inspection plans.
Where oxidation resistance is the reason, the requirement is simply that the surface does not change in service – a cap on a fitting that sits in a humid environment, or on a part that will be handled often, or that will be stored for a long time before assembly. Where conductivity is the reason, the requirement is different: the plating must be continuous, and it must be continuous over the areas that carry current, including the edges, the threads, and any area that gets bent or abraded after plating. A nickel plating that is a beautiful flat finish but slightly thin at a thread crest will disappoint in the first case and be invisible in the second, and both problems show up later in service rather than on the bench.
Why nickel and not the obvious alternatives
The usual comparison is against zinc, silver, and gold, and each loses on something specific.
- Zinc is cheaper and gives better sacrificial protection on steel – it corrodes preferentially. But zinc is soft, it is not suited to high temperature, and on nickel-bearing base material it is not the plating you want. Zinc also has a distinct look that reads as a fastener finish rather than a functional one.
- Silver has the highest electrical conductivity of any plating and excellent solderability. It tarnishes in sulfur-bearing environments, it is expensive, and under tensile load it is prone to a specific kind of creep and embrittlement. On a cap that will be soldered once and then live in a humid enclosure, silver solves a problem that probably does not exist.
- Gold is soft, expensive, and for most purposes unnecessary. It has a place on separable connector contacts, but on a structural cap it is pure cost and it adds nothing.
- Nickel is harder than zinc, resists oxidation well, is solderable, and has good chemical resistance to many cleaning agents and oils. It is also brittle in the sense that a plated nickel layer will crack if the base is bent after plating, which matters on a formed part more than on a machined one.
So nickel is the right default when the part needs to look stable, survive handling, tolerate soldering or a sealing elastomer, and stay clean. What it does not do is resist certain strong acids or alkalis particularly well, and it is not the answer for high-temperature service above roughly 200 degrees in continuous exposure. Both of those are worth ruling out explicitly rather than assuming.
The cap, and the interface it seals
A cap on a fitting does something that is easy to under-specify: it closes an opening. What it closes with is whatever the system uses – a flat face, a conical seat, an O-ring, a bonded seal, or a thread that is itself the seal. Whichever it is, the cap’s rim is a functional surface and it is the one most exposed to handling.
Four things decide whether a cap works, and the plating touches three of them:
- Rim flatness and the plane the seal sits on. If the cap seals on its rim, the rim needs a flatness band tighter than the general tolerance, and it needs it measured against a named surface. This is a frequent miss, because the rim looks like a simple face.
- Rim edge condition. A sharp plated edge will cut an elastomer seal. A small radius or a controlled break is a functional requirement on a sealing rim, and plating thickness adds to the edge condition rather than removing it.
- Thread form, if the cap has one. On a thread-sealing cap, the plating thickness is a direct fraction of the pitch. A 0.02 mm plating on a 1.5 mm pitch thread is over one percent of the pitch, which changes the effective flank geometry. This is why thread-sealing caps are frequently plated before the thread is cut, or masked on the thread, or specified with the tolerance taken post-plate.
- Flatness of the mounting face the cap lands on, if the cap is also a structural closure. A cap that is sealed and then torqued needs both.
Plating thickness, stated the right way
Plating thickness specifications usually quote a minimum. A minimum alone is weak, because it says nothing about the maximum and the maximum is what closes a clearance fit or a gap in a thread. A better specification gives a working range and says which condition the dimensional requirements refer to.
- State whether dimensions are before or after plating. On a cap with a thread or a locating spigot, this single sentence determines whether the part fits.
- Give a range, not just a floor, for anything functional – typical nickel electroplate on a wear or seal surface runs from a few microns to a few tens of microns depending on the process, and the range is wider for electroless nickel than for electrolytic.
- Say where the thickness is measured, and on which orientation. Plating builds more on surfaces facing the anode, so a cap’s inside and outside can differ measurably. Specifying “as plated” without a location is an argument waiting to happen.
- Mask anything that must stay bare, and name the masked areas on the drawing. Contacts, ground points, bearing seats, threads that seal mechanically, and any surface where a plating thickness would change a fit all need to be listed.
- Specify the alloy and the process. Nickel, electroless nickel, and nickel-boron are three different specifications with three different hardness values and three different thickness distributions. “Nickel plated” alone does not identify any of them.
Forming and plating, and the sequence problem
On a formed cap the sequence of operations and the sequence of plating interact. Nickel plating is applied electrochemically, and the part has to be fixtured by a point of contact that is either masked or accepted as a cosmetic defect. On a small cap the fixturing point is often on the rim or on a flange, which means the part may have to be processed with a sacrificial tab that is removed afterwards. That tab removal is a secondary operation with its own burr and its own risk of damaging the plating near the removal point.
So on a formed cap the practical questions are: where is the part held during plating, is that area masked, is the plating before or after forming, and if after forming, does the forming damage the coating. Deep drawing followed by plating gives a continuous coating with the drawing’s own surface as the base. Plating followed by forming gives better coverage in a closed interior but risks cracking on the bends, and nickel is not forgiving about that – it will crack where the base work-hardens and then lift.
On this part the practical recommendation is generally to form first and plate second, mask the functional surfaces, and specify the plating range against the post-plate dimensions. Where a formed feature must be plated and then bent – a rare case but it happens – say so explicitly, because the bend allowance and the coating ductility both need to be accounted for.
Tolerance, and where to spend it
The achievable bands here are worth separating by function rather than applying uniformly.
- Mating and sealing diameters and faces, held to a band that leaves room for the plating range. If the plating is quoted at 5 to 25 microns, a dimension that has to accept a plug should be toleranced to accommodate the full range, and that is sometimes a wide enough band to require a different design.
- Locating features that take a repeat load, where the position matters more than the size. Concentricity to the cap axis and the position of any spigot or lug, held independently of size.
- Thread form, where the requirement is that the cap assembles without binding and seals without the coating being scraped off on the first thread. This is a functional requirement that is often carried implicitly and rarely written.
- Rim flatness and edge break, stated explicitly with the surface the flatness is taken against.
- Non-functional appearance features, at a general tolerance. This is where tolerance cost is recovered.
The broader point is that on a plated part the tolerance scheme has to be written with the plating in it. A drawing that applies the same band to a sealing face and a cosmetic boss, and states all dimensions pre-plate, is not wrong, but it guarantees that some fraction of the parts will not seal or will not fit, and that fraction will be discovered at the customer’s assembly line.
Plating thickness moves the threads, so measure after the bath
- Thickness measurement by XRF or by section, on the actual surface of interest, with a low and a high reading on a functional area rather than a single value.
- Adhesion testing, typically a bend or a cross-hatch test, on the first article and periodically thereafter.
- Dimensional inspection after plating, not before. This is the single most common way a plated part gets shipped out of tolerance.
- Coverage check on masked and unmasked areas, so that the mask is verified rather than assumed.
- Appearance reference, approved in writing and retained as a sample. Nickel brightness varies with the process line and the operator’s parameters, and a verbal approval does not survive a production dispute.
Plating, or a material that is already right
Does the cap need plating at all, or does it need a material that is already the right thing? Nickel-plated steel exists because nickel is expensive and steel is not. On a small cap where the requirement is only oxidation resistance, solid nickel or a nickel alloy may cost more per part and cost less in plating setup, masking, inspection and rejects. On a cap where conductivity matters, plating is the right answer and solid nickel is not. And on a cap that is only ever assembled and then forgotten, a passivated stainless steel or a plain zinc-plated steel cap may be entirely adequate. The useful question to ask at enquiry is which of the two properties – conductivity or oxidation resistance – the part actually needs, because nickel’s value is in both and the specification is different depending on which one matters.
Custom Metal Stamping Parts is the range this part sits under; the overview page pulls together the tooling logic, finishing options and tolerance notes that apply across the family.
Specifications
| Item | Nickel Plated CNC Turned Fittings and Caps |
|---|---|
| Brand | AUNOV |
| Designing | Your drawing sets the part – a manufacturability review comes back with the quotation; the agreed version governs every later batch. |
| Tooling | Die design and toolmaking stay in house, so die cost stays transparent, and the charge is refundable against agreed volumes. |
| Samples | Prototype and pre-production samples are provided against the drawing, so the sample is retained as the master, and later batches are gauged back to the signed sample. |
| Materials | Nickel 200 / 201 and nickel-plated steel, 0.8-4.0 mm; selected where conductivity and oxidation resistance both matter. |
| Surface finish | Surface treatment is matched to the duty: plating, coating or polishing; alternatives are quoted with the quotation and samples approved in writing. |
| Processing | Die stamping with in-press forming and piercing; every stage is logged against your part number. |
| Equipment | Press shop with 5-250 T mechanical presses and dedicated dies, backed by CNC turning centres and a climate-controlled inspection room. |
| Tolerance | +/-0.05 mm on bend positions, +/-0.1 mm on blank outline; dimensional reports accompany the first article. |
| Delivery terms | FOB, CIF or DDP per Incoterms – payment by T/T or L/C, with shipping quoted door-to-door. |