
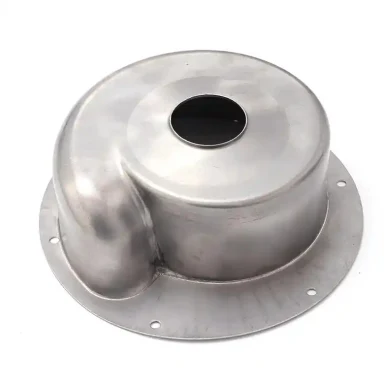
A deep drawn cover is a one-piece closure formed from flat sheet into a cup or shell whose walls wrap around and protect the assembly it closes. Unlike a flat stamped lid joined from several pieces, a drawn cover has no seams, no welded corners and no fastened flaps — the side wall and the face come out of the die as a single continuous surface. Aunov Tech draws covers from 0.15 to 3.0 mm sheet on mechanical presses from 5 to 250 T and hydraulic presses up to 500 T, to your drawing, from one piece to production volumes.
What a drawn cover does that a stamped lid cannot
Most covers can be made two ways: bend a flat blank into a tray and weld or fold the corners, or draw the whole geometry from a single blank in one die sequence. The second route costs more in tooling and less in everything else, which is why it wins once volumes justify the die.
- No seam is a service property, not a cosmetics point. A welded corner is a corrosion path, a leak path and a resonance point. A drawn wall has none — which is why outdoor enclosures, motor end covers and sensor caps that see moisture or vibration are drawn rather than folded.
- Concentricity stays native. For round covers, the draw process keeps the face, wall and flange concentric within what the die holds — typically better than a lathe-finished welded ring, because there is no weld seam to pull the geometry off-centre.
- Wall thickness is engineered, not accidental. Drawing naturally thins the wall at the top radius (a well-run draw keeps thinning inside roughly 10–15%). We hold wall thickness to the print, and where the design needs a stiff face and a light wall, that gradient can be put to work instead of fought.
- Unit cost falls with volume, not with quality. After the die is amortised, a drawn cover is often cheaper than a folded-and-welded alternative, because it removes welding, seam sealing and their inspection from the cycle.
Cover geometries we produce
The pages below are worked examples, each with its own die set and inspection record. They show the range of geometry a draw can hold; your print defines the next one.
| Geometry | Typical use | Design notes |
|---|---|---|
| Square cover, custom tooling | Junction boxes, control housings | Corners need a minimum radius (rule of thumb: ≥4× sheet thickness); sharper corners belong to a machined boss, not the draw. |
| Angled cover with mounting holes | Actuator and sensor shields | Holes are pierced after forming through position fixtures so the pattern stays true; piercing before drawing distorts the flange. |
| Stainless Steel square cover | Washdown and outdoor equipment | 304 for general duty, 316 for chloride exposure; passivation after forming restores the passive layer. |
| Drawn enclosure body | Electronics and instrument housings | Deeper than 0.5× diameter usually needs more than one draw with interstage annealing. |
| Aluminium cap, custom sizes | Sensor caps, cosmetic closures | Aluminium work-hardens fastest of our stock; multi-draw parts are annealed between stages. |
| Vented cover with louver slots | Motor and gear covers | Slots are pierced or lanced after drawing; lancing leaves a formed tab that keeps airflow and keeps fingers out. |
Material selection, in practical terms
Material choice for a cover is decided by three questions: what does it see in service, how deep is the draw, and what finish goes on top. Standard stock on our floor:
- Carbon steel, SPCC / DC01 — the default for painted or plated covers. Draws predictably, costs least, needs a finish to survive outdoors. Equivalent grades are feasibility-checked against your print before quoting.
- 304 stainless steel — the default where the cover must not rust: food equipment, washdown areas, outdoor instruments. Work-hardens noticeably; deep shells get interstage annealing.
- 316 stainless steel — when chlorides are in the picture: marine, coastal, chemical washdown. Slightly gummier to draw than 304, which shows up as a marginally larger blank-holder allowance.
- Aluminium (5-series) — when weight or thermal conductivity matters. Softer grades draw deep easily but dent; harder grades hold shape better but crack earlier, so the draw ratio is checked against the alloy, not just the geometry.
- Brass and copper — for EMI/RFI behaviour, decorative surfaces and conductivity. Both draw very well; both show tool marks, so die finish matters more than with steel.
The full comparison — including formability rankings and the grades behind these notes — is in our deep drawn covers design guide.
Wall thickness, radii and tolerances
These are the numbers that decide whether a cover draws in one hit, needs a redraw, or needs its geometry reconsidered:
| Parameter | Range we hold | What drives it |
|---|---|---|
| Sheet thickness | 0.15 – 3.0 mm | Below ~0.3 mm, wrinkling control dominates; above ~2 mm, press tonnage and corner radii do. |
| General tolerance | ±0.05 – ±0.10 mm | Finer bands are confirmed from capability data before quoting — not promised blind. |
| Cover diameter | Up to ~300 mm | Set by press bed and die size; larger faces are possible as stamped-and-formed alternatives. |
| Draw ratio (D/d) | Up to ~2:1 per draw | Deeper shells are redrawn: each pass moves the wall down and annealing restores formability. |
| Face radius (punch) | ≥ 3–5× sheet t | Below that, the top radius thins and splits; the fix is a larger radius, not more tonnage. |
| Corner radius (square covers) | ≥ 4× sheet t | Sharp drawn corners are the most common reason a print comes back with a redline. |
Where a print asks for something outside these bands, the quote comes back with a manufacturability review instead of a silent no — usually the geometry can be adjusted one step so the draw still works.
Finishes, matched to where the cover lives
Surface treatment is chosen for the service environment, and the agreed finish travels with the part number on every reorder:
- Zinc or nickel plating — the workhorse for steel covers indoors and in damp interiors; nickel where appearance or wear matters.
- E-coat (electrophoresis) — uniform coverage inside deep corners, which spray powder struggles to reach; common as a primer under powder.
- Powder coating — the durable exterior finish; edges and radii are checked for coverage on the first article.
- Anodising — for aluminium covers; also the base for dyed decorative finishes.
- Passivation — for stainless steel: restores the chromium-oxide layer after forming and deburring.
- As-drawn / polished — brass and copper covers are often left polished; die polish quality shows directly on the part.
Tooling: what you are actually buying
A drawn cover needs a dedicated die set — that is the tooling line on the quotation. Three things worth knowing about how we run it:
- The die charge is its own quotation line. No cross-subsidy, no mystery: tooling cost is visible, and it is the fixed part of the equation that falls per-unit as volume grows.
- Progressive die or single-stage, decided by the geometry. Shallow covers in thin sheet suit progressive tooling where blank, draw and trim run in one strip; deep or thick parts go single-stage with redraws. The choice is made at quotation, not discovered at first article.
- Dies are maintained by stroke count, not by guesswork. Maintenance is triggered on a schedule, which is why piece 10,000 matches piece 100 — and why the first-article report stays valid across the run.
Small orders are welcome: prove the part first, then scale. Samples and the first article are the same discipline here — measured on the CMM, reported, approved — and mass production is gated on that approval. See tool & die design for how the toolroom works.
Inspection and traceability
Production runs under an ISO 9001 certified quality system, and for a cover the checks concentrate on the things drawing controls:
- First article, measured dimension by dimension on the CMM — including cavity depth and seal-face finish where the print calls them out. The report ships with the sample.
- Material traceability from mill certificates — the heat number follows the coil into the job file, so the certificate in your shipment points at real metal.
- Batch sampling against the approved plan — later runs are inspected against the first-article report, so drift is caught between batches, not by your incoming inspection.
- Functional testing by agreement — torque, leak or pressure tests can be written into the plan; results travel with the batch paperwork.
More on the system behind this is on the quality control page.
Where drawn covers end up
Across the product lines on this site, drawn covers close:
- Electric motors — end covers and bell housings for starter motors, wiper motors and HVAC blowers; see automotive motor components.
- Sensors — caps and shells that shield the sensing face while the cable enters one side; see sensor housings.
- Electrical enclosures — junction box bodies and lids, smoke detector covers, light covers.
- Fluid systems — fuel pump covers, sump covers, canister shells.
The common thread: a closed, seamless body bought to drawing, in volumes that justify a die. If your volume does not yet justify tooling, ask about custom metal stamping alternatives — sometimes a first version can be laser-cut and formed to prove the assembly before committing to a draw die.
Requesting a quotation
Quotation follows the print, not a catalogue. What makes the first reply fast and firm:
- 2D drawing with dimensions and tolerances (PDF or DWG), plus a 3D model if you have one (STEP preferred).
- Material and finish, or the duty description — “outdoor, coastal” is enough for us to propose 316 with passivation and check it with you.
- Annual volume — this decides progressive vs single-stage tooling, which decides the tooling line you will see.
- Any test requirements — leak, torque, pressure — so they are in the plan from day one, not added after samples.
Every quotation comes back with a manufacturability review — radii, draw ratio and tolerance bands checked against what the die will actually hold. Revisions are re-quoted once, clearly, rather than silently absorbed. Send the drawing through the quote request page.
Frequently asked questions
How deep can a cover be drawn relative to its diameter?
Up to roughly 2:1 (diameter to depth) in a single draw depending on material; deeper covers are redrawn in additional stations with interstage annealing. The limit is material-specific — aluminium and brass draw deep easily, 300-series stainless steel needs more stages.
Can mounting holes and slots be in the drawn cover?
Yes — pierced after forming, through position fixtures, so the pattern lines up with your print without rework. Piercing before drawing is avoided because it distorts hole positions and tears edges at the radius.
What tolerances can we rely on batch to batch?
±0.05 to ±0.10 mm across the part as standard, with wall thickness held to the print. Critical dimensions carry CMM data with the shipment, and repeat orders are measured against the signed first article — the approved sample governs later runs.
Can you match a cover we already buy elsewhere?
Yes. Send the drawing or a sample; we measure it, quote a die, and supply a first article with a dimensional report for comparison before production. Material substitutions are proposed only with your written approval.
What is the minimum order quantity?
Small orders are welcome — the practical floor is set by the die amortisation you are comfortable with, not by a house rule. Samples and first articles are quoted separately so the part can be proven before volume is committed.
| Item | Deep drawn cover |
|---|---|
| Brand | AUNOV |
| Materials | Carbon steel (SPCC / DC01), 304 / 316 stainless steel, aluminium (5-series), brass, copper — grade matched to the duty and confirmed in writing. |
| Sheet thickness | 0.15 – 3.0 mm; wall thickness held to print, thinning monitored at the top radius. |
| Tolerance | ±0.05 mm to ±0.10 mm across the part; finer bands confirmed from capability data before quoting. |
| Cover diameter | Up to approx. 300 mm; draw ratio up to ~2:1 per draw, deeper shells redrawn with interstage annealing. |
| Processing | Blanking, multi-stage deep drawing, trimming and piercing in following dies; first articles verify the whole flow before the run is released. |
| Surface finish | Zinc / nickel / chrome plating, e-coat, powder coating, anodising, passivation or as-drawn polished; agreed finish travels with the part number. |
| Equipment | Mechanical presses 5–250 T plus 250–500 T hydraulics, in-line annealing; first articles and batch samples checked on the CMM. |
| Tooling | In-house die design and wire-cut EDM; die charge quoted as its own line; die maintenance triggered by stroke count. |
| Samples | First article measured on CMM with dimensional report and material certificate; volume production gated on your approval. |
| Quality system | ISO 9001; material traceability from mill certificates; batch sampling against the approved plan; functional testing (torque / leak / pressure) by agreement. |
| Delivery terms | Quoted per Incoterms 2020 — FOB, CIF or DDP — by sea or air, to your address. |
Related Products


Request a Quote for This Part
Send a drawing or sketch — get material advice, tooling cost and a per-piece price within 24 hours (working days).