

A cap is judged by its rim, not its face
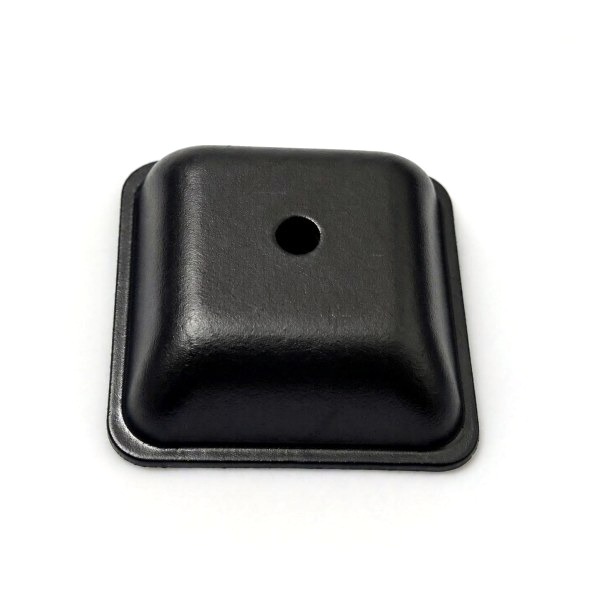
A deep drawn cap – the shallow closed cover that closes an end, presents a face, or holds a component in place – is one of the simplest parts on a drawing and one of the most frequently rejected at the customer’s gate. The reason is almost always the same: the cap’s face is fine, but its rim is not. The rim is what interfaces with the mating part – it may press, crimp, snap, seat a seal, or simply present a visible edge – and a cap with a wavy, burred, or out-of-round rim will not assemble or will not look right.
We draw caps from 0.3-2.0 mm steel, stainless steel, and aluminium, and this page is about the rim, the face, and the assembly features that make a cap work rather than merely exist.
Rim geometry: the four common schemes
| Straight rim | A short cylindrical skirt that presses or slides into a bore. Needs roundness and a clean edge; the press or clearance fit is an engineering fit, not a nominal. |
|---|---|
| Flanged rim | A flange that seats against a face or takes a gasket. Needs flange flatness and a controlled outer diameter for the seat or the gasket compression. |
| Crimped / swaged rim | The rim is rolled over the mating part to lock it. Needs a controlled wall thickness and ductility at the rim so it rolls without cracking. |
| Rolled / hemmed edge | The edge is rolled back on itself. Removes the burr, stiffens the rim, and gives a safe, presentable edge – the usual choice for an exposed cap. |
Which scheme the cap needs is the first thing we establish, because it changes the die: a hemmed edge adds a station and needs a ductile material, while a crimped rim needs the wall thickness at the rim to be predictable. A cap drawn without considering the rim behaviour will draw fine and then fail in the crimp or the hem.
Roundness and the “fits on the bench” problem
A cap that is round enough to slide onto its mating part by hand can still be a fraction out of round, and that fraction is what causes a press fit to seize or a snap feature to miss. The relevant controls:
- Rim roundness within a few hundredths of a millimetre for a press or snap fit.
- Rim diameter consistency lot-to-lot, because an assembly line with a fixed press setting cannot tolerate drift.
- Wall taper – a drawn skirt tapers slightly toward the open edge; if the cap must seat on a shoulder, the taper has to be accounted for.
Because a cap is small and high-volume, the die maintains these dimensions for a long time, but the measurement matters: we check rim roundness on a sample per lot and report it where the fit is critical.
The face: flatness, finish, and appearance
For a visible cap, the face is the part the customer sees, and two things matter:
- Flatness – a face that is dished or wavy reads as cheap even when it is within a loose tolerance. Where appearance is a requirement, we specify face flatness explicitly, because it is not implied by the diameter tolerance.
- Texture and finish – the drawing lubricant and the die surface leave a texture; for a painted cap this is irrelevant, for a bare stainless steel or aluminium cap it is the product. We match the finish to the appearance requirement and can specify a directional or a random finish.
Assembly features that belong in the die
Caps commonly need small features, and putting them in the die is almost always cheaper than a secondary operation:
- Vent or drain holes, pierced in-die, positioned to a tolerance if they are functional.
- Retention dimples or a groove for a snap or a screw, formed in-die.
- A stamped marking or a recessed flat for a label or a logo. A formed recess is better than a label on a curved cap.
- A small centre boss where the cap carries an axial load or centres a component.
Materials and the assembly temperature
Cap material is chosen for corrosion, appearance, and any electrical function, and also for the assembly method: a crimped stainless steel cap needs a ductile grade (austenitic 1.4301/1.4404 draws and crimps well; martensitic or heavily cold-rolled material cracks). Where a cap is pressed onto a hot part or sees thermal cycling, a material with matching expansion is safer than one chosen on cost alone.
A drawn cap is shallow by definition, and stops at 30 mm
- Diameter: 10-120 mm.
- Depth: 2-30 mm (caps are shallow by definition; deeper ones become cups).
- Wall: 0.3-2.0 mm.
- Features: hem, flange, crimp rim, dimples, holes, recessed flat, centre boss.
A snap-fit rim without a secondary operation
Can you hold a snap-fit rim without a secondary operation? Yes for most designs; the die can form the snap bead or groove, and we will check that the rim wall thickness supports the snap without deforming.
How flat can a visible cap face be? Within a band we will set with you for the size and material; typically 0.1-0.3 mm across the face for a cosmetic part, tighter with a sizing step.
Will the cap crack when it is crimped? Only if the material or the rim thickness is wrong; we ask for the crimp method at quotation precisely so the material and wall are chosen to survive it.
Do you supply caps with a gasket groove? Yes – a formed groove sized for the customer’s gasket, with the groove dimensions controlled so the compression is predictable.
Specifying a deep drawn cap
Give us the rim scheme (press, flange, crimp, hem), the mating part and its fit, the face flatness and finish if the cap is visible, the assembly features required, the environment, and the annual volume. With those we can choose the material for ductility as well as corrosion, put the features in the die, and quote a cap whose rim assembles the first time – which is what a cap is actually judged on.
If you are weighing drawing against machining or welding for this geometry, the guide to deep drawn covers sets out where each route wins; the full Precision Deep Drawn Parts range is linked from the overview page.
Specifications
| Item | Deep drawn cap |
|---|---|
| Brand | AUNOV |
| Designing | The quotation follows your print, not a catalogue – unusual walls, threads or tolerances are checked for feasibility first. |
| Tooling | Dies, fixtures and gauges are made in our own toolroom, so tooling lead time stays under our control, and ownership is confirmed on the quotation. |
| Samples | Pre-production samples come with a full inspection report, so the approved first article becomes the gauge reference, and the signed sample is kept for future reorders. |
| Materials | Carbon steel (SPCC / DC01), 304 / 316 stainless steel, aluminium, brass and copper – the grade is matched to the duty of this cap. |
| Surface finish | Plating, powder coating, anodising or polishing, per the print; masking and laser marking available where needed. |
| Processing | Deep drawing from coil or blank, with in-process annealing so walls thin evenly; in-process checks sit between stages, not only at the end. |
| Equipment | Mechanical presses 5-250 T plus 250-500 T hydraulics, with in-line annealing, backed by CNC turning centres and a climate-controlled inspection room. |
| Tolerance | +/-0.03 mm on turned secondary features, +/-0.1 mm on as-drawn walls; GD&T per drawing, PPAP-style reports on request. |
| Delivery terms | Delivery is quoted to your location: FOB, CIF or DDP, by sea or air as you prefer. |
Frequently Asked Questions
Plain, flanged, rolled or snap bead – how is the rim scheme chosen?
From what the rim has to do on the mating part. A plain trimmed rim suits press fits and light covers where nothing indexes off the edge. A flange gives a seating face and room for a fastener or clamp. A rolled rim hides the cut edge and adds hoop stiffness, but it consumes height that has to be left above the trim line. A snap bead can often be formed in the drawing operation itself, removing a secondary feature, at the cost of an undercut that dictates extra die action. Each option moves height, blank size and tooling complexity in its own direction, so the choice belongs on the drawing early.
Why is roundness checked on a cap that already passes its own diameter limits?
Because the cap fails at the bench, not on paper. A rim can measure within tolerance at every calliper position and still be oval enough to bind on the housing, load a gasket unevenly, or rock when set on a flat surface. Roundness is what decides whether the cap goes on by hand, so a cap specified only by diameter limits has usually left out the characteristic the assembly cares about. It is also one of the cheapest things to settle at enquiry and one of the more expensive to correct once tooling exists.
What happens when the cap material does not match the part it closes?
The assembly eventually answers that question, and thermal expansion is usually where it surfaces. An aluminium cap pressed onto a steel housing, or the reverse, sees its interference change as temperature cycles, so a fit that feels firm at room temperature can loosen after repeated heating or bind once hot. Where dissimilar metals have to be used, the design either absorbs that movement mechanically or both members run from the same alloy family, and it is far easier to settle which during drawing review.
Can a snap-fit feature really be formed in the drawing die?
Usually yes, and keeping it in the draw is what makes the detail economical, because taking the same feature to a separate operation adds handling and a fixture for something that is nearly free in the tool. The constraint is the undercut: how deep the bead or lip has to be decides whether it can be formed directly or needs cam or sliding action, and that choice shows up in tooling cost rather than in part price.
Related Products


Request a Quote for This Part
Send a drawing or sketch — get material advice, tooling cost and a per-piece price within 24 hours (working days).