
CAPABILITY · QUALITY
Quality Control & Testing
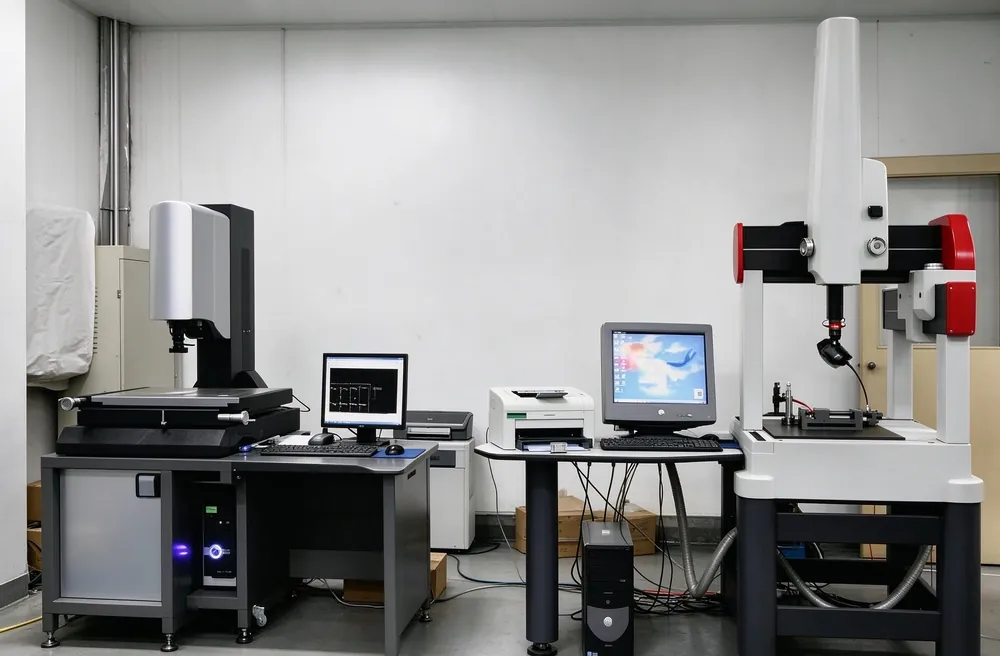
CMM, vision systems, metallography and salt-spray chambers on our own floor — every batch, before packing.
Measured, Not Assumed
Every batch is inspected before it is packed — not sampled after a complaint. Critical dimensions run on our CMM and 2D vision measuring machines; heights and profiles on TESA height gauges and contour instruments; wall thickness and bore on plug gauges and air gauges where the print demands. First-article reports accompany every new tool, and PPAP-ready documentation is available for automotive programs.
Traceable From Heat Number to Carton
Quality at Aunov is a chain of custody. Coil arrives with mill certificates and heat numbers; material identity follows the part through drawing, machining and finishing; inspection results are recorded against the batch; and the packing list references the same batch that passed. When a customer asks “what exactly is in this box?”, the answer is a document, not a guess.
Our quality system runs to ISO 9001 discipline and automotive PPAP logic — control plans, capability studies on critical dimensions, and corrective actions that start on the press floor, not in a meeting room.
Continue through the capability tour: stamping & forming and secondary operations.
Talk To Our Engineers
Send your drawing to larry@aunov.com — material advice, tooling plan and a per-piece price within 24 hours.