
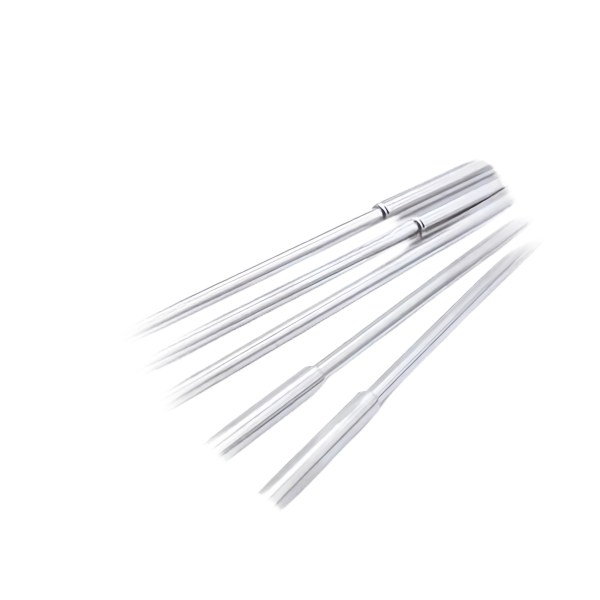
The Thin-Wall Stainless Steel Temperature Probe Sheaths are protective tubes that surround a temperature sensor, made deliberately thin so the sensor responds quickly to the process. The thin wall is the entire point of the part: it conducts heat from the process to the sensor with minimal lag, and it lets the sheath flex enough to be routed or inserted where a thicker tube would not go. But a thin wall is also the entire risk. A thin stainless steel sheath collapses if clamped or bent, dents if handled, and has almost no margin against the pressure or the erosion it sees. This page is about making a sheath thin enough to respond fast and strong enough to survive, and about everything that thin wall demands of the process.
The thin wall is a response-time decision, and it is the whole part
A temperature probe sheath exists to get heat to the sensor quickly, and the wall is the thermal resistance between the process and the sensor. Every fraction of a millimetre of wall adds lag, so the wall is made as thin as the application allows – thinner than a structural tube would ever be. That makes the wall thickness a performance specification, not a leftover from the tube stock: it is chosen for the response time the customer needs, and it is held as tightly as any functional dimension.
- Wall thickness is specified against a response-time target, and we confirm the customer’s response requirement rather than defaulting to a stock wall.
- The sensor has to seat against the thin wall for heat to transfer, so the internal surface is finished for contact, not just for clearance.
- Where response is critical, we discuss wall thickness and immersion together, because a thin wall in a short immersion can still respond slowly.
A thin wall collapses before it bursts, and that changes everything
Thick-walled pressure vessels fail by bursting; thin-walled tubes fail by collapsing or buckling first. A thin stainless steel sheath under external pressure, under a clamp, under a bend or under a handling load can ovalise or collapse long before the material itself is overstressed. That failure mode is counter-intuitive – the part looks fine and then suddenly flattens – and it governs how the sheath is supported, clamped, bent and packed. Every operation that puts radial load on a thin sheath is a collapse risk.
- Clamping and fixturing are specified so they do not squeeze a thin sheath oval; a standard clamp is a collapse tool on a thin wall.
- Bending, where the sheath is routed, is controlled to a radius that does not ovalise or kink the thin section.
- Packing supports the sheath along its length so it does not dent or collapse in transit, because a thin wall has no abuse margin.
Handling and support through every operation
Because the wall is thin, the sheath has to be supported essentially continuously through machining, cleaning, handling and packing. An unsupported thin tube deflects under its own weight, under cutting force, under wash-basket pressure and under the weight of the parts stacked on it. The process is designed around supporting the sheath – over mandrels, in lined baskets, in supported packing – because a sheath that is perfect at the machine and dented at pack-out is a scrap part before it ships.
- Machining is done over a supporting mandrel or with controlled clamping, so the cutting force does not ovalise the thin wall.
- Washing and drying use lined baskets and gentle handling, because a thin sheath dents against a hard basket.
- Packing supports the full length, since a thin sheath stacked or loose in a box arrives deformed.
Stainless Steel thin wall: forming and cutting without distortion
Stainless Steel is the right material for a probe sheath because it resists corrosion, but it work-hardens and it is springy, and on a thin wall both of those show up as distortion. Cutting or forming a thin stainless steel wall leaves a stressed surface that relaxes and moves the dimension after the operation, and the springiness means a thin section springs back from any tool that touches it. The operations have to get below the work-hardened layer and account for springback, or the sheath drifts after it is made.
- Finishing passes run below the work-hardened layer, because measuring a thin stressed wall that later relaxes is how a sheath drifts out of tolerance.
- Springback on any formed or bent section is compensated in the tooling, since a thin stainless steel section springs more than a thick one.
- Passivation after all cutting removes the free iron the operations leave, and is verified per lot rather than assumed.
How we verify a thin-wall stainless steel probe sheath
Verification on a thin sheath checks the wall, the roundness and the freedom from dents and ovality, because those are the things a thin wall loses first.
- Wall thickness verified by section or micrometer at sampled points, against the response-time specification it was chosen for.
- Roundness and ovality measured, since a thin sheath that has been squeezed oval has lost the very shape it needs.
- Dent and distortion inspection along the length, because a thin wall dents from handling and a dent is both a stress riser and a response defect.
- Internal surface finish confirmed for sensor contact, since the thin wall only works if the sensor seats against it.
- Straightness over the length measured, against the tolerance that keeps the sheath inserting and routing cleanly.
- Material and passivation records per lot, with a fit check where the sensor is inserted and the sheath seated before the run.
First articles and retention samples are kept for the programme, so a repeat run of the thin sheath is made and verified to the same wall, roundness and freedom from dents. On a part whose entire value is a wall thin enough to respond fast and intact enough to survive handling, that verified baseline is what keeps a second batch responding quickly and arriving undented.
Parts like this one sit under the Sensor Housings range, whose overview page gathers the tooling logic, finishing options and tolerance notes shared across the family.
Specifications
| Item | Thin-Wall Stainless Steel Temperature Probe Sheaths |
|---|---|
| Brand | AUNOV |
| Designing | Send us your 2D drawing, or mail a sample for measurement, you get a DFM review together with the quotation. |
| Tooling | Our own toolroom designs and builds every die, stored under your part number. |
| Samples | Sample parts arrive with dimensional data plus material certs. |
| Materials | 304 / 316 stainless steel leads the stock list for this part, alongside carbon steel (SPCC / DC01), aluminium, brass and copper, and the grade is fixed at the drawing review. |
| Surface finish | Plating, e-coat, powder coating, anodising or passivation, exactly as your print calls for. |
| Processing | Staged deep drawing with in-line annealing where needed, pierced and finish-machined on the same floor. |
| Equipment | Mechanical presses 5-250 T, hydraulic presses 250-500 T, CNC turning and milling cells, a climate-controlled CMM room. |
| Tolerance | +/-0.1 mm as-drawn, +/-0.03 mm on machined surfaces. |
| Delivery terms | FOB standard, DDP offered for EU and US, T/T or L/C, with D/P for repeat business, call-off schedules supported. |
Frequently Asked Questions
Why is thin chosen deliberately here rather than being a saving?
It is the response-time decision, and it is what the part is for. Less metal between the process and the sensor means the reading arrives sooner, so thinning the wall buys measurement performance. Treating it as a cost reduction invites people to reverse it later, which quietly converts a fast probe into a slow one.
What does it mean that a thin wall collapses before it bursts?
The failure mode is not the intuitive one. External pressure, bending or even careless clamping will flatten these tubes long before internal pressure splits them, so adding wall for strength solves a problem they were never going to have. Support and handling are therefore more effective than any amount of additional thickness.
Why does a thin wall need support through every operation, not just forming?
It is fragile all the way through the shop. Once formed it can still be dented by handling, closed up by a cutter, distorted by deburring and pushed out of round by its own packing. A process planned around the press usually leaves three later operations free to undo what the drawing achieved.
How is a thin wall verified without damaging it?
Carefully, because the measuring itself is the hazard. Contact instruments deform these walls enough to read false, so measurement tends to be non-contact or taken with the part supported in a fixture rather than held in a hand. The first piece is usually verified destructively by section, which tells you whether the rest can be trusted.
Related Products

Request a Quote for This Part
Send a drawing or sketch — get material advice, tooling cost and a per-piece price within 24 hours (working days).