
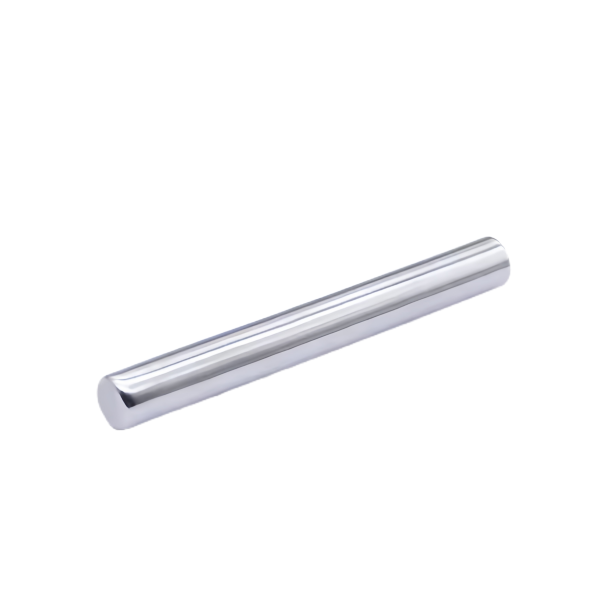
The Stainless Steel Closed-End Probe Sleeve Tube 6x50mm is a small, precisely specified sleeve: a closed-end stainless steel tube, nominally 6 mm across and 50 mm long, that houses a temperature sensor and conducts heat to it while sealing the process out. The specific dimensions matter – a 6 mm sleeve with a closed end is a small pressure boundary with a sensor riding inside it, and every millimetre of its length and every fraction of its wall is doing work. The closed end has to be formed without leaving the tip thin or off-centre, the wall has to hold whatever the sensor and the process demand, and the whole 50 mm has to stay straight and true so the sensor seats and the sleeve inserts. This page covers this specific sleeve and the small-part discipline it needs.
A closed-end sleeve is a pressure boundary the size of a pencil lead
The closed end of the sleeve is what keeps the process out of the sensor cavity, so it is a pressure boundary, and at 6 mm across it is a small one. The tip has to hold the pressure the application puts on it without bursting or collapsing, and it has to do so while staying thin enough to conduct heat to the sensor quickly. That balance – pressure strength against thermal response – is resolved in the tip wall thickness, and on a part this small a fraction of a millimetre is the whole margin.
- Tip wall thickness is held against the pressure the sleeve will see, and against a response target if the application has one.
- The tip is formed and checked for roundness and centring, because a tip that is off-centre seats the sensor crooked and responds unevenly.
- Wall thickness is verified by section on the first article, because on a 6 mm sleeve the wall is too small to measure reliably in production by any other means.
The bore is the sensor’s home, and 6 mm leaves little room
Inside the 6 mm sleeve, the bore has to accept the sensor, seat it against the wall for heat transfer and let it run without binding. At this diameter the bore is only a fraction smaller than the outside, which means the wall between them is thin, and the two features – the outside diameter and the inside bore – share so little material that they behave as one structure. Boring or finishing the outside can distort the bore, and an out-of-round bore seats the sensor badly even at the correct average diameter.
- Bore diameter and roundness are the primary checks, because the sensor seats and reads from the bore, not the outside.
- Bore surface finish is controlled where the sensor contacts it, since finish sets the thermal contact and the insertion friction.
- The outside diameter is held concentric to the bore, so the sleeve runs true in its housing on the feature the sensor actually uses.
Fifty millimetres of stainless steel has to stay straight and true
Fifty millimetres is not long in absolute terms, but relative to a 6 mm diameter it is a slender part – roughly eight times longer than it is wide – and slender parts bow. The sleeve has to insert into its housing or guide over its full length without binding, and it has to keep the sensor centred along that length. Straightness over the 50 mm is therefore a real requirement, and it is protected by support during machining and handling, not corrected at the end.
- Straightness is measured over the full 50 mm on rollers or in v-blocks, because a sleeve can be straight at the ends and bowed in the middle.
- The sleeve is supported along its length during machining and assembly, since a slender part deflects under cutting or clamping force.
- Handling and packing protect the straightness, because a slender sleeve bent in transit is scrap before it reaches the assembly.
Forming a closed end on a small tube without thinning the tip
The closed end is formed by drawing or by closing one end of the tube, and on a small-diameter part that operation has to be controlled so the tip neither thins below the pressure requirement nor goes off-centre. A tip that is drawn too far thins at the pole, and a tip that closes unevenly sits off the tube axis. Both defects are hard to see on a 6 mm part and both are rejectable, so the closing operation is a controlled step with its own first-article verification rather than a routine forming operation.
- Tip formation is staged or controlled so the pole does not thin past the pressure minimum.
- Tip concentricity to the tube axis is checked, because an off-centre tip seats the sensor crooked.
- The tip-to-wall transition is inspected for a smooth blend and for the absence of cracking, since the pole is the most worked metal in the sleeve.
How we verify a 6×50 closed-end probe sleeve
Verification on this small sleeve checks the closed end, the bore and the straightness, because at this size any one of them being off makes the part unusable.
- Closed-end tip: thickness and roundness verified by section on the first article, and concentricity to the tube axis checked.
- Bore: diameter, roundness and finish confirmed, since the sensor seats and reads from the bore.
- Wall thickness between bore and outside verified by section, tracing the thin web that carries pressure and conducts heat.
- Overall dimensions: 6 mm outside diameter and 50 mm length confirmed, with the outside held concentric to the bore.
- Straightness measured over the full 50 mm, against the tolerance that keeps the sleeve inserting and the sensor centred.
- Material certificate and fit check: stainless steel grade confirmed per lot, and the sensor inserted and the sleeve seated in its housing before the run.
First articles and retention samples are kept for the programme, so a repeat run of the 6×50 sleeve is formed and verified to the same tip, bore and straightness. On a part this small, where the closed end, the bore and the straightness are all within a few millimetres of each other, that verified baseline is what keeps a second batch seating and reading exactly like the first.
Sensor Housings is the parent range for parts like this one; the overview page gathers the tooling logic, finishing options and tolerance notes that apply across the family.
Specifications
| Item | Stainless Steel Closed-End Probe Sleeve Tube 6x50mm |
|---|---|
| Brand | AUNOV |
| Designing | Send drawings, or send a sample to be measured, you get a DFM review together with the quotation. |
| Tooling | Every die designed and built in our toolroom, held and maintained under your part number. |
| Samples | Pre-production samples ship with dimensional data and material certification. |
| Materials | Stock for this part leads with 304 / 316 stainless steel, alongside carbon steel (SPCC / DC01), aluminium, brass and copper, per the drawing. |
| Surface finish | Plating, e-coat, powder coating, anodising or passivation as the drawing calls out, fixed at the drawing review. |
| Processing | Staged deep drawing with in-line annealing where needed, pierced and finish-machined on the same floor. |
| Equipment | Mechanical presses 5-250 T and hydraulic presses 250-500 T, CNC turning and milling cells, a climate-controlled CMM room. |
| Tolerance | As-drawn tolerance +/-0.1 mm, +/-0.03 mm on machined surfaces. |
| Delivery terms | FOB is standard; DDP offered for EU and US, T/T or L/C, D/P on repeat business, blanket orders and call-offs supported. |
Frequently Asked Questions
Flat, domed or reduced-nose – which closed end suits a probe sleeve?
It follows what the sensor is reading. A flat end gives the shortest distance between process and sensor and seats easily against a flat fitting, but it is the least efficient shape under load. A domed end carries pressure far better for the same wall and is the natural form coming out of a draw. A reduced nose lowers thermal mass at the tip and helps response, but it is also the weakest section and the easiest to dent, so it is only worth asking for when response time is what is being optimised.
How does the open end of a 6 mm sleeve get connected?
Usually by crimp, weld or adhesive rather than by thread, because cutting a thread through that wall leaves almost nothing behind it. Crimping is quick and reversible but depends on the ductility of both parts. Laser welding gives a continuous metallic seal at this scale and is the usual choice where the sleeve crosses a process boundary. Adhesive suits lower temperature service. Whichever is used, the joint normally decides the environmental rating rather than the tube, so both should be specified together.
Does installing a 6 mm sleeve need a separate fitting, and who supplies it?
Generally yes. A drawn sleeve this small is not itself a compression fitting, so it relies on a mating ferrule, bush or weld adaptor to be sealed into a line, and it is worth agreeing at enquiry whether that fitting is in scope. Supply boundaries matter practically: when the mating part comes from elsewhere, the sleeve’s outside diameter and surface condition become the interface specification, and those are the two things worth fixing on the drawing.
When can a drawn sleeve replace a machined thermowell?
When the duty is forgiving enough and volume justifies the tooling. A drawn sleeve has no joint or seam in the small diameter portion and costs far less per piece once the tooling is amortised, which suits clean media, moderate pressure and short insertion. Machined construction takes over where pressure, flow-induced vibration, replaceable inserts or a thick root section dominate. The choice is made against the installation conditions rather than from the drawing alone.
Related Products


Request a Quote for This Part
Send a drawing or sketch — get material advice, tooling cost and a per-piece price within 24 hours (working days).