
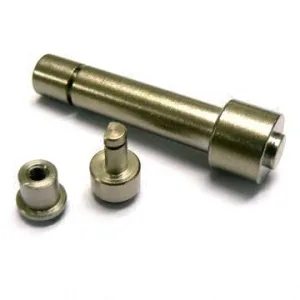
A 316L machined sensor part is a small piece of stainless steel with a function that is not mechanical, and that combination is what makes it awkward to specify. It has to hold an element or a channel, it has to seal, it has to resist whatever the process does to it, and it has to do all of this within a dimensional budget that is usually measured in tenths of a millimetre.
The thing worth saying about 316L specifically is that it is the right answer for a reason that has nothing to do with strength.
Why 316L and not 304, on this part
Carbon steel, 304 and 316 stainless steel, aluminium and brass are held on site, with mill certificates and heat numbers on the first article. On a sensor part the grade decision comes down to four questions and only the first one is about the process.
- Chloride content of the process. 316L’s molybdenum is what resists chloride pitting, and the difference is not marginal – it is a different order of resistance in a crevice. On a part that will be wet with something containing chloride, 304 is the wrong answer.
- Chloride content of the cleaning regime. This is the one that gets missed. A stainless steel sensor housing in a food, pharmaceutical or medical application is cleaned, and the cleaning agents are often more aggressive than the process. 316L is the normal consequence of a cleaning specification rather than of a process one, and nobody raises it at enquiry because nobody thinks of cleaning as a chemical exposure.
- Whether there is heat input in fabrication. 316L rather than 316, because the low carbon resists sensitisation. On a machined part with no welding this matters less, but on a part that will later be welded – or brazed, or heated in a coating process – it is a real requirement, and it should be specified before the machining rather than discovered at assembly.
- And the cost of being wrong. A 304 part that pitters in service does not fail cleanly. It pits at the surface, the pits become stress concentrators, and a part that was cheaper to buy has a shorter life than one that was specified correctly. The grade decision is usually a few cents on a small part and it is one of the highest-leverage decisions on the page.
Stainless Steel and machining, which is a real constraint
Deep drawing followed by CNC finishing on critical faces, with first articles verifying the whole flow. On a 316L part the machining discipline is not optional and there are four specific reasons.
- It work-hardens. The material cuts, then the surface hardens, then the next pass cuts into hardened material. A part that has a feature half-machined, then fixtured, then finished will cut into hard material on the second operation and there is no good way back.
- It galls. Particularly against itself and against steel. On a small part that is clamped, machined and then clamped again, the risk is that the clamp picks up. This is an argument for the route’s “minimise re-chucking” instruction being taken literally.
- Its springback is high. A thin drawn or machined feature in austenitic stainless steel moves more than the same feature in mild steel, so a dimension that is held at the machine will change afterwards. On a critical face this shows up as a flatness that has moved between the machine and the inspection room.
- And it has to be interrupted never, mid-feature. A continuous cut, positive rake, rigid workholding, and a settled part temperature before measurement – the same four requirements that appear on every stainless steel page on this site, and here they are the difference between a repeatable part and a batch of parts that all measure correctly on the machine and not on the bench.
Critical faces, which is where the drawing should spend its tolerance
+/-0.01 mm on sealing faces and +/-0.05 mm on drawn profiles, with finer bands confirmed from capability data. The split is right, and the reason it is a factor of five is worth stating: a drawn profile is the material’s own variation and no process control will tighten it, while a machined face is the machine’s capability.
So the flagged dimensions on this part are the critical faces, and there are four kinds of them, each with its own requirement.
- A sealing face: flatness over its area against a named datum, and its perpendicularity to the bore or to the part’s axis as a separate characteristic. A face that is flat but not square will seal unevenly, and that is a different failure from a face that is square but not flat.
- A mating face: the same two measurements, plus its position along the axis, because the position determines how far a mating part goes in and therefore how much an O-ring is compressed.
- A locating face or spigot: its concentricity to the bore, held independently of its size, and its diameter and roundness as their own requirements. A spigot that is the right size but off-axis will locate the part at one angular position and gap at another.
- A bore: its diameter and roundness, and where it receives a sensor, a fit to that sensor and a stated internal finish. On a part that carries an element, the bore’s roundness is what keeps the element centred.
What the part actually holds, and the tolerance that follows
The general phrase “sensor part” covers several quite different functions, and the tolerance priorities follow the function rather than the product name.
- A housing that carries an element needs the bore’s concentricity to the element’s seat and the bore’s internal finish, because those set the thermal path and the element’s alignment. It does not need much on its outline.
- A housing that carries a channel or a fluid needs the bore’s diameter, roundness and internal finish as flow requirements – a rough bore in a fluid path is a pressure drop and a deposit trap – and it may need a cleanability requirement.
- A flange or a mounting body needs the bolt circle’s true position to the bore, the face’s flatness, and the face’s perpendicularity. This is the same tolerance set as any flanged part.
- A cover or a closure needs the sealing face’s flatness and the frame’s flatness where it mates, plus any thread.
- A probe or a stem needs its diameter, its roundness and its straightness, and its surface finish if it will contact something.
So the first item on this part’s enquiry is: what does this part do – carry an element, carry a fluid, mount something, close something, or locate something? The answer selects which tolerances matter and which are decoration.
On 316L, passivation is the default and plating is not
Natural, plated or coated per the print, with the agreed finish logged and the finish inspected with the dimensional report on the first article. On a 316L part the finish decision is mostly about three things.
- Passivation is the default and plating is not. A machined or drawn stainless steel surface has lost its passive film, and passivation restores it. Plating adds a coating that can be scratched, and a scratch on a wetted surface is where corrosion starts.
- Critical faces must be masked or left unmasked. Sealing faces, locators, spigots, threads and any precision bore – a plating changes all of them and a plated bore that takes a pin is a different fit.
- Where the part is externally visible the finish is an appearance requirement, and on a small machined stainless steel part a polished or a bead-blasted surface is the normal answer, with an approved sample as the specification. It is worth stating the process rather than the result, because “polished” can be a mirror finish or a satin one and they are not interchangeable visually.
Tolerance, and the one thing worth asking
The tolerance scheme on this part should allocate the tight band to the critical faces and the loose band to the drawn profiles, and then stop. Tightening anything else is spending money on a dimension that does not do work.
Where the band is genuinely beyond normal capability, it should be established from capability data before the quotation rather than discovered on the first article – and on a stainless steel part with a springback consideration, that conversation is worth having early because the answer is sometimes that a grinding operation is needed and sometimes that the dimension should be relaxed.
The question worth asking is the one above, and it is worth asking at enquiry: what does this part do, and what is the single dimension that has to be right? Two answers, and the second one is the one that decides whether this is a straightforward turned-and-milled part or a part with a ground feature, a selective mask, or a tightened process plan. On a small 316L sensor part the difference between those two answers is most of the cost.
Sensor Housings is the parent range for parts like this one; the overview page gathers the tooling logic, finishing options and tolerance notes that apply across the family.
Specifications
| Item | 316L stainless steel machining sensor parts |
|---|---|
| Brand | AUNOV |
| Designing | Made to your 2D/3D drawings – non-standard features are feasibility-checked at quotation stage. |
| Tooling | Tooling is built and held under your part number, so die cost stays transparent, and maintenance is tracked against the part number. |
| Samples | Pre-production samples come with a full inspection report, so the approved first article becomes the gauge reference, and the signed sample is kept for future reorders. |
| Materials | Stock covers carbon steel (SPCC / DC01), 304 / 316 stainless steel, aluminium and brass; mill certificates and heat numbers accompany the first article. |
| Surface finish | Natural, plated or coated as the print decides; the agreed finish is logged, and thickness and adhesion are checked on the first article. |
| Processing | Deep drawing first, CNC finishing on critical faces after; first articles check the complete flow before we release the run. |
| Equipment | Hydraulic drawing presses and CNC lathes for sealing faces, backed by CNC turning centres and a climate-controlled inspection room. |
| Tolerance | +/-0.01 mm on sealing faces, +/-0.05 mm on drawn profiles; finer bands confirmed from capability data before quoting. |
| Delivery terms | CIF or DDP, with FOB available, T/T or L/C, with D/P accepted on repeat business; sea or air freight is quoted to your door. |
Related Products


Frequently Asked Questions
Why 316L and not 304 on a small sensor part?
316L molybdenum resists chloride pitting to a different order in a crevice, and the chloride is often in the cleaning regime rather than the process fluid. The L grade also resists sensitisation where the part is later welded, and the cost difference is a few cents against a much shorter service life if 304 pits in service.
Why is machining 316L a real discipline and not just turning?
It work-hardens, so re-chucking risks cutting into hardened metal with no good way back; it galls against itself; its high springback moves a dimension between machine and bench; and the cut must never be interrupted mid-feature. Those four rules are why the route minimises re-chucking on this part.
Where should the drawing spend its tight tolerance?
On the four critical faces – a sealing face, a mating face, a locating spigot and a bore – because those set the seal, the position and the element’s alignment. Everything else on the outline can sit at the drawn band, and the drawing should spend its tight band on the four critical faces rather than on dimensions that do no work.
Why is passivation the default finish and plating not?
Drawing and machining both strip the passive film, so passivation restores it without changing dimensions. Plating adds a coating that can be scratched on a wetted surface and changes the fit of a bore or thread, so passivation restores the film without changing dimensions on 316L and plating is used only where the print specifies with the functional faces masked.
Request a Quote for This Part
Send a drawing or sketch — get material advice, tooling cost and a per-piece price within 24 hours (working days).