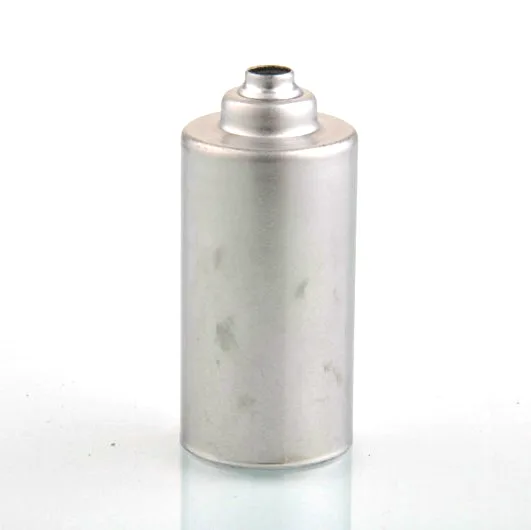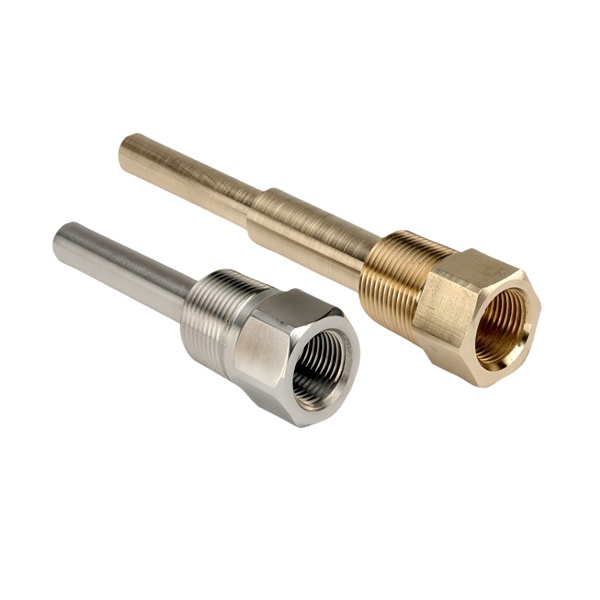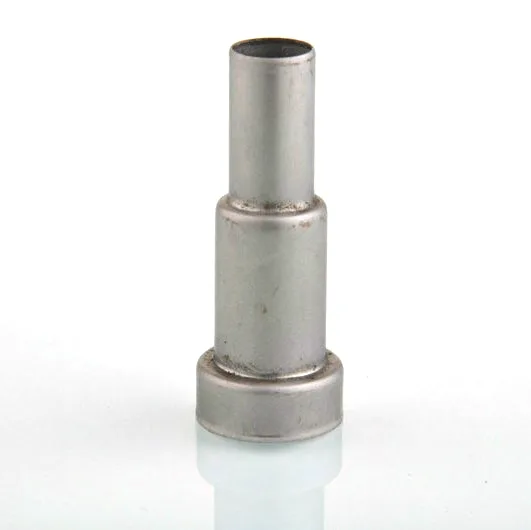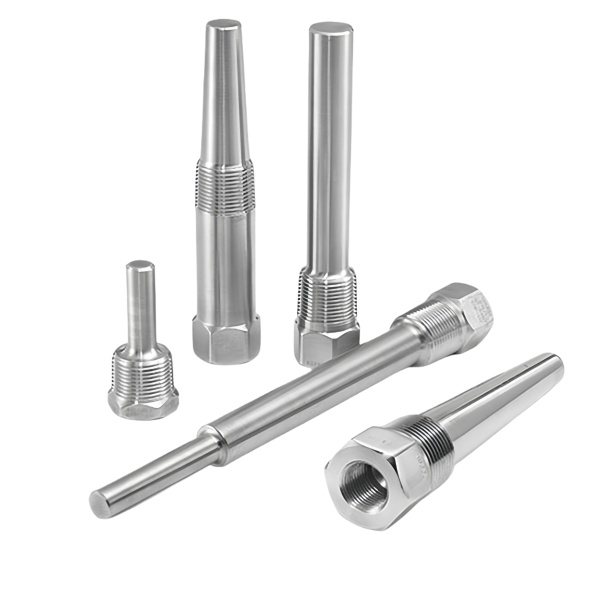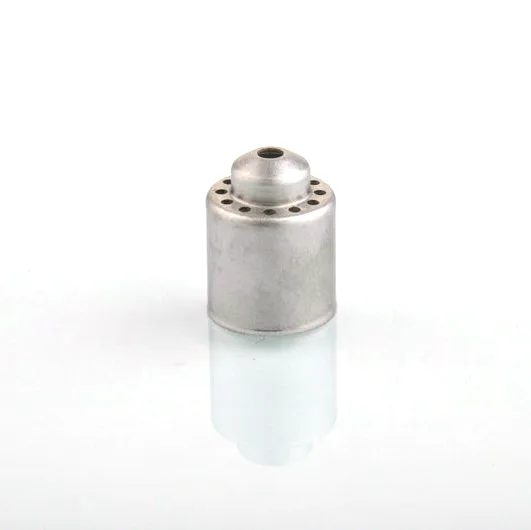
This Oxygen sensor cup is an Aunov Tech production part in stainless steel, quoted and built to customer print. In the assembly, the sensor housing protects the electronics from vibration, fluid and electromagnetic noise. One production floor covers forming, finishing and inspection, so first-article dimensions hold through volume batches with no third party in the loop.
Product overview
The critical features of this metal sensor are, wall thickness control, flange geometry and the sealing surface, controlled from the approved first article onward.
Toolroom, presses and machining centres used on this metal sensor operate on the same site, so a drawing change is absorbed in one step, and nothing about the route depends on a third party.
Production route
The process for this metal sensor runs in a fixed sequence: Drawing converts a flat blank into the finished envelope in one controlled sequence; flanges and rims are formed in the same line, then trimmed to length.
The oxygen sensor cup manufacturing record is archived together with the drawing revision that produced it. Any change to the oxygen sensor cup drawing is re-approved and re-verified before production continues.
Materials and finishing
Base materials in stock: SPCC / DC01 carbon steel, 304 / 316 stainless, aluminium, brass, copper and bronze with this metal sensor costed in carbon steel or stainless.
Cleanliness drives the finish here: polishing, plating in zinc, nickel or chrome, anodising, powder coating, electrophoresis and passivation. The choice is recorded on the drawing for this metal sensor, so the decision never has to be made twice.
Every oxygen sensor cup order keeps its trace back to the approved first article, and a reorder is a repeat rather than a new start. Mill certificates are filed per heat, so oxygen sensor cup traceability survives a change of material batch.
Quality control and inspection
Production runs under an ISO 9001 certified quality system: certificates verify each incoming batch of material, the CMM measures the first article dimension by dimension, and production batches are inspected on a sampling plan. The oxygen sensor cup batch record includes thread gauging and seal face inspection. Where the application asks for it, torque, leak or pressure testing is added to the plan, and the report is packed with the shipment.
Applications
The metal sensor is fitted into thermal sensing and appliance control assemblies across automotive, appliance and industrial programmes.
The same metal sensor is used across several platforms, so one tooling set serves every position, and the die does not have to change.
Specifications
| Item | Oxygen sensor cup |
|---|---|
| Brand | AUNOV |
| Designing | Your drawing sets the part – samples are reverse-measured into a controlled drawing; changes are priced before they are made. |
| Tooling | Dies, fixtures and gauges are made in our own toolroom, so the die charge appears as its own quotation line, and the die remains dedicated to your part. |
| Samples | First-article samples ship with a dimensional report and material certificate, so any deviation is corrected at sample stage, and later batches are gauged back to the signed sample. |
| Materials | Stock covers carbon steel (SPCC / DC01), 304 / 316 stainless, aluminium and brass; mill certificates and heat numbers accompany the first article. |
| Surface finish | Surface treatment matched to the duty: plating, coating or polishing; the agreed finish travels with the part number. |
| Processing | Deep drawing followed by CNC finishing on critical faces; first articles verify the whole flow before the run is released. |
| Equipment | Hydraulic presses for drawing, with CNC turning for finishing, with in-house toolmaking to keep dies and fixtures maintained. |
| Tolerance | +/-0.01 mm on sealing faces, +/-0.05 mm on drawn profiles; GD&T per drawing, PPAP-style reports on request. |
| Delivery terms | CIF or DDP, with FOB available, T/T or L/C, with D/P accepted on repeat business; each volume tier carries its own quoted price. |