
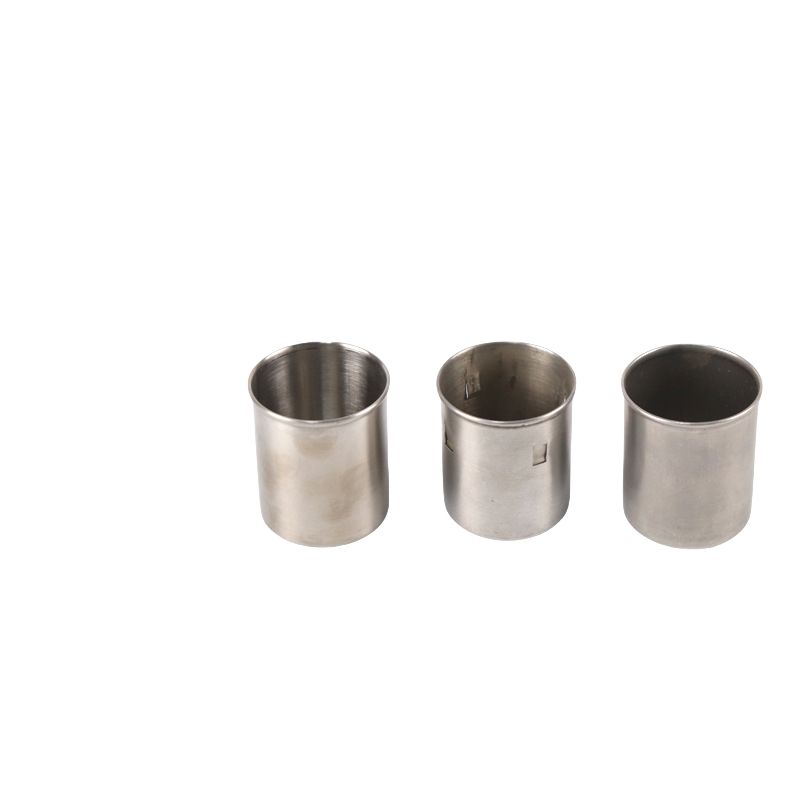
Small stainless steel deep drawn open cups are where tolerances get mean. At 8 to 20 mm diameter a 0.1 mm draw tolerance is a large fraction of the part, and a burr you could ignore on a 100 mm cup is a quarter of the wall on a small one. We draw these in 304 or 316 and treat the small scale as its own discipline: slower, cleaner, and measured under magnification rather than by hand. This page covers the five ways a small cup fails that a big one shrugs off, and how we design each out at the scale where microns matter.
Micro-tolerances on a small open cup
On a 12 mm cup the inside diameter might be specified at +/-0.05 mm, tighter than the general +/-0.1 mm draw tolerance, so we draw to +/-0.08 and then size the mouth or ream the ID on a small turning or sizing operation to land the feature. The small scale means thermal growth during machining is visible, so we measure in the climate-controlled room, not on the shop floor, because a part that warms by a degree in your hand grows more than its tolerance.
ID and OD are checked on a toolmaker’s microscope or a small CMM, because calipers lack the repeatability at this size and two operators will disagree by more than the tolerance. We hold the draw-to-size ratio so the part is never relying on the first draw alone to hit a micro tolerance, and batch measurement uses a pin gauge for the ID and a ring gauge for the OD, with the gauge sizes logged per lot so a re-order repeats the same check rather than a fresh interpretation. Micro-tolerances on small cups are won in the gauge, not in the draw.
- ID and OD are checked on a toolmaker’s microscope or a small CMM, because calipers lack the repeatability at this size.
- We hold the draw-to-size ratio so the part is never relying on the first draw alone to hit a micro tolerance.
- Batch measurement uses a pin gauge for the ID and a ring gauge for the OD, with the gauge sizes logged per lot.
- We measure in the climate-controlled room, because thermal growth at this scale exceeds the tolerance.
Why thin walls on a tiny cup demand a single draw
A small cup with a 0.3 mm wall cannot be staged the way a big shell is, because each draw stage would thin it past usefulness. We draw thin-wall small cups in a single pass with a carefully profiled punch radius and a precise blank, accepting the tooling difficulty to keep the wall intact. The reward is a cup with uniform wall and no stage line, which matters because a stage line on a 0.3 mm wall is a leak path and a stress raiser.
The blank thickness is matched to the target wall within 0.02 mm, because there is no thinning budget to spare and a blank 0.05 mm off starves the wall. Punch-nose radius is profiled to let material flow without necking, and we section the first article to confirm uniform wall, because a wall that is thin on one side is a cup that dents or splits in service. Lubrication is a thin controlled film, since excess lubricant at this scale causes variable wall and dimples that a bigger part would swallow, and a dimpled small cup is a reject the customer sees immediately.
- The blank thickness is matched to the target wall within 0.02 mm, because there is no thinning budget to spare.
- Punch-nose radius is profiled to let material flow without necking, and we section the first article to confirm uniform wall.
- Lubrication is a thin controlled film, since excess lubricant at this scale causes variable wall and dimples.
- We reject a two-stage draw on a sub-0.4 mm wall, because the second stage thins it past the floor every time.
Burr control at the rim of a small stainless steel cup
The trimmed rim of a small cup is a handling and assembly edge, and a burr there is a function-killer on a part that may snap into a moulded housing. We trim with a sharp, recently dressed die and then break the rim by a light tumble or a micro-deburr, holding the rim edge to a defined radius rather than a raw shear. A raw shear at this scale is a knife edge that cuts the assembler and hangs up on insertion.
Rim burr is inspected under the microscope at first article and sampled per batch with a tactile probe, because a burr you cannot see at arm’s length is the one that ships. For medical or food contact we specify a rolled or chamfered rim, not just a broken one, and verify it, because a broken edge is still a crevice and a crevice is where a small cup fails a cleanability audit. We track die-dressing intervals tightly at this scale, because a dull trim die makes burrs appear suddenly and the first you know is a complaint from the customer’s line.
- Rim burr is inspected under the microscope at first article and sampled per batch with a tactile probe.
- For medical or food contact we specify a rolled or chamfered rim, not just a broken one, and verify it.
- We track die-dressing intervals tightly at this scale, because a dull trim die makes burrs appear suddenly.
- We measure the rim edge radius where a seal seats, because a sharp rim cuts the seal and the joint leaks.
Holding the inside diameter on a small deep cup
A small cup that is also deep has a high draw ratio for its size, and the ID wants to taper as the wall thins. We hold the ID by drawing under size and sizing the mouth in a ring, and by keeping the blank-holder pressure even so one side does not thin more than the other. The ID is then reamed or honed only where the fit demands it, because over-machining a 0.3 mm wall removes the strength the cup needs.
ID taper is measured top to bottom with a conical gauge, because a tapering ID will not accept a pressed-in insert and a pin gauge at the mouth misses the taper lower down. We balance the holder pressure per side on the small press to stop the cup going banana-shaped, because a small cup bends more easily than a big one and the bend is invisible until the insert jams. For a pressed-in insert we machine the ID true and log the interference fit we built in, because an interference fit on a thin small cup is the one dimension that decides whether the insert stays or walks out.
- ID taper is measured top to bottom with a conical gauge, because a tapering ID will not accept a pressed-in insert.
- We balance the holder pressure per side on the small press to stop the cup going banana-shaped.
- For a pressed-in insert we machine the ID true and log the interference fit we built in.
- We cap the ream depth so we do not thin the wall below the floor chasing a straight ID.
316 versus 304 for a small medical-grade cup
Small cups often end up in medical, sensor or food gear where the grade is specified, not chosen. We default to 316L for any part that sees sterilisation or bodily fluid, because its molybdenum content resists pitting where 304 would eventually fail, and the small wall gives corrosion no thickness to hide behind. A 304 small cup in a saline environment is a cup that pits through in months, and at this wall there is no second chance.
Grade is confirmed from the mill certificate and the heat is logged, since a wrong grade in a medical part is a compliance failure that no amount of finishing fixes. We passivate small 316 cups so the drawn corners carry full corrosion resistance, and verify with the spot test, because a drawn corner on stainless steel is the first place passive layer breaks down. Where the customer is between grades we quote both and note that at this wall thickness the upgrade is cheap insurance, because the cost of 316 on a tiny cup is a rounding error next to the cost of a field failure.
- Grade is confirmed from the mill certificate and the heat is logged, since a wrong grade in a medical part is a compliance failure.
- We passivate small 316 cups so the drawn corners carry full corrosion resistance, and verify with the spot test.
- Where the customer is between grades we quote both and note that at this wall thickness the upgrade is cheap insurance.
- We reject 304 for any small cup that sees sterilisation, because the wall is too thin to survive pitting.
How we verify small open cups under the microscope
Small parts are verified under magnification because the defects are small. The first-article report is built around measurements that hand tools cannot make, and we keep the qualified sample so a reorder starts from a known-good reference at the same scale.
- ID and OD measured on the toolmaker’s microscope or small CMM, not by caliper.
- Wall uniformity confirmed by sectioning the first article top to bottom.
- Rim burr and edge radius inspected under the microscope and sampled per batch.
- Material grade and heat verified from the mill certificate.
- Passivation spot test where 316 was specified.
- Pin and ring gauge sizes logged so production sampling repeats the same check.
Drawing, machining and welding each win on different geometries; the guide to deep drawn covers works through those boundaries, and the full Precision Deep Drawn Parts range is reachable from the overview page.
Specifications
| Item | Stainless Steel Small Deep Drawn Open Cups |
|---|---|
| Brand | AUNOV |
| Designing | Send drawings, or send a sample to be measured, you get a DFM review together with the quotation. |
| Tooling | Dies engineered and produced in our own toolroom, each die held against your part number. |
| Samples | First-article samples of the cup ship with a dimensional report and material certification. |
| Materials | Stock for this part leads with 304 / 316 stainless steel, alongside carbon steel (SPCC / DC01), aluminium, brass and copper, with the final grade confirmed at the drawing review. |
| Surface finish | Surface treatment per the drawing: plating, e-coat, powder coating, anodising, passivation, as called out on your print. |
| Processing | Staged deep drawing, with in-line annealing where the draw ratio requires, with piercing and finish machining under the same roof. |
| Equipment | Mechanical presses 5-250 T and hydraulic presses 250-500 T, CNC turning centres, plus a climate-controlled CMM room. |
| Tolerance | +/-0.1 mm as-drawn, +/-0.03 mm on machined surfaces. |
| Delivery terms | FOB as standard, DDP available for EU and US destinations, T/T and L/C accepted, D/P for established customers, blanket orders and call-offs supported. |
Frequently Asked Questions
Why do small stainless steel cups demand a different discipline?
At 8 to 20 mm diameter a 0.1 mm draw tolerance is a large fraction of the part, and a burr you ignore on a 100 mm cup is a quarter of the wall on a small one. Slow, clean drawing and measurement under magnification replace hand checking.
How is the inside diameter held on a small deep cup?
The ID is often specified tighter than the general draw tolerance, so the cup is drawn to an intermediate band and then the mouth is sized or the ID reamed on a small turning or sizing operation to land the feature.
Which stainless steel grade for a small medical-grade cup: 316 or 304?
316L where the duty needs corrosion resistance or a medical-contact file, and 304 where formability and cost lead. Both are drawn and measured in a climate-controlled room because a part warmed by a hand grows more than its tolerance.
How are small open cups inspected?
Under magnification on the CMM, with rim burr and ID checked; the typical minimum order is 1,000 pieces with a 24-hour quotation.
Related Products



Request a Quote for This Part
Send a drawing or sketch — get material advice, tooling cost and a per-piece price within 24 hours (working days).