
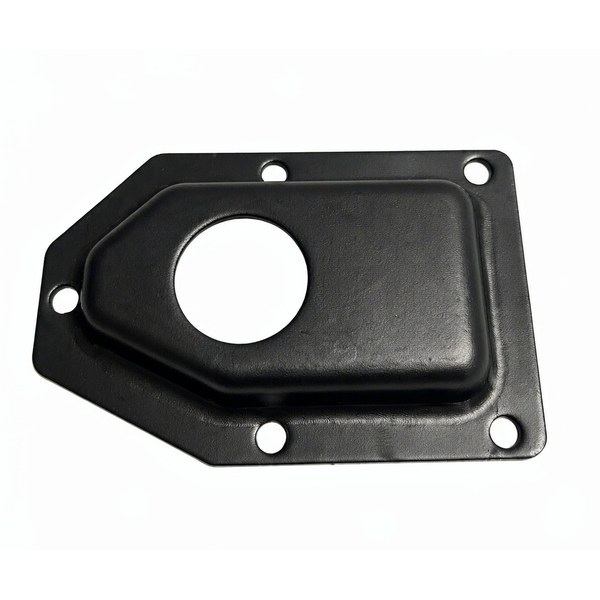
Why a square cover is not a round cover with the corners cut off
A round cup draws evenly. Every element of the blank travels roughly the same distance into the die, the wall thins in a predictable band, and the drawing ratio is a single number you can look up. A square cover does none of that. At the four corners the material converges from two directions at once, while the flats between them have almost nothing to restrain the flow. A square shell is therefore not one draw with awkward corners; it is four corner draws and four side draws fighting over the same blank.
The practical consequence shows up immediately in the tooling review. The corners want a generous radius so the flange does not tear, and the flats want a tight one so the cover does not bow inward. Those two requirements pull in opposite directions, and the compromise has to be chosen deliberately rather than inherited from a round part that used to work. A cover drawn as a round cup with the corners squared off in the model will fail on the first hit, and it will fail at the corner radius where the wall meets the bottom, which is the last place anyone wants to find a split on a painted part.
The corner is where the material runs out first
Thinning in a drawn shell is not uniform. Material at the corner of a square blank has to travel further than material at the middle of a flat, because the corner of the blank must contract to a much smaller radius. The strain concentrates there, and the wall at the corner of the finished cover is reliably the thinnest metal on the part. On a 1.2 mm cold-rolled steel blank forming a 120 mm square cover, a corner wall of 0.95 mm is normal and a corner wall of 0.80 mm is a warning. Below that the corner will survive the press and fail later, usually during the paint oven or in service.
The numbers below are the ones that decide whether a square cover is comfortable or marginal. They are starting points for a review, not universal rules, because the correct limit depends on the grade and its condition.
- Corner radius: keep it at four times the material thickness or more. Under that figure, the corner behaves like a tight bend and the outer wall splits along a line rather than thinning gradually.
- Blank corner relief: the blank corners are usually cut with a larger radius than the part corners, so the material has somewhere to go before it is forced into the die.
- Draw ratio per pass: 0.75 of the previous dimension for carbon steel is a comfortable first pass on a square, and it drops to about 0.80 for stainless steel because the work hardening rate is far higher.
- Side bow: a square cover bows along the middle of each flat because the flat has less restraint than the corner. A shallow bead across the flat is the usual cure.
- Earring: steel produces four ears and aluminium produces four ears in the other direction. On a square part the ears land where the flats are, which is exactly where flatness is being measured.
Three passes, not one: how the square actually gets formed
Staged drawing is the norm rather than the exception on this shape. The first pass produces a shallow rounded rectangle with a soft corner, the second pass deepens the walls and sharpens the corners, and the third pass sizes the walls and sets the flange. In-line annealing is inserted between passes when the grade work hardens quickly, which is the usual case for DC01 drawn beyond one comfortable reduction and always the case for 304. Skipping the anneal is the most common reason a tool that worked in the sample shop starts splitting six weeks into production.
Piercing and trimming come after the last draw, not before, and they are done in separate stations so that the forming operations cannot move the holes. Trimming a square shell is harder than it looks because the flange is not flat by the time it reaches the trim station. The trim is usually done on the flange with the part located on the inner wall rather than on the outer edge, so that wall variation does not become hole position variation. Any hole called to plus or minus 0.1 mm that has to relate to another hole is safer cut in a separate pierce station with the part located on the same feature both times.
Flatness on the flange is the tolerance that decides the fit
The single most useful number on a cover drawing is the flatness of the mounting flange, and it is the number most often left off. A cover that is dimensionally perfect but has a flange that waves by 0.3 mm will not seal, will not sit flush against a gasket, and will rock when the bolts are tightened. Because the flange is the last thing formed and the first thing trimmed, it inherits every springback event that happened before it.
Flatness has to be measured in the way the part is used. A square cover measured free on a surface plate will read differently from the same cover measured clamped on four bolts, because the clamping force flattens a wave and redistributes it somewhere else. If the function is a seal, specify the flatness under the bolt pattern and state the torque, or specify it with the part supported at the same points as in the assembly. For a cover of this class, 0.15 mm across the flange with a 0.05 mm local requirement under each bolt is a workable pair, and it is well inside what a climate-controlled CMM room can verify on a first article.
Paint is a process before it is a colour
Black painted steel is a system, not a finish coat. The pretreatment before the first coat does more to determine whether the part survives a salt spray chamber than the topcoat does. A conventional sequence for a deep drawn cover is alkaline clean, rinse, phosphate conversion coat, rinse, dry, primer, then topcoat and cure. If the phosphate step is thin or missed, the paint will look correct on day one and fail as a chip or a blister at the corner radius eighteen months later, exactly where the metal is thinnest and the stress is highest.
Two practical notes dominate the quotation conversation on painted covers. The first is masking. Every drawn cover has interfaces that paint would ruin: a grounding pad, a locating diameter, a mating flange face, a threaded feature, and any hole that has to pass a fastener or a cable. Those items have to be listed explicitly, because a masking list that is missing one item turns into a rework operation on every part of the order. The second is film thickness. Electrocoat follows the part even into a recess and gives roughly 20 to 30 microns; powder gives 60 to 100 microns and needs a hook that will carry the charge, which means the contact point must be masked and touched up afterwards.
- State the pretreatment by name, not the words painted black.
- Give a target film thickness with a range, because paint thickness eats into the plus or minus 0.1 mm as-drawn band on any painted edge.
- List every masking item, including the contact point used to hang the part.
- Decide whether the customer measures film thickness on the flat or at a corner; the two differ by 30 percent on a powder coat.
How we verify a painted square cover before it ships
Verification on a painted cover splits into the metal first and the coating second, because a cover that is dimensionally perfect and poorly coated still fails in the field, and a beautifully coated cover that will not seat is worthless. The first article carries the full dimensional report and the coating report together, and production is gauged on a sampling plan with the paint checked on a defined fraction.
- CMM the flange flatness and the corner-to-corner diagonal so the cover seats without a rock; record the as-drawn and any machined faces separately.
- Gauge every pierced hole against the print, including the ones the punch tried to taper, and confirm none has closed below minimum.
- Cross-section the e-coat on the first article to confirm 15 to 25 um with continuous edge coverage, not a thin line at the corner.
- Adhesion by cross-hatch and tape pull on a production sample; any peel wider than the cut grid rejects the coating lot.
- Corrosion screen where the spec calls for it – salt spray to the stated hours – on a coated coupon from the same line.
- File dimensional report, coating report and material certificate under the part number so repeat orders inherit the verified set-up.
Drawing a cover like this is a chain of decisions — draw ratio, wall thinning, radii and trim. Our deep drawn covers design guide works through each of them with worked numbers.
Specifications
| Item | Black Painted Steel Deep Drawn Square Cover |
|---|---|
| Brand | AUNOV |
| Designing | Send the drawing, or a cover sample we can measure, a manufacturability review comes back with the quotation. |
| Tooling | Our own toolroom designs and builds every die, stored under your part number. |
| Samples | First-off samples are sent with a dimensional report plus material certs. |
| Materials | Carbon steel (SPCC / DC01) is the primary stock for this part, alongside 304 / 316 stainless steel, aluminium, brass and copper, with grade selection confirmed at drawing review. |
| Surface finish | Plating, e-coat, powder coating, anodising or passivation as the drawing calls out, fixed at the drawing review. |
| Processing | Progressive deep draw stages with in-line annealing as the draw ratio demands, pierced and finish-machined on the same floor. |
| Equipment | Our press floor runs 5-250 T mechanical and 250-500 T hydraulic presses, CNC turning centres and a climate-controlled CMM room. |
| Tolerance | As-drawn tolerance +/-0.1 mm, machined features held to +/-0.03 mm. |
| Delivery terms | Standard terms FOB, DDP offered to EU and US, T/T and L/C; D/P on repeat accounts, call-off schedules supported. |
Frequently Asked Questions
Why can a square cover not just be a round cup with the corners squared off?
At the four corners material converges from two directions at once while the flats between them have almost nothing restraining flow, so a square shell is not one draw with awkward corners but four corner draws and four side draws fighting over the same blank. A cover modelled that way fails on the first hit, at the corner radius where the wall meets the bottom.
Why does forming it take more than one pass?
Three, in practice. The corners want a generous radius so the flange does not tear while the flats want a tight one so the cover does not bow inward, and those two requirements pull against each other, so each stage buys a little more redistribution instead of asking one hit to resolve the conflict.
Which tolerance decides whether the cover fits?
Flatness on the flange. The shell dimensions can be unremarkable and the cover still will not seal if the flange is not flat against its mating face, so flatness gets specified and inspected rather than inherited.
Why is paint treated as a process rather than a colour?
Because the film has to go onto a part that has already been through three forming passes, and the places that give trouble are the same radii where tearing was threatened. Getting the finish right is a sequence and a surface question long before it is a colour match.
Related Products


Request a Quote for This Part
Send a drawing or sketch — get material advice, tooling cost and a per-piece price within 24 hours (working days).