
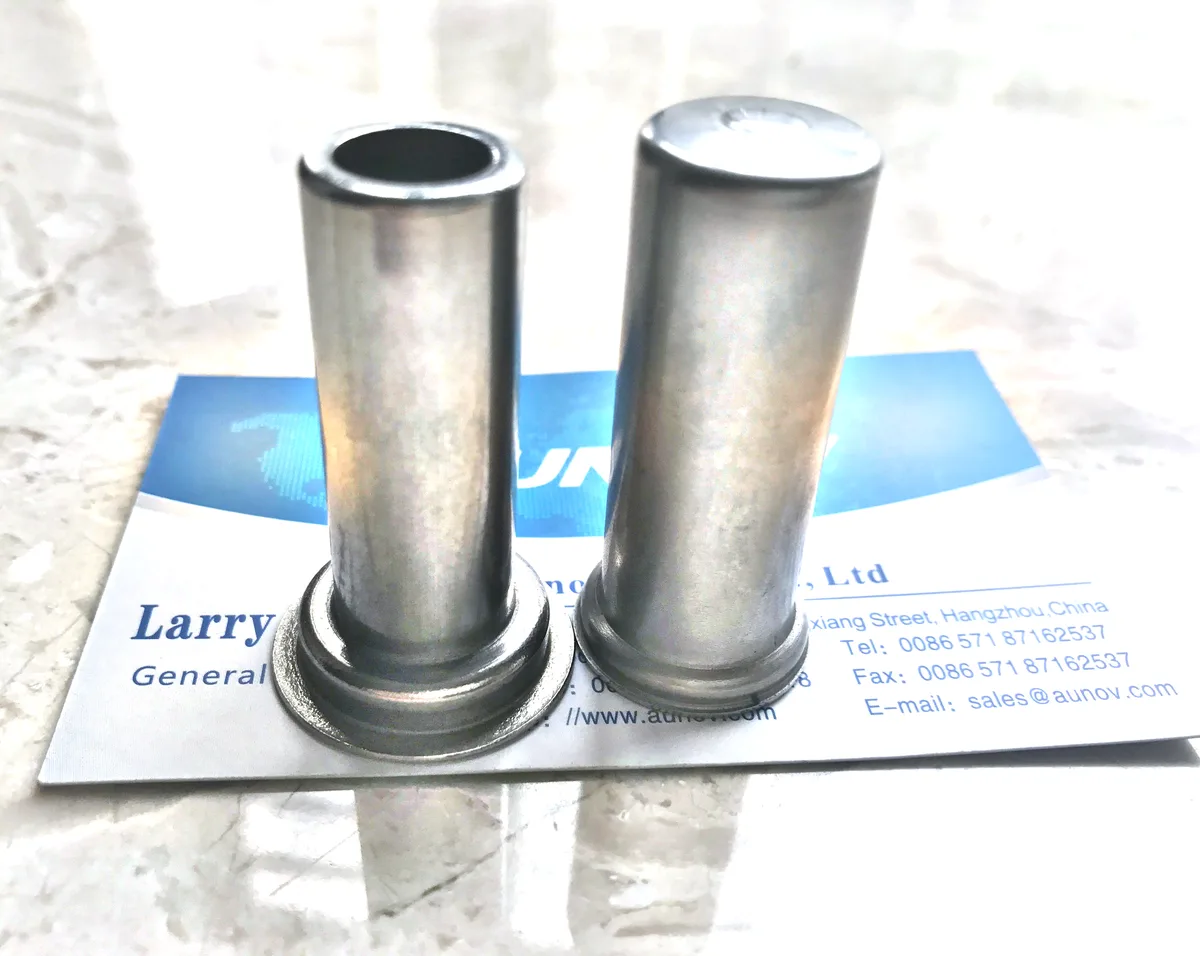
Deep drawn stainless steel tube: what it is, and why it is not welded tube
When buyers say “stainless steel tube” they usually picture welded or extruded tube. A deep drawn stainless steel tube is a different animal: it starts as a flat blank of 304, 316 or 316L sheet, and a press drives it through a die so the metal flows around a punch and becomes a closed-end (or open-ended) cylindrical shell in one controlled plastic deformation. There is no weld seam, no heat-affected zone, and no longitudinal weakness – the wall of the tube is a continuous piece of metal, which is exactly why engineers specify drawn shells for pressure-facing, hermetic and medical-critical applications.
The distinction matters commercially as well as technically. Welded tube is cheap at long lengths and standard diameters, but as soon as you need a closed end, an integral flange, a stepped diameter, or a wall that varies along the length, welding and machining costs explode. Deep drawing produces those features in the forming operation itself. A tube with a domed closed end, a flange at the open end and a wall held to ±0.05 mm comes off the press finished – no second welding operation, no machining of a weld cap.
Geometry capability: diameters, depths and walls we draw in stainless steel
Stainless Steel work-hardens fast, so the practical limits are set by the grade and the number of redraw stations rather than by press tonnage alone. On our 5-250 T mechanical presses and 250-500 T hydraulic presses we routinely draw:
- Diameters from about 6 mm up to 300 mm; small-diameter shells (sensor sleeves, medical inserts) are drawn on compound dies that blank and cup in one stroke.
- Depth-to-diameter ratios up to roughly 2.5:1 in 304 and 316 without intermediate annealing, and beyond that with in-line annealing between redraws. A 20 mm diameter shell can be drawn 60-80 mm deep while keeping the wall concentric.
- Wall thickness from 0.4 mm up to about 3 mm in the as-drawn condition. Where a thinner, more uniform wall is needed we iron the shell – pushing it through a ring gap that thins the wall by 10-25% per pass and straightens the grain flow along the axis.
- Bottom geometries: flat, domed, dished, or pierced with a pilot hole. Rolled-bead open ends for hose clamping are formed in the same tooling.
Because the shell is formed, not welded, the corner radius where the wall meets the base is a true radius – typically 1.5-3× the wall thickness – and it is the strongest part of the tube rather than a seam waiting to open under pressure.
How the shell is drawn, pass by pass
A stainless steel tube that ends up 3:1 deep is never drawn in one hit. The press shop sequence looks like this:
Blanking and cupping. The blank diameter is calculated from the unfolded surface area of the finished shell plus trim allowance. First draw forms a cup roughly 45-55% deeper than the blank diameter. For 304 we blank with a sharp clearance (5-7% of stock thickness) to minimise the burr and the work-hardened edge, because a work-hardened edge is where tears start on the redraw.
Redraws. Each subsequent pass reduces the diameter by 15-20% per station. Between passes on deeper shells the cups go through in-line annealing – bright-annealed in a protective atmosphere so no scale forms and no pickling is needed. Skipping the anneal to save a step is the classic cause of wall cracking on the third or fourth draw; we do not do it.
Ironing and sizing. When the specification calls for a tight OD or a specific wall profile, the final pass irons the shell through a carbide ring. This is also the pass that sets the surface finish – an ironed 304 shell comes out at Ra 0.4-0.8 µm on the OD, bright enough that many customers use it as the visible surface with no additional polishing.
Trimming and piercing. The open end is trimmed to length in the die or on a lathe, and any base hole is pierced in the same press cycle. Flange diameters are coined flat so gasket faces seal without machining.
Material selection: 304 vs 316 vs 321, and what the certificate has to say
Most drawn stainless steel tubes we ship are 304 (1.4301) – the default for sensor housings, filter bodies and general industrial shells. 316/316L (1.4404) earns its premium in chloride environments: marine sensors, pharmaceutical lines, anything regularly wiped down with aggressive chemicals. 321 (titanium-stabilised) is the choice when the tube will see sustained service above about 400 °C and the customer cannot accept sensitisation.
Every coil we draw from arrives with a mill test certificate, and every batch ships with an EN 10204 3.1 certificate tracing heat number, chemistry and mechanical properties back to the melt. For medical and semiconductor customers we add PMI (positive material identification) on the finished shells by XRF, so the 316L certificate is confirmed on the actual part, not just the coil it came from.
One practical note on finish: 2B mill finish is the drawing standard. If the shell will be electropolished afterwards, tell us at RFQ stage – the as-drawn surface and die clearances are tuned differently when the next operation is electropolishing, and retrofitting that requirement later costs a tooling change.
Where the tolerances actually sit
Drawn stainless steel tube tolerances are honest numbers, not catalogue fantasy:
- OD: ±0.10 mm as-drawn on diameters up to 100 mm; ±0.05 mm after a sizing or ironing pass.
- ID: governed by punch condition; ±0.05 mm is routine on ironed shells.
- Wall eccentricity: 5-8% of nominal wall as-drawn, improvable to under 4% with ironing.
- Length: ±0.5 mm die-trimmed; ±0.1 mm lathe-trimmed where the open end mates with a seal.
- Roundness: within half the OD tolerance band for L/D under 2:1; measured with a roundness tester on SPC samples, not eyeballed.
If your application needs better than these – for example an OD ground to ±0.01 mm for a bearing fit – say so on the drawing. We quote the extra operation honestly rather than letting it surface as a quality dispute later.
A tube’s first article carries OD, ID, wall at four azimuths and roundness
First-article samples ship with a full dimensional report: OD and ID at three depths, wall thickness by ultrasonic gauge at 4 azimuths, roundness traces, and length. Production batches run to a control plan – SPC on the two characteristics that matter for your assembly (for most customers, OD and overall length), with CMM checks on the flange face if the tube carries one. Leak testing is available for closed-end shells: pressure-decay or vacuum method, per your specification, on 100% of parts or on an AQL sample.
Where drawn stainless steel tubes earn their keep
- Temperature and level sensor sleeves – the closed end keeps media away from the element while the thin wall keeps thermal response fast.
- Medical instrument shells and cannula bodies – seam-free 316L, electropolished, cleanable to GMP standards.
- Filter housings and strainer bodies – integral flanges and pierced bases formed in-cycle.
- Battery and capacitor cans in 304, deep and thin-walled, where weld-seam integrity directly affects lifetime.
- Automotive fluid-line protectors and actuator sleeves, drawn at volumes of tens of thousands per month.
Questions we are asked about drawn stainless steel tube
Can you match a welded tube dimension so we can drop it into our existing assembly?
Usually yes within the tolerance table above. Send the weldment drawing; we review the features that a drawn shell forms differently (corner radii, flange flatness, seam-free wall) and confirm any that need a small design concession before quoting.
What is the minimum order quantity?
It depends on diameter, since small tools run on different presses. Typical MOQ is 1,000-5,000 pcs for diameters under 50 mm; prototype quantities of 50-200 pcs are available from a soft tooled route so you can validate the design before committing to hard tooling.
How fast is the first article?
Hard tooling for a straightforward shell: 3-4 weeks to first article including the dimensional report. Soft-tooled samples: 7-10 working days.
What we need before quoting a formed tube
Send a drawing (STEP or PDF), the material grade, annual volume and the environment the tube works in. A manufacturability review comes back with the quotation – including, where relevant, a suggestion on where a redraw or ironing pass changes the cost curve, so you can trade wall precision against unit price with real numbers.
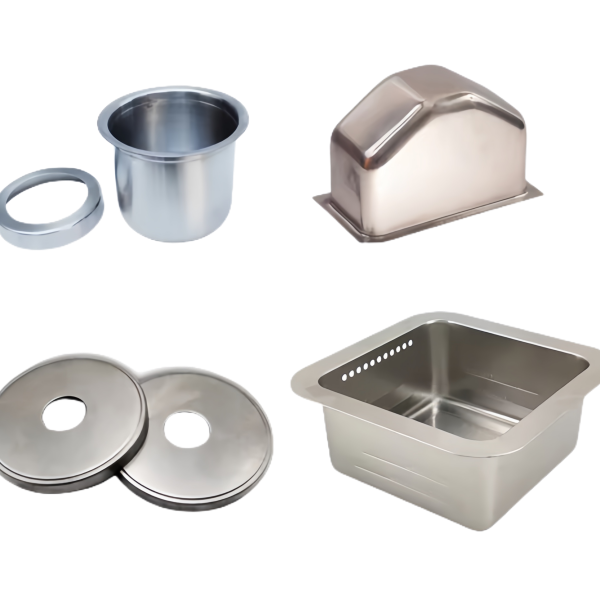
If you are weighing drawing against machining or welding for this geometry, the guide to deep drawn covers sets out where each route wins; the full Precision Deep Drawn Parts range is linked from the overview page.
Specifications
| Item | Deep drawn stainless steel tube |
|---|---|
| Brand | AUNOV |
| Designing | Send drawings, or send a sample to be measured – samples are reverse-measured into a controlled drawing; the approved drawing is kept as the controlled master. |
| Tooling | Die design and toolmaking stay in house, so the die charge appears as its own quotation line, and the charge is refundable against agreed volumes. |
| Samples | Sample parts are measured and reported before submission, so any deviation is corrected at sample stage, and later batches are gauged back to the signed sample. |
| Materials | Stock runs to carbon steel, 304 / 316 stainless steel, aluminium and brass; mill certificates and heat numbers accompany the first article. |
| Surface finish | Finish selected from the drawing: plating, coating, anodising or passivation; alternatives quoted with the quotation, samples approved in writing. |
| Processing | Deep drawing on maintained presses, blank size and lubrication logged per run; batch records are filed so a repeat order starts from approved data. |
| Equipment | Mechanical presses 5-250 T plus 250-500 T hydraulics, with in-line annealing; secondary ops run on CNC turning centres, inspection on the CMM. |
| Tolerance | +/-0.03 mm on turned secondary features, +/-0.1 mm on as-drawn walls; capability is checked on the first article before the run continues. |
| Delivery terms | FOB, CIF or DDP per Incoterms 2020, T/T with deposit and L/C for larger runs; each volume tier carries its own quoted price. |
Related Products


Request a Quote for This Part
Send a drawing or sketch — get material advice, tooling cost and a per-piece price within 24 hours (working days).