
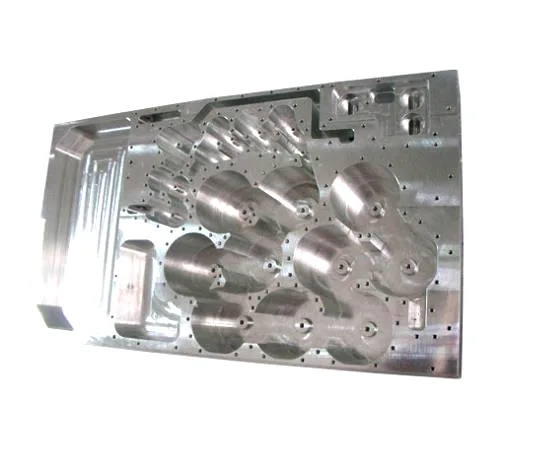
A machining service is a promise about reproducibility, not about capability
Any shop can produce one good part. The question a customer is really asking when they approach a machining supplier is narrower and more important: will the thousandth part match the first, and will the ten-thousandth part still match it. Capability gets a part made; process control is what makes it repeatable. This page is about the controls that stand between a drawing and a repeatable production part, and about what we do on ours so that a repeat order behaves like a repeat order.
On this service we run CNC turning from bar or billet with concentricity held across operations, on 12 CNC turning centres with automatic bar feeders, with in-house toolmaking keeping dies and fixtures maintained. First articles verify the whole flow before the run is released, ground faces are achievable to +/-0.005 mm where the print demands it, and capability is checked on the first article before the run continues. Standard stock is carbon steel in SPCC and DC01 grades, 304 and 316 stainless steel, aluminium and brass, with material substitutes proposed only with your written approval. First-article samples ship with a dimensional report and a material certificate, and production starts only after your written sign-off.
Concentricity held across operations
The phrase in our process description that matters most is “concentricity held across operations”. It means the relationship between a feature machined on one setup and a feature machined on another is a controlled quantity rather than an accident, and it is achieved in three ways:
- Reduce the number of operations. The primary method. Every feature possible in one clamping is related to every other by the machine’s accuracy rather than by a fixture, so no process is required to hold the relationship – it simply never gets handed over.
- Locate the second operation on a feature the first produced. When a second operation is unavoidable, locating it on a machined datum from the first operation means the relationship between the two is at least stable, even if it is not tight.
- Carry the relationship as an inspection requirement. A concentricity or runout callout that names its datum is checkable. A tolerance on each diameter separately is not – two diameters can each be perfect and be 0.15 mm off each other’s axis.
That last point is where most drawing disputes on machined parts actually originate. A drawing that specifies four diameters to +/-0.01 mm and says nothing about how they relate to each other has not specified a part; it has specified four independent measurements. Adding a runout callout between them costs nothing and makes the requirement real.
Bar or billet, and why the choice is a real one
Bar is the economical choice for a part with a known envelope, because the machine holds it automatically and runs unattended. Billet or bar cut to length is the choice where the part is short relative to its diameter, or where the material is not available in the exact bar diameter, or where the part needs a feature that is easier from a prepared blank.
- Bar-fed. Automatic feeding, unattended running, low operator involvement. The economics depend heavily on how much of the bar becomes parts and how much is chucked and discarded.
- Billet. A blank loaded by hand. For a short part this can be cheaper because there is no bar remnant and no long chucking length, and for a large-diameter part it is often the only practical route. The cost per part is higher per machine-minute but the material waste can be lower.
An honest assessment at quotation will say which route the part will take and why. On a part that could go either way, the answer usually turns on batch size – bar wins at volume, billet wins on short runs and on awkward envelopes.
Ground faces: what the number really requires
+/-0.005 mm on a ground face is achievable, and it is worth being clear about the mechanism so that the number is not applied where it does not apply. A ground face is not produced by the machining operation. It is produced by a separate grinding step, which means:
- Its own setup. The part is moved, so the face’s position relative to anything machined before it is a separate error.
- Its own tolerance on the rest of the part. Grinding removes material, so the part must be made oversize in that dimension, and the machining allowance has to be designed in.
- Its own handling route. A ground face is easy to damage and it is usually the surface the customer sees.
- Its own flatness and parallelism controls. Ground controls flatness well. It does not automatically control parallelism to a hole drilled in an earlier setup.
So the correct question when a drawing calls for a very tight face is not “can you hold that number” but “what is that number attached to”. A tight flatness callout on a face that is functionally the sealing surface is exactly right and is achievable. A tight position callout spanning a ground face and an earlier-drilled hole needs a process change rather than a better machine.
Capability on the first article, and what it means for your order
Capability is checked on the first article before the run continues. This is the most valuable single control in the whole process, because it distinguishes between three things that otherwise look identical from the outside:
| In tolerance | The measured value is inside the band. Necessary but not sufficient. |
|---|---|
| Capable | The process spread is narrow enough relative to the tolerance that parts will stay inside the band over a long run. This is what capability indices actually measure. |
| Consistent | The process mean is centred in the band rather than sitting near one edge, so normal variation does not eventually walk out. |
A part that passes its first article can be any of these three. A part whose first article shows a centred, narrow distribution is a part that can be put into volume production with confidence, and that is the difference between a first article and a capability study. Where a dimension is genuinely critical, asking to see the capability data before the run releases is a reasonable and normal request.
The material approval rule, and why it exists
Material substitutes are proposed only with your written approval. This is occasionally inconvenient and it is deliberate. A substitution is a change to properties the design depends on, and the shop cannot know which of those properties matter to you:
- Strength and hardness. A free-machining grade is easier to cut and different to weld and different in a hardening application.
- Corrosion behaviour. 304 substituted for 316 in a chloride environment is the clearest example of a substitution that changes the part’s life by years.
- Thermal properties. Relevant wherever a part carries heat or a temperature gradient.
- Surface condition and appearance. Where a part is visible or is cosmetic.
- Certification. Where the material is certified, a substitute needs the paperwork, not just the permission.
Similarly, the material certificate that ships with the first article is not paperwork for its own sake. It is what lets you demonstrate, years later, that the part in a service device was made from the material the design assumed.
Finishing and the sequence it fixes
Surface treatment matched to the duty, with the agreed finish travelling with the part number. Three control points:
- Masked features. Threads, bores, sealing faces and any datum that must keep a stated size. Masking is a planned operation, and on a batch it is a per-part cost.
- Size before or after finish. On a +/-0.005 mm face this is not a detail. State which side of the finish the dimension applies to.
- Logistics of the operation order. A part that must be masked has its mask applied at a specific point, and that point may have to be before or after a machining operation for the mask to survive. This is a route question and it is decided before the run, not during it.
Where the finish is not coating – where the part is deburred, passivated or simply cleaned – the same discipline applies in a different form. A passivation requirement on a stainless steel part is a corrosion requirement, not a cosmetic one, and free iron left on the surface will rust even when the alloy is stainless steel.
What to send, and what comes back
Quotation follows the print, not a catalogue, and samples are reverse-measured into a controlled drawing which is kept as the controlled master. Progressive and drawing dies are designed and built in house, so die cost stays transparent and the charge is refundable against agreed volumes.
Seven items, in descending order of how much they change the accuracy of a quotation:
- A native CAD file (STEP or IGS), not only a PDF.
- A note of which dimensions are functional. This is the highest-value sentence on an enquiry, because it lets tolerance effort go where it matters instead of being spread evenly across the drawing.
- Which feature is the datum, and which face it is measured from.
- Any GD&T callouts, in the notation you intend to inspect to.
- Batch size and whether it repeats.
- Material grade, and whether it is a preference or a requirement.
- Finish, masked features, and whether dimensions apply before or after.
You get back a manufacturability view on the print, a quotation that names the route it intends to use, and a first article with a dimensional report and a material certificate attached. Production starts only after your written sign-off, which is the point at which the first article stops being a sample and becomes the reference every later batch is gauged back to.
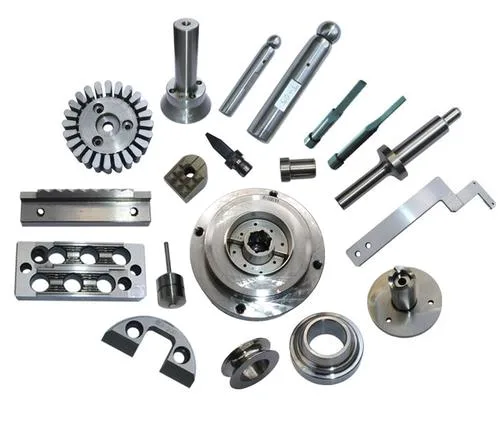
This part belongs to our CNC Machining Parts range. The cnc machining parts pages collect the process notes, common materials and inspection points behind every product in the family.
Where this part is used
This page is about the machining service itself rather than one part, because the question a buyer actually has when approaching a machine shop is not what you can make but whether the thousandth part will match the first. That is a process-control question, and it is answered by things that are invisible on a drawing: how many times a part is let go and re-clamped, whether material approval is written down, and whether a first article gates the run.
The work that comes through a service like this tends to be the part that is nearly right – a turned body with a milled feature, a fitting with several ports, a shaft that needs both ends controlled. Buyers arrive with a drawing and a deadline, and the question behind the RFQ is whether the supplier will absorb the awkward geometry rather than pass it back with a quotation that assumes the easy version.
What we need to quote it
Send the drawing with the tolerances that actually matter marked, the material grade and temper, and the annual quantity. If you have a part already in production, sending a sample with a measurement report tells us more in one step than a drawing does. Specify which dimensions are load-bearing or sealing rather than listing everything as tight, because that is what lets us quote the achievable process rather than the cautious one.
Specifications
| Item | CNC Machining Service |
|---|---|
| Brand | AUNOV |
| Designing | Quotation follows the print, not a catalogue – samples are reverse-measured into a controlled drawing; the approved drawing is kept as the controlled master. |
| Tooling | Progressive and drawing dies are designed and built in house, so die cost stays transparent, and the charge is refundable against agreed volumes. |
| Samples | First-article samples ship with a dimensional report and material certificate, so the part is proven before it is made in volume, and production starts only after your written sign-off. |
| Materials | Standard stock: carbon steel (SPCC / DC01), 304 / 316 stainless steel, aluminium, brass; material substitutes are proposed only with your written approval. |
| Surface finish | Surface treatment matched to the duty: plating, coating or polishing; the agreed finish travels with the part number. |
| Processing | CNC turning from bar or billet, concentricity held across operations; first articles verify the whole flow before the run is released. |
| Equipment | 12 CNC turning centres with automatic bar feeders, with in-house toolmaking to keep dies and fixtures maintained. |
| Tolerance | +/-0.005 mm achievable on ground faces where the print demands it; capability is checked on the first article before the run continues. |
| Delivery terms | FOB, with DDP offered for EU and US addresses, T/T with deposit and L/C for larger runs; price breaks tie to annual volume. |
Related Products
Request a Quote for This Part
Send a drawing or sketch — get material advice, tooling cost and a per-piece price within 24 hours (working days).