
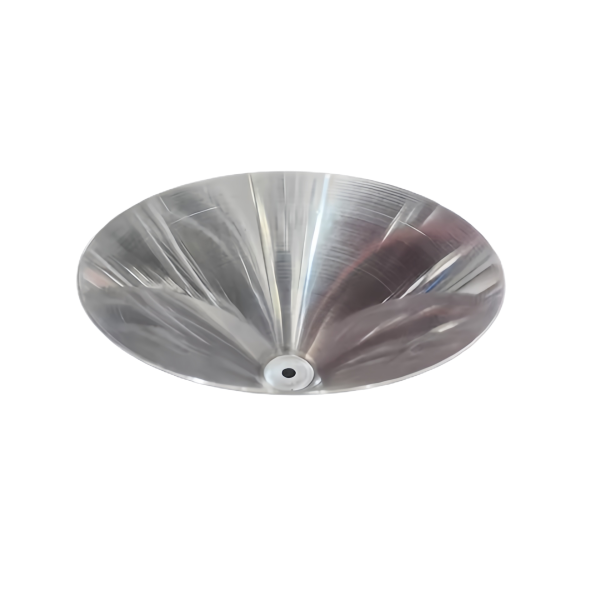
The Aluminum Spun Parabolic Reflector Dish is not drawn at all in the conventional sense – it is spun, formed by a roller pressing a flat aluminum blank against a mandrel that carries the parabolic profile. That process choice is the whole story of this part. A parabolic dish is judged almost entirely on the accuracy of its curved surface and the finish of it, and spinning is favoured over drawing precisely because it shapes the metal gradually and can hold a smooth optical or thermal surface that a draw would wrinkle or mark. The trade-off is that spinning is slower, more skill-dependent and more sensitive to blank thickness variation, and this page is about how we manage all three.
Why a parabolic dish is spun rather than drawn
A parabolic reflector has a continuously changing radius – it is steeper at the centre and flatter toward the rim – and that continuous curvature is exactly what a single-cavity draw die struggles to reproduce. Drawing pushes a flat blank into a fixed cavity in one impact; any variation in blank thickness or lubrication becomes a wrinkle or a thickness band across the surface. Spinning works the blank progressively with a roller, so the metal is formed in hundreds of small passes and the surface ends up smooth and close to the mandrel.
- Spinning holds a continuous curve that drawing would approximate with a few radii, which matters when the dish is specified as a true parabola.
- Because there is no punch-to-die impact, the spun surface keeps a better finish – important when the dish is later polished or bright-dipped.
- The cost is cycle time and operator skill; a spun dish is a slower, more craft-sensitive part than a drawn cup, and we schedule it accordingly.
Mandrel accuracy is the reflector’s accuracy
A spun part can only be as accurate as the mandrel it is formed against, because the roller follows the mandrel and the aluminum takes its shape from that contact. The mandrel therefore carries the entire dimensional burden of the reflector: its profile, its surface finish and its axis. We treat the mandrel as a precision gauge, not as a shop tool.
- Mandrel profile is verified against the specified parabola, not against a nominal, before the first production blank is spun.
- Mandrel surface finish is polished and maintained, because any scratch on the mandrel transfers to every dish spun on it.
- Mandrels are re-checked after any handling or any suspicion of contact damage, and retired when their profile drifts, because a worn mandrel makes a whole batch of subtly wrong reflectors.
Blank thickness variation shows up as a focus error
The reason we control incoming blank thickness so tightly on a spun reflector is that the finished dish inherits the thickness map of the blank it came from. Spinning thins the wall somewhat as it forms, and it thins it unevenly where the blank was already uneven, so a thickness variation at the blank edge becomes a thickness – and therefore a focus – variation at the rim of the dish. On an optical or RF reflector that rim variation is a performance defect even though the shape looks right.
- We hold blank thickness within a tight band and trace it to a single coil lot where the reflector is performance-critical.
- The spun wall is thickness-checked at several radii on the first article, because the thinning is not uniform from centre to rim.
- Where the application is a true optical focus, we discuss a light machining or a controlled additional thinning pass so the finished wall is uniform rather than merely adequate.
Surface finish: the reflector is the finish
For any reflector the surface is the function. Aluminum spins to a finish set by the mandrel and the roller path, and that finish is then either kept bright or anodized. If the dish is a light reflector, we hold a low roughness on the concave face and, where required, bright-dip or mechanically polish before any coating. Anodizing a reflector is a protective decision that must not be allowed to roughen the reflective face; a matte or thick anodic layer on a reflector surface defeats the point of the part.
- Concave-face roughness is specified and measured on the first article, because it is the optical spec of the part.
- If the dish must be anodized for corrosion or wear, we mask or otherwise protect the reflective face, or move to a clear, thin anodize that preserves the finish.
- Handling after spinning is in soft gloves and supported fixtures, because a spun dish is thin and marks easily before it is mounted.
How we verify a spun parabolic reflector
Verification on a reflector is dominated by the surface and the profile, with dimensional checks serving the geometry rather than the other way round:
- Mandrel profile confirmed against the specified parabola before the run, and re-confirmed after the run to prove it did not drift.
- Dish profile measured on the first article against the parabola, with deviation called out where the application has a focus tolerance.
- Wall thickness spot-checked at centre, mid and rim on the first article, tracing the blank thickness map through the spin.
- Concave-surface roughness measured on the first article and on a sample from the run, against the optical spec.
- Anodize or finish record with coating thickness and a check that the reflective face was not degraded by the coating.
- Retention sample kept as the physical reference for the programme, so a repeat run is spun to the same verified surface.
Because the mandrel, not the drawing, defines this part, the first article and the mandrel record together are the real quality control. A spun reflector that matches a verified mandrel is a reflector that will focus where the customer expects it to.
If you are weighing drawing against machining or welding for this geometry, the guide to deep drawn covers sets out where each route wins; the full Precision Deep Drawn Parts range is linked from the overview page.
Specifications
| Item | Aluminum Spun Parabolic Reflector Dish |
|---|---|
| Brand | AUNOV |
| Designing | A drawing file or a physical sample starts the review, a manufacturability review comes back with the quotation. |
| Tooling | Dies designed and built in our own toolroom, each die held against your part number. |
| Samples | Pre-production samples ship with a full dimensional report and material certification. |
| Materials | Stock for this part leads with aluminium, alongside carbon steel (SPCC / DC01), 304 / 316 stainless steel, brass and copper, with the final grade confirmed at the drawing review. |
| Surface finish | Plating, e-coat, powder coating, anodising or passivation as the drawing calls out, as called out on your print. |
| Processing | Multi-stage drawing, annealed in line where wall thinning calls for it, with piercing and finish machining under the same roof. |
| Equipment | 5-250 T mechanical presses plus 250-500 T hydraulic presses, in-house CNC cells and a temperature-controlled inspection room. |
| Tolerance | +/-0.1 mm as-drawn, +/-0.03 mm after machining. |
| Delivery terms | FOB as standard, DDP available for EU and US destinations, payment T/T or L/C, D/P for repeat accounts, scheduled call-offs welcome. |
Frequently Asked Questions
Why is a parabolic reflector spun rather than drawn?
Size relative to depth, and what the tooling has to know. A dish this wide and this shallow asks very little of the material and a great deal of the tool surface, so spinning against a mandrel is the economical way to reach the shape. Drawing would need a die of equal diameter to do work whose accuracy depends only on the mandrel anyway.
How accurate can the reflector be if it is formed against a mandrel?
As accurate as the mandrel. The sheet takes its shape from whatever it is pressed against, so there is no independent accuracy in the process to fall back on. That makes the mandrel the real tooling investment, and the reason the first article is checked optically rather than dimensionally: what matters is where the reflection goes, not what the profile measures.
Why does thickness variation in the blank show up as a focus error?
Because the optical figure carries the function. Thickness variation changes how the material lies against the mandrel, which displaces the surface locally, and on a parabola a local displacement sends reflected rays away from the intended point. The part can look entirely acceptable and still not focus, which is why appearance is a poor proxy for performance here.
If the reflector has to be optically good, is the finish a separate operation?
It is a requirement from the start rather than a treatment at the end. On this part the reflective surface is the working surface, so its condition has to be protected through forming, handling and any subsequent coating. Treating finish as something applied afterwards asks for a surface problem to be corrected rather than prevented, and it rarely succeeds.
Related Products


Request a Quote for This Part
Send a drawing or sketch — get material advice, tooling cost and a per-piece price within 24 hours (working days).