
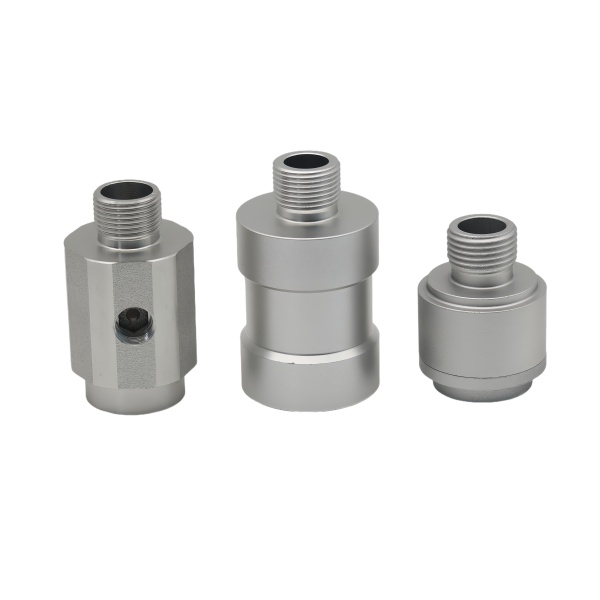
Knurl on a sensor housing provides grip, torque transmission, and a visual reference for orientation
An aluminum knurled sensor housing—a cylindrical body with a knurled external surface—uses its knurl for three functions: hand grip during installation (threading the sensor into a port), torque transmission (the knurl acts as a crude hex when pliers or a strap wrench grip it), and orientation (the knurl’s straight pattern provides a visual reference for angular alignment of the sensor’s connector or sensing face).
We machine knurls by pressing a knurling wheel (or a pair of wheels) into the rotating workpiece, displacing material radially to form the ridges. The critical parameters are knurl pitch (typically 0.5–1.0 mm for sensor housings), knurl depth (0.15–0.35 mm), and the diameter before knurling. Because knurling is a forming (not cutting) operation, the material is displaced outward: the final OD after knurling is roughly 0.1–0.2 mm larger than the pre-knurl diameter. We calculate the pre-knurl diameter so the final knurl OD matches the drawing, and we verify with a micrometer over the knurl crests (measuring the major diameter of the knurled surface).
Bore concentricity to the knurled OD determines the sensor’s measurement accuracy
A sensor housing typically contains an internal bore where the sensing element (a thermistor, a pressure diaphragm, or an accelerometer) is mounted. If this bore is eccentric relative to the external thread or sealing surface, the sensing element sits off-center in the final assembly, which affects measurement accuracy (for flow or proximity sensors that depend on position) or seal integrity (for pressure sensors where the sealing O-ring must seat uniformly).
We hold bore-to-OD concentricity to 0.01 mm TIR by turning the OD, threading, and boring in a single lathe setup (bar-fed work, part never re-chucked). For housings where the bore is machined in a second operation (e.g., after the part is reversed to machine both ends), we use a soft-jaw chuck bored in-situ to match the housing’s OD, which maintains concentricity within 0.02 mm across setups.
Thread seal method on a sensor housing: thread sealant, O-ring, or gasket—the choice depends on service conditions
A threaded sensor housing that screws into a port must seal the process fluid from escaping past the threads. Three seal approaches are common:
- Dryseal thread (NPTF/ BSPT): The thread form itself seals—interference between the thread flanks as the joint is tightened crushes the thread crests into intimate contact. Reliable for low-to-moderate pressures (up to ~10 MPa) if both threads are clean and undamaged. Sensitive to over-torquing (galls stainless steel threads) and to thread damage (a single nicked thread can leak). Cheapest option: no additional parts.
- O-ring on a shoulder: An O-ring seated in a groove on the housing’s flange compresses against the port’s counterbore face when the housing is tightened. Seal quality is independent of thread condition. Requires a machined O-ring groove (adds ~0.5 minutes of machining) and an O-ring (adds ~0.10 USD in volume). Preferred for pressures above 10 MPa or for housings that will be removed and reinstalled (sensor calibration, replacement).
- Gasket / crush washer: A soft metal (copper, aluminum) or composite washer compressed between the housing’s hex flange and the port face. Simple and reliable for moderate pressures. Sensitive to flange flatness (must be 0.02 mm or better) and flange-to-thread perpendicularity. The washer must be replaced each time the sensor is removed.
We default to the O-ring shoulder seal for aluminum sensor housings because aluminum threads (softer than the steel port they thread into) deform over repeated assembly cycles, degrading a dryseal thread’s sealing ability. The O-ring seal is unaffected by thread wear.
Anodize vs. alodine finish on sensor housings: grounding requirement often decides
Many sensors require electrical grounding through their housing (shielded sensors, thermocouples with grounded junctions). An anodized surface is an electrical insulator—a thin (10–15 µm) aluminum oxide layer with breakdown voltage of several hundred volts. If the sensor must ground through its body, the anodize layer must be masked off at the grounding contact point or the entire surface treatment must be changed.
Our recommendations:
- Anodize (Type II, clear or colored): Best corrosion protection and appearance. Use when grounding is through a separate wire or connector pin (not through the housing body). Mask the sealing surfaces and threads (anodize adds thickness that changes thread fit).
- Chromate conversion (Alodine): Thin (0.5–3 µm), electrically conductive (resistance < 5 mΩ per contact point). Provides moderate corrosion protection (suitable for indoor and most outdoor non-marine environments). Use when the housing must ground through its mounting surface. The yellow or clear chromate film also serves as an excellent paint primer.
- Bare + oil: For internal components in benign environments. No added cost. Aluminum forms its natural oxide (2–5 nm) which is not a reliable insulator at high voltages but limits grounding contact resistance to acceptable values (< 10 mΩ) for most sensor applications.
How we verify a batch of knurled sensor housings before shipping
Final inspection protocol:
- Knurl verification: Visual (correct pattern: straight/diamond/cross), dimensional (OD over knurl crests within ±0.05 mm of drawing), and functional (an operator can grip and turn the housing by hand without the knurl feeling slippery).
- Thread fit: Go/no-go gauge per specified class on 100 % of parts.
- Bore inspection: Plug gauge (go/no-go) on 100 %, micrometer measurement on sample (every 20th). Bore surface finish verified on first article.
- Seal test (if required): Housing installed in a test port with the specified seal method, pressurized to 1.5× design pressure for 5 minutes. Acceptance: zero leakage past threads or seal.
- Anodize / finish verification: Visual (uniform color, no bare spots), thickness measurement (eddy current, first article + sample), electrical continuity test for chromate-finished parts (grounding path < 10 mΩ from housing body to mounting face).
- Marking: If the housing is marked (part number, date code, or logo), verify the mark is legible and correctly oriented relative to the sensing axis (if applicable).
CNC Machining Parts is the parent range for parts like this one; the overview page gathers the tooling logic, finishing options and tolerance notes that apply across the family.
Specifications
| Item | Aluminum CNC Machined Knurled Sensor Housings |
|---|---|
| Brand | AUNOV |
| Designing | Send drawings, or send a sample to be measured, our engineers reply with a manufacturability assessment and pricing. |
| Tooling | Dies engineered and produced in our own toolroom, stored under your part number. |
| Samples | The first-article set ships with a full dimensional report and material certification. |
| Materials | Stock for this part leads with aluminium, alongside carbon steel (SPCC / DC01), 304 / 316 stainless steel, brass and copper, with the final grade confirmed at the drawing review. |
| Surface finish | Zinc, nickel or chrome plating, e-coat, powder coat, anodising or passivation, as called out on your print. |
| Processing | Multi-stage drawing, annealed in line where wall thinning calls for it, then pierced and machined in house. |
| Equipment | 5-250 T mechanical presses plus 250-500 T hydraulic presses, in-house CNC cells and a temperature-controlled inspection room. |
| Tolerance | Drawn tolerances held to +/-0.1 mm, with machined features to +/-0.03 mm. |
| Delivery terms | Standard terms FOB, DDP offered to EU and US, payment T/T or L/C, D/P for repeat accounts, call-off scheduling supported. |
Related Products



Request a Quote for This Part
Send a drawing or sketch — get material advice, tooling cost and a per-piece price within 24 hours (working days).