
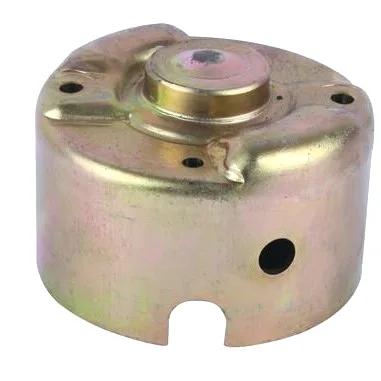
An end cover (end shield) is the part of a motor that everything else hangs off: it carries the bearing, closes the winding chamber, bolts to the stator frame and takes the mounting loads. This page is the specification view — what to define on the drawing so the cover comes back right. The manufacturing route behind it is described on the companion page, deep drawing electric motor end cover.
The five features that define the part
On a well-specified end cover print, five features carry the function — and each has a standard treatment here:
| Feature | Function | How it is held |
|---|---|---|
| Bearing bore | Seats the bearing; sets shaft alignment | Finish-turned to ±0.03 mm class; CMM-measured at first article, gauged in production |
| Pilot spigot | Centers the cover on the stator frame | Machined; runout is a named line on the first-article report |
| Bolt flange | Carries the fastening loads | Formed then faced; flatness gauged every run |
| Ventilation / cable openings | Cooling and wiring access | Pierced or lanced after forming, through position fixtures |
| Seal seat | Carries the slinger, O-ring or lip seal | Finish-machined; seal-face finish verified at first article |
If your print leaves one of these vague, the quotation’s manufacturability review will say which one and why it matters — an ambiguous bearing bore is the most expensive thing to discover at assembly.
Choosing the grade for motor duty
End covers live with vibration, heat and (in many installations) moisture:
- SPCC / DC01 carbon steel, zinc-plated or e-coated — the volume default for protected environments; draws predictably and machines cleanly.
- 304 stainless steel — washdown, food and outdoor equipment; no coating to chip under vibration.
- 316 stainless steel — chemical or coastal atmospheres.
- Aluminium — weight-critical or thermally conductive designs; anodised after forming.
The final grade is fixed in the drawing review; substitutions are proposed only with written approval. Duty-based grade reasoning is on material selection & sourcing.
Tolerances: what is as-drawn, what is machined
The cost structure of an end cover follows one split: as-drawn surfaces hold ±0.1 mm; turned secondary features hold ±0.03 mm. Precision is bought only where function needs it — bearing bore, spigot, seal seat — and the quotation states which features are which. Finer bands than standard are confirmed from capability data before quoting, not promised blind. GD&T per drawing, with dimensional reports accompanying the first article.
Inspection you will see
Production runs under an ISO 9001 certified system. Material traceability starts with mill certificates; the CMM measures the first article dimension by dimension; run inspections follow the agreed sampling plan. On end covers the named checks are the bearing bore, spigot runout and seal-face finish. Where the assembly asks for it, torque, leak or pressure testing is added to the plan with results in the batch file. Each shipment is verified against the master sample before dispatch — deviations are reported before shipment, not found on your line. The system detail is on quality control.
Volumes, tooling and supply
Tooling — die design, wire-cut EDM, maintenance — stays in-house, so no tooling step is outsourced and first-article timing is measured from the tooling start date. Samples and the first article follow the same discipline: measured, reported, approved. CIF or DDP delivery with FOB available; T/T with deposit, L/C for larger runs; price breaks tied to annual volume. For motors in the automotive chain — starters, wipers, blowers — the dedicated range is on automotive motor components; the parent cover range starts at deep drawn cover.
Requesting a quotation
Send the print (or the old cover for reverse-measuring), the annual volume, and the duty: ambient, moisture, vibration, any OEM standard to meet. The reply confirms the as-drawn vs machined split, tolerance bands and tooling cost as its own line — via the quote request page.
End cover versus shell: where the deep-draw line is drawn
An end cover is the disc that closes a motor, and a shell is the can that wraps it, and the two are drawn differently even when they look like cousins. The end cover is held to the bearing seat and the through-holes; the shell is held to the outer diameter and the open rim. We detail them to their own datums and never assume the draw that suits one suits the other. When a part is really an end cover, we keep the draw shallow and the features machined, because forcing a deep draw to avoid a second op usually costs more in scrap than the op would have.
Bearing cap integrated into one drawn piece
Where the end cover also carries the bearing cap, we draw the boss and then skive it true in a second operation so the cap seat runs concentric to the pilot. This merges two parts into one, which removes a joint, a gasket, and a stack of tolerances, but only if the cap seat is machined back to the drawn axis. We verify that concentricity on the first article and again on a periodic part, because a cap that runs out makes the motor rumble long before it fails.
Frequently asked questions
Can a drawn end cover replace a cast one on an existing motor?
Often yes, with two checkpoints: wall thickness vs casting ribs (the drawn wall is thinner but continuous) and the machined seats, which are re-established by turning. Send the cast part or its print — the feasibility review answers it directly.
What is the largest end cover diameter on this route?
Shells to roughly 300 mm diameter on current tooling; larger flanges are possible where the draw is shallow. Quotations confirm against the actual press bed and die size, not against a brochure.
Can the ventilation pattern be custom?
Yes — pierced holes or lanced slots to your print, positioned after forming. Lanced slots keep a formed tab in place, which suits guarding and airflow together.
| Item | Deep drawn electric motor end cover |
|---|---|
| Brand | AUNOV |
| Designing | Quotation follows the print — manufacturability review returns with it; changes priced before they are made. |
| Tooling | In-house die design, wire-cut EDM and maintenance; no tooling step outsourced; first-article timing from tooling start. |
| Samples | Sample and first article are the same discipline: measured, reported, approved. |
| Materials | Carbon steel, 304 / 316 stainless steel, aluminium, brass; final grade fixed in the drawing review. |
| Surface finish | Plating, coating or polishing matched to duty; finish thickness and adhesion checked on the first article. |
| Processing | Multi-stage deep drawing with interstage annealing, trimmed and pierced in following dies; every stage logged to your part number. |
| Equipment | 5–250 T mechanical presses, 250–500 T hydraulic presses, in-line annealing furnaces; CMM inspection. |
| Tolerance | ±0.1 mm general on drawn sections, ±0.03 mm on machined seats; dimensional reports with the first article. |
| Named checks | Bearing bore, spigot runout, seal-face finish at first article; gauged on production runs. |
| Delivery terms | CIF or DDP, FOB available; T/T with deposit, L/C for larger runs; price breaks tied to annual volume. |
Related Products


Request a Quote for This Part
Send a drawing or sketch — get material advice, tooling cost and a per-piece price within 24 hours (working days).