
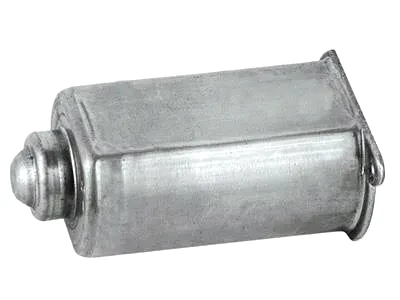
Miniaturization tolerance: engineering a window motor casing to fit
Every generation of window regulator gets smaller. The power window regulator motor casing inherits the squeeze: same torque, same life, less volume, and tolerances that tighten as the clearances shrink. Miniaturization is not just drawing a smaller part – it is re-budgeting tolerance so a casing with less material carries accuracy that used to belong to a bigger one. This page covers how that re-budgeting works and where it fails.
Why small casings tighten tolerance in kind, not just degree
Scale a casing down and its functional clearances shrink faster than its manufacturing accuracy. A 40 mm casing running a 5 mm gear stack might tolerate 0.15 mm of position error; the same drivetrain in a 32 mm casing has 0.08 mm to spend – and the draw process’s signature errors (ovality from anisotropy, position drift from die wear) do not scale down with the part. The engineering response is targeted precision: identify the two or three features whose error actually consumes the assembly stack (gear housing spigot position, bearing seat, flange pilot), and buy accuracy there with sizing and coining operations, while letting cosmetic dimensions run at draw-natural tolerance. Casings that try to hold everything tight pay for sorting; casings that hold nothing tight pay for shimming. The honest quote says which features are engineered and which are natural.
The stack-up review: the highest-value hour
Before tooling, we run a tolerance stack across the casing and its partners – armature, gear set, regulator interface – because miniaturized assemblies fail at the interfaces, not the features. The review asks, dimension by dimension, where the stack’s budget actually goes and whether the drawing’s tolerances match the physics. Its typical outputs on a window casing: the spigot-to-bore position callout tightened (it drives gear mesh), a cosmetic radius loosened (it drives nothing), and one genuinely surprising finding per programme on average – a feature toleranced to a machining-era assumption, or an interface that stacks twice without anyone noticing. The review costs a day and routinely saves a week of assembly-line tuning.
Sizing operations that buy accuracy cheaply
Three in-press operations deliver most of a small casing’s precision. Coining the bearing seat sizes diameter and improves wall contact for the press fit. A sizing ring at the open end controls the diameter that receives the end structure – and, run as a restrike, squares the casing’s ovality at the same stroke. And piercing in-strip keeps feature positions tied to the same datum system the draw used, holding true position at 0.08-0.10 mm where loose-part piercing drifts beyond 0.15. Each operation is visible in the quote as a station; that visibility is deliberate, because “tight tolerance” without a named operation is a hope, not a plan.
Material choice in a shrinking envelope
Thin walls in small casings invite two material questions. Strength: the casing still carries stall reversal loads, and wall thickness has a floor below which the press-fit and bolt clamps fail before fatigue does – HSLA grades (HC260LA-class) buy yield strength at the same thickness and are our default recommendation when a design wants walls under 0.9 mm. Formability: HSLA draws slightly stiffer, which the simulation prices into the radii before tooling. The combination – thinner wall, stronger steel, same window – is the standard miniaturization move, and it works only when the material change is engineered with the draw, not substituted after.
Which lines can hold your print, and which cannot
The casing drawing, the assembly stack context (what gears and bearings locate through it), the stall loads, and volume. If a stack-up review has already been run, share it; if not, ours comes with the quote. First articles in three to four weeks after die approval, with the SPC set focused on the features the stack identified.
Can you hold our full print on a casing this small?
Can you hold our full print on a casing this small?
We will tell you which lines can hold and which need the stack-up conversation – a blanket yes at this scale usually means the supplier plans to sort, and sorting is a cost both sides eventually share.
Our current casing cracks at the flange on cold mornings – cause?
Likely a press-fit band sized without the thermal differential, or a wall pushed below its strength floor. Send cracked samples; the fracture location identifies which mechanism within a day.
Is aluminium viable for miniaturized casings?
Thermally and for weight, yes; structurally it needs thickness back (lower modulus), which eats the size win. The honest comparison is by envelope performance, not material fashion – we model both when the programme is undecided.
Automotive Motor Components is the parent range for parts like this one; the overview page gathers the tooling logic, finishing options and tolerance notes that apply across the family.
Specifications
| Item | Power window regulator motor casing |
|---|---|
| Brand | AUNOV |
| Designing | Quotation follows the print, not a catalogue – samples are reverse-measured into a controlled drawing; the agreed version governs every later batch. |
| Tooling | Progressive and drawing dies are designed and built in house, so the die charge appears as its own quotation line, and maintenance is tracked against the part number. |
| Samples | Samples are issued for approval before the run, so the sample is retained as the master, and later batches are gauged back to the signed sample. |
| Materials | Carbon steel (SPCC / DC01), 304 / 316 stainless steel, aluminium, brass and copper – the grade is matched to the duty of this casing. |
| Surface finish | Polishing, zinc / nickel / chrome plating, anodising, powder coating, electrophoresis and passivation. |
| Processing | Parts are deep drawn from coil or blank with in-process annealing so the walls thin evenly, then trimmed, pierced, formed and finished. |
| Equipment | Mechanical capacity 5-250 T and hydraulic 250-500 T, with annealing ovens and CNC turning and machining centres alongside. |
| Tolerance | +/-0.01 mm on machined faces and +/-0.05 mm on formed details; GD&T per drawing, PPAP-style reports on request. |
| Delivery terms | FOB, CIF or DDP per Incoterms 2020, T/T with deposit and L/C for larger runs; repeat orders reuse the approved first article. |
Related Products


Request a Quote for This Part
Send a drawing or sketch — get material advice, tooling cost and a per-piece price within 24 hours (working days).