

A round stainless steel tube is the simplest thing on this site and the one where the material’s own specification does more of the work than the drawing does. Everything about a 304 or 316 tube – its wall, its ovality, its surface condition, its grade – is determined by the material standard, and the drawing’s job is mostly to say which standard and which condition.
So this page is about the fact that on a tube, the drawing’s most valuable act is to specify the material condition, and that most of the properties people want are properties of the tube rather than of a part made from it.
The grade, and the one question that decides it
Materials held include carbon steel, 304 and 316 stainless steel, aluminium and brass, with special grades sourced to the drawing when volumes justify. On a tube the grade question is the chloride question, and on a tube it is more sharply defined than on a machined part because the whole surface is wetted.
- 304 for clean water, air, and general service.
- 316L for anything chloride-bearing, for a cleaning regime, and for a food or pharmaceutical application. And on a tube the L grade matters more than on a part, because the L grade resists sensitisation and a tube is very often formed or welded after it is made – so if it was welded before it was delivered, the grade’s history is part of its corrosion performance.
- And the wall’s condition, which is a separate specification from the grade. A tube can be annealed, pickled, cold-drawn or cold-rolled, and those conditions give different properties that matter.
So the honest specification on a tube is: grade, delivery condition, and surface condition. Not just the grade.
The wall, and what the condition does to it
- An annealed tube is more formable. It will take a tighter bend, it will flare better, it will expand better – and it is weaker and less prone to holding a shape. On a tube that will be formed at installation, annealed is the right condition.
- A cold-drawn or cold-worked tube is stronger and stiffer and holds its shape, and it has raised yield and residual stress. That residual stress is why a cold-worked tube in a corrosive environment can develop stress-corrosion cracking – and it is why a cold-worked tube that is later bent in service is more likely to crack than an annealed one.
- The wall’s thickness tolerance is a property of the material standard, and on a drawn tube it is not very tight. So a requirement that depends on the wall – a pressure boundary, a stiffness requirement, a thermal response – has to be written against the wall’s actual band, which comes from the standard.
- And the wall’s ovality is a separate characteristic from its thickness. A tube can have a correct wall and still be oval, and an oval tube will not seat on a circular fitting and will not roll in a bearing. On a tube that has to fit into something, ovality is the dimension that matters and it is measured differently from size.
Surface condition, which is where a lot of tube specifications are won and lost
Zinc, nickel or chrome plating, anodising, passivation or e-coat, with the agreed finish travelling with the part number. On a round tube the surface condition has four distinct meanings and they have to be separated.
- Pickled. The descaled, chemically cleaned condition – which is what most stainless steel tubes are supplied in, and which is the right condition for a tube that will be formed or welded.
- Passivated. The restoration of the passive film after machining, forming or welding, and on a tube it is required wherever corrosion resistance matters.
- Coated – plated or anodised. A separate surface requirement with its own dimensional consequences, and on a tube a coating changes the outside diameter and closes any bore.
- And the interior condition, which is the one that gets missed. A tube that carries a process fluid needs an interior that is clean and free of scale, and a tube that carries a sample or a reagent needs an interior that will not contaminate it. So the interior’s condition is a specification on its own.
And there is a specific trap here that is worth naming because it is common: a tube that has been pickled is not a tube that is clean inside. Pickling removes scale, and it can leave a residual film that a cleaning operation would remove. On a tube where the interior’s cleanliness is functional, the specification has to say so.
What is the tube actually for, because it decides everything
On a tube item the application is often not stated, and the four common ones have almost disjoint requirements.
- A process tube carrying a fluid in a system: pressure, temperature, corrosion, and a wall set by the pressure calculation. The interior’s cleanliness is about corrosion and deposit.
- An instrument or capillary tube carrying a signal, a fill, or a sample: the wall’s flexibility, the interior’s cleanliness, and often a specific diameter held precisely. Pressure is secondary.
- A structural or ornamental tube: appearance and dimensions, with corrosion as the requirement.
- A hygienic or a pharmaceutical tube: the interior’s surface condition and its cleanability, which is a documented requirement that a general surface note does not address.
So the first question on this item is which of those it is, and the answer decides whether the wall is a pressure calculation or a flexibility requirement and whether the interior’s specification is about corrosion or about contamination.
Dimensional accuracy, and where it lives
Blanking, drawing and piercing in sequence, then machining of sealing faces, at +/-0.01 mm on turned or milled features and +/-0.03 mm on formed details. On a tube that reads as a generous band, and it is – because on a tube the drawing is not controlling the material’s dimensions so much as adding features to it.
- The tube’s own size and wall are the material standard’s, and stating the standard is more useful than stating a number.
- Any machined feature – a thread, a sealing face, a spigot, a gland – takes the tight band, because it is the drawing’s own work.
- And the relationship between a machined feature and the tube’s axis is the tolerance that makes a difference: concentricity of a machined spigot to the tube’s outside diameter, because that is what makes it seal evenly.
- Ovality, where the tube has to fit into something circular. It should be stated separately from size, because it is a form requirement rather than a size one and it is measured differently.
For a tube, the mill certificate is half the inspection
Every stage logged against the part number, with secondary operations on CNC turning centres and inspection on the CMM. On a tube the inspection plan has one unusual feature.
- The material’s own certification is a large part of the inspection. Mill test reports for a tube carry the grade, the heat number, the delivery condition, the mechanical properties and the surface condition – and on a tube that is the inspection record for most of the properties the part is supposed to have.
- Wall thickness and ovality measured, at the specified locations.
- Machined features measured as their own group.
- Surface condition verification – and on a tube where the interior’s condition is functional, that means inspecting the bore, which is a different measurement from inspecting the outside.
- And where the tube will be bent or flared, a bend or form test on a sample, because on a tube the material’s condition is the thing being verified and only a forming test verifies it.
A grade without a delivery condition leaves the important property undefined
What is the tube’s delivery condition, and what is it for? The first question is the one that gets missed and it is worth more than the grade. A tube specified as 304 with no condition has left the most important property undefined: a 304 tube can be supplied annealed or cold-drawn, and those two are the same alloy with different flexibility, different strength, different formability, and – this is the part people forget – different corrosion behaviour in a chloride environment, because the cold-worked tube carries residual stress and stressed 304 in a chloride solution will develop stress-corrosion cracking where annealed 304 will not. So the same grade and the same dimensions can give two tubes with genuinely different service lives in the same installation, and the difference is one word on the order. The second question – what it is for – decides whether that word matters: on a tube that will be bent and left in a process line, the condition is a durability decision. On a tube that will be formed at installation, it is a makeability decision. And on a tube that carries a sample or a reagent, it is a cleanliness decision, and that is a third answer again. One word on the order and one question about the application, and most of what the drawing needs to say about this tube falls out.
Sensor Housings is the range this part sits under; the overview page pulls together the tooling logic, finishing options and tolerance notes that apply across the family.
Specifications
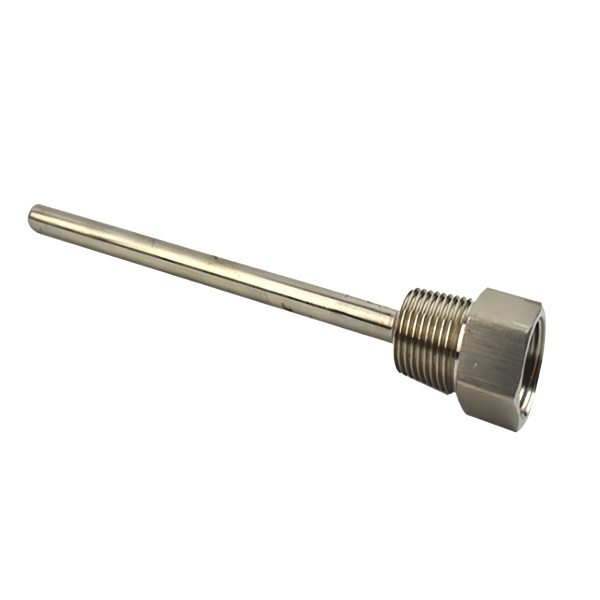
| Item | Stainless Steel Sensor Tube with Bottom Flange |
|---|---|
| Brand | AUNOV |
| Designing | Made to your 2D/3D drawings (PDF, DWG, STEP, IGS) – DFM notes are returned before any tooling is cut; the agreed version governs every later batch. |
| Tooling | Our toolroom covers die design, wire-cut EDM and maintenance, so tooling lead time stays under our control, and maintenance is tracked against the part number. |
| Samples | Sample approval is documented: dimensions, finish and material recorded for later comparison. |
| Materials | Materials held include carbon steel, 304 / 316 stainless steel, aluminium and brass; special grades are sourced to the drawing when volumes justify. |
| Surface finish | Zinc, nickel or chrome plating, anodising, passivation or e-coat; the agreed finish travels with the part number. |
| Processing | Blanking, drawing and piercing in sequence, then machining of sealing faces; every stage is logged against your part number. |
| Equipment | Hydraulic presses for drawing, with CNC turning for finishing, with in-house toolmaking to keep dies and fixtures maintained. |
| Tolerance | +/-0.01 mm on turned or milled features, +/-0.03 mm on formed details; GD&T per drawing, PPAP-style reports on request. |
| Delivery terms | FOB, with DDP offered for EU and US addresses, payment by T/T or L/C, quoted in USD or EUR; call-off schedules are supported. |
Related Products



Frequently Asked Questions
Why does the material standard do more work than the drawing on a round tube?
Because a round stainless steel tube is the simplest thing on the site, and its wall, ovality, surface condition and grade are determined by the material standard. So name the standard and the delivery condition and the drawing is nearly done.
What does a grade without a delivery condition leave undefined?
A grade alone leaves the important property undefined, because the same 304 or 316 behaves differently annealed, drawn or polished. Materials held include carbon steel, 304 and 316 stainless steel, aluminium and brass, with special grades sourced to the drawing when volumes justify.
For a tube, why is the mill certificate half the inspection?
Because the material standard is doing most of the specifying, the mill certificate is the evidence that the right standard and condition were supplied. Blanking, drawing and piercing run in sequence, then machining of sealing faces, at +/-0.01 mm on turned or milled features and +/-0.03 mm on formed details.
What is the tube actually for, and why does it decide everything?
What the tube is for decides which standard, which condition and which finish, with zinc, nickel or chrome plating, anodising, passivation or e-coat travelling with the part number. Surface condition is where a lot of tube specifications are won and lost.
Request a Quote for This Part
Send a drawing or sketch — get material advice, tooling cost and a per-piece price within 24 hours (working days).