
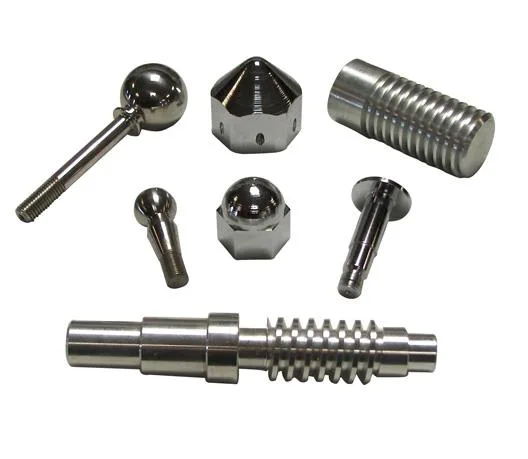
A tip, a dome and a worm roller are three parts that look completely different and share one thing: each is a small feature on a large assembly, each is made from bar or on a machine that was not designed for it, and each has a surface requirement that is more specific than “finish per print”. The tip has to touch something without damaging it, the dome has to seal or locate, and the worm roller has to transmit motion with a controlled friction.
They are grouped here as automation assembly components, which is accurate in a way that is easy to miss: what these three have in common is that they all sit at the end of a motion, and the end of a motion is where tolerance, wear and lubrication all become the design.
Probe tips, and the contact problem
A probe tip is a small hardened feature that touches a part to detect it, to trigger a process, or to measure. Its requirements are unusual and quite specific.
- Hardness enough to resist wear, soft enough not to damage the workpiece. A hardened tip that scuffs the surface it is sensing is a real problem on a machined or painted part, and on a soft or finished workpiece the tip’s material is often chosen to be sacrificial to the workpiece rather than durable for itself. On aluminium workpieces, a steel tip will mark; on steel workpieces a hard tip is fine. This is a pairing decision.
- The tip’s geometry determines the trigger point. A rounded tip’s centre is the trigger point and a rounded tip is angle-independent. A flat or conical tip triggers on an edge and its reading depends on the approach direction. On a part where the approach angle varies, that is a measurement error that will not show up in any dimensional report.
- The tip’s radius is part of the accuracy. A small radius makes the tip precise and fragile; a large radius is robust and less precise. On a probe, the radius is a specification with a trade-off rather than a value to be minimised.
- The tip’s mounting matters as much as the tip. A tip that is pressed into a shank and a tip that is screwed into one behave differently under side load, and a pressed tip can work loose if the shank is repeatedly contacted at an angle.
Three practical notes on these tips. First, on a machine where the tip is the only thing that touches the part, the tip’s wear changes the trigger point and therefore the measurement – so a worn tip is a calibration issue, not just a maintenance one. Second, a tip that has been hardened will not respond to a touch that would deform it, so the spring force and the tip’s stiffness are matched and neither can be changed alone. Third, the tip’s material and its surface finish together determine whether the workpiece is marked; a polished tip marks less than a ground one, which is a detail that shows up as a cosmetic complaint rather than a functional one.
Domes, and the sealing surface
A dome on an assembly component is usually doing one of three things, and each has a completely different specification.
- A seal. A domed seal face presses against a flat or a spherical seat. Where the dome seals against a flat, the dome’s spherical radius and the resulting contact is a line rather than a face – a line contact seals beautifully at first and then wears a groove into the flat. Where it seals against a spherical seat, there is an area contact and the sealing is more forgiving and far more durable. The design decision is which of the two you are pairing, and it should be made before the dome is made.
- A locating or a pivot. A dome in a ball joint, a caster, a pivot or a support is a contact point rather than a seal, and then what matters is the diameter, the roundness and the surface finish, because those set the pivot’s behaviour and its friction.
- A forming or a styling feature. A dome on a housing or a cover that is neither sealing nor locating is an appearance feature, and then the requirement is appearance and it should be specified that way rather than given a tolerance band that implies a function it does not have.
On a dome that seals, three specifications are needed and they are usually missing:
- The dome’s spherical radius, held to a band, because it determines the contact width against the seat and therefore both the sealing pressure and the wear rate.
- Surface finish, on the sealing band, with a convention. On a metal-to-metal seal this is not cosmetic – it determines how quickly the contact stabilises and how quickly it wears.
- Roundness and concentricity of the dome to the part’s axis, because a dome that is not concentric to its seat will contact on one side and the seal will be asymmetric.
And a fourth item which is not a dimension: whether the dome is plated, coated, or bare. A plated dome sealing against a bare seat wears the seat faster; a bare hardened dome against a plated seat wears the seat’s plating through and then behaves differently. The pair has to be specified together.
Worm rollers, and the friction problem
A worm roller is a driven roller that a worm gear drives, and it is a friction and geometry part rather than a bearing or a seal. Its requirements are quite distinct.
- Diameter, because the drive depends on it. The roller’s diameter and the worm’s pitch circle have to be in a defined relationship, and the ratio between them is what sets the gear ratio. A roller’s diameter is therefore a functional dimension and a small change in it changes the ratio.
- Surface finish and hardness at the contact band. This is a rolling-sliding contact with a defined tangential load. The requirement is a controlled friction coefficient, which means the surface finish and the material’s hardness and any coating all have to be specified together – and a roller that has been polished to a bright finish will not develop the same friction as one left with a fine ground finish.
- Runout, not just diameter. A roller that is out of round will produce a drive force that varies with the worm’s rotation, and on a positioning application that variation is a positioning error. Runout to the roller bore, or to the roller’s axis of rotation, is the measurement that matters.
- The bore and its fit. A roller runs on a shaft or a bearing, so the bore is a fit – and if the roller is meant to be driven by key, flat, or press-fit, that interface is a second functional feature.
- Shoulder and edge geometry. Where the roller’s ends are chamfered to enter the worm’s approach, the chamfer is a lead-in and it is functional; where the roller’s edge is a bearing surface for a thrust washer, the edge’s geometry is the wear surface.
On a worm roller there is one more item worth raising: whether the roller is expected to be driven in both directions. A roller driven in one direction has a face width and a crown that are designed for one direction of tangential load. Driven in both directions, the crown profile has to be symmetric and the load reverses. This is a design decision that is invisible on a dimensioned drawing and expensive to discover afterwards.
Three probe part types want three quite different alloys
Carbon steel, 304 and 316 stainless steel, aluminium and brass, with grade and temper confirmed in writing before tooling. On this family of three parts the material choices are quite different from each other, and that is worth laying out.
- Probe tip: hardenable steel, usually hardened, with the material chosen against the workpiece so that neither is damaged in service. Where marking the workpiece is unacceptable, a carbide or a non-ferrous tip will mark less and wear faster.
- Dome: depends entirely on the function. A sealing dome is hardened steel or a plated steel; a locating dome is often a bearing steel or a stainless steel for corrosion; a styling dome is often aluminium, because it is decorative and aluminium takes a finish well.
- Worm roller: case-hardened steel, with the hardness on the contact band specified rather than on the whole part. A roller that is hardened all through is more expensive and no better, because only the contact band is loaded.
Finish – surface treatment matched to the duty, alternatives quoted with the quotation, samples approved in writing. On these three parts the finish is consistently a wear or a friction decision rather than an appearance one, with one exception: a styling dome, where the appearance is the requirement and the approved sample is the specification.
A probe tip’s radius and concentricity are flagged per part, not shared
+/-0.01 mm on machined faces and +/-0.05 mm on formed details, with dimensional reports accompanying the first article. On these parts the flagged dimensions differ by part, and that is the point.
- Probe tip: the tip’s radius, the tip’s concentricity to the shank, and the tip’s material – three things that together form the accuracy and the marking behaviour.
- Dome: the spherical radius, roundness, and concentricity to the axis, plus the surface finish on the contact band.
- Worm roller: the diameter, the roundness or runout to its axis, the bore’s fit, and the surface finish on the contact band.
- On all three, the dimensions are small and the parts are small, so the dominant practical issue is fixturing rather than the machine’s capability. A small part’s accuracy is limited by how it is held, and on these three the holding has to support the finished feature rather than clamping it.
A dome’s contact pattern says more than its diameter ever will
- Functional checks first, on all three types. A probe tip’s trigger point and repeatability; a dome’s contact pattern against its seat; a worm roller’s drive behaviour and its running clearance. Each of these takes seconds and tests the specification the customer cares about.
- Contact-pattern verification on the dome, against an approved master seat, because a line contact and an area contact are visually obvious once you know to look.
- Surface finish on the contact bands – the tip’s contact point, the dome’s sealing band, the roller’s drive band – measured and reported separately from the part’s general surfaces.
- Runout on the roller to its axis, and the tip’s concentricity to its shank, both as measured values.
- Material certification with the grade and heat number, on the first article, and hardness on the hardened items. On a probe tip and a worm roller, the hardness is the wear life and it is worth recording.
- CMM data on the flagged dimensions, with the dimensional report accompanying the first article and every stage logged against the part number.
What the part touches, and what happens when it wears
What does this part touch, and what happens when it wears? Because all three of these parts are wear items at the end of a motion, and the wear behaviour depends on the pairing. A probe tip that touches an aluminium workpiece wears slowly and marks the workpiece; the same tip on hardened steel wears fast and marks nothing. A dome that seals against a flat wears a groove; the same dome against a spherical seat wears evenly and lasts far longer. A worm roller running against a steel worm has a defined friction coefficient; the same roller polished to a bright finish will slip. So the useful information at enquiry stage is not the tip’s diameter or the roller’s diameter – it is what it works against, whether it can be replaced when worn, and whether a functional inspection at assembly is expected. On a family of wear items, the question is not really about the parts. It is about what the assembly is allowed to do at the end of its life.
CNC Machining Parts is the range this part sits under; the overview page pulls together the tooling logic, finishing options and tolerance notes that apply across the family.
Specifications
| Item | CNC Turned Probe Tips, Domes and Worm Rollers |
|---|---|
| Brand | AUNOV |
| Designing | The print governs – we quote what is drawn and confirm any ambiguity in writing. |
| Tooling | Progressive and drawing dies are designed and built in house, so tooling lead time stays under our control, and the charge is refundable against agreed volumes. |
| Samples | Sample parts are measured and reported before submission, so any deviation is corrected at sample stage, and mass production is gated on that approval. |
| Materials | Stock runs to carbon steel, 304 / 316 stainless steel, aluminium and brass; grade and temper are confirmed in writing before tooling. |
| Surface finish | Plating, coating or polishing are matched to the duty; any alternative is quoted alongside the quotation, and sample approval is given in writing. |
| Processing | CNC turning with milling and drilling in as few setups as the geometry allows; first articles verify the whole flow before the run is released. |
| Equipment | Bar-fed CNC turning centres plus 3- and 4-axis machining centres; first articles and batch samples are checked on the CMM. |
| Tolerance | +/-0.01 mm on machined faces, +/-0.05 mm on formed details; dimensional reports accompany the first article. |
| Delivery terms | FOB, CIF or DDP per Incoterms 2020, T/T or L/C, with D/P accepted on repeat business; call-off schedules are supported. |
Related Products


Request a Quote for This Part
Send a drawing or sketch — get material advice, tooling cost and a per-piece price within 24 hours (working days).