

A sleeve-tube NTC housing is a probe whose body is a sleeve rather than a solid tip, and the difference matters because it is the difference between a sensor that is thermally attached to the process and one that is looking at it. A sleeve is a barrier with a lining, and the lining is where the accuracy, the response, and the failure mode all live.
Deep drawing followed by CNC finishing on critical faces, at +/-0.01 mm on thread pitch diameters and +/-0.05 mm on the drawn body, with critical dimensions carrying CMM data. So the tight band is on the thread – which on this part is the mount and often the seal – and the sleeve itself, which is the measurement, is at a looser band.
What a sleeve buys, and what it costs
- Isolation. A metal sleeve separates the element from the process completely. That is the point on a corrosive, a conductive, a high-pressure or a high-temperature process where the element could not survive the exposure, and it is why sleeve probes exist at all.
- Cost: thermal lag. A sleeve is an air gap or a lining between the process and the element. Air is a poor conductor. So a sleeved probe is a slower probe than a bare or a directly-coupled one, and on a fast transient the difference is substantial.
- And the lag is not constant – it varies with the installation. A sleeve probe in a well-immersed liquid has the liquid filling the gap around it, which improves the coupling considerably. The same probe mounted against a wall with air behind it has air in the gap and the lag is much worse. So the probe’s response is a function of how it is installed, and that is not a property of the part.
So the first question on a sleeved probe is: is the response time or the accuracy the priority? Because a thicker or better-lining sleeve improves isolation and worsens both, and a thinner one does the reverse, and the drawing’s wall and lining specifications are where that choice is recorded.
The lining, which is the whole design
A metal sleeve probe can be lined in four ways, and they are genuinely different products.
- Air or vacuum gap – the bare sleeve. A metal sleeve with the element inside it and nothing else. Cheapest, most isolated, and the worst response. On a high-temperature process the air gap’s insulation is a benefit; on a fast process it is the problem.
- Ceramic or PTFE lined. A non-metallic sleeve inside the metal shell, with the element against it or inside it. Better thermal coupling than an air gap, and a temperature limit set by the lining rather than by the metal.
- Filled – thermally conductive potting or oil. The best coupling of the sleeved options, and it is the most common on a probe that has to follow a transient. The fill’s shrinkage over years is the failure mode that appears elsewhere in this section.
- Bonded element to the sleeve. No gap at all on one side – the element is adhered directly to the inside of the sleeve. The best coupling and the most sensitive to build quality and to ageing.
So on this part the drawing should say which of these it is, because the response time and the temperature limit and the ageing behaviour all follow from it, and none of them is visible in a dimension.
The thread, which on this part does more than mount
At +/-0.01 mm on the thread pitch diameters the tight band’s destination is stated, and on a sleeved probe the thread’s role depends on the installation.
- If the thread seals by interference – a taper – then it is a seal as well as a mount, and its installation torque is a design output.
- If the thread carries only the mechanical load and a separate seal is used, then the thread needs to hold the probe against vibration and against any moment the cable applies, and on a probe with a heavy cable and a long stem that moment is not trivial.
- And the thread’s position relative to the sleeve’s tip sets the sealed length, which is the accuracy. A thread that runs further down the probe – a longer insertion – gives a longer sealed length inside the boss and a worse reading.
So on this part, as on every thermowell in this section, the thread’s axial position is an accuracy dimension and it is the one most often left to the fitter.
Material, and the sleeve’s specific requirement
Carbon steel, 304 and 316 stainless steel, aluminium and brass, with mill certificates and heat numbers on the first article. Three points, and the second one is specific to a sleeved probe.
- The process side’s alloy – 316L for chloride-bearing and cleaning regimes, and the L grade where the sleeve will be welded to a fitting or a flange.
- The lining has its own material requirement, and it is often the limiting element in the whole probe. A PTFE lining is inert and has excellent chemical resistance and a temperature limit around 250 degrees. A ceramic lining goes higher and is mechanically more robust. And a filled cavity has a limit set by the fill. So the probe’s maximum temperature may be set by a lining that is not mentioned in a drawing that otherwise specifies only metals.
- And the galvanic question, which on a sleeved probe has a specific form. The sleeve is electrically connected to the process – it has to be, it is a metal tube in a fluid. If the element’s leads touch the sleeve anywhere, the element is in electrical contact with the process, and on a probe used in a tank or a vessel that can be at a ground potential, that is a safety and a measurement question. So the requirement that the leads do not touch the sleeve is on this part exactly as it is on a thermocouple thermowell, and it is worth stating as a positive requirement rather than assuming it.
The third item on this sleeve is its interior
Zinc, nickel or chrome plating, anodising, passivation or e-coat, with the agreed finish travelling with the part number. Three items, and the third is specific.
- The thread, masked or specified post-finish.
- Any sealing face, unmasked.
- And the sleeve’s interior, which is a functional surface and is frequently missed. On a sleeved probe the interior’s condition affects the thermal coupling – a rougher interior has a larger effective surface area and better coupling in some designs and traps gas in others. More importantly, if the interior will be bonded or filled, it has to be clean and prepared, and a plated or passivated interior will not bond reliably. So the interior’s finish and cleanliness are functional specifications wherever there is a fill or a bond, and they are not covered by a general finish callout.
The fourth flagged dimension is a diameter that is easy to miss
+/-0.01 mm on thread pitch diameters and +/-0.05 mm on the drawn body. On this part the flagged dimensions are four, and the fourth is a diameter that is easy to miss.
- Thread: standard, class, pitch diameter, and the sealing method stated.
- Sealing face, where one exists: flatness and perpendicularity.
- The sleeve’s bore diameter and its roundness, where the lining’s thickness or the element’s fit depends on it.
- Length, as a functional dimension, because it is the insertion depth.
- And the requirements that are not dimensions: the lining arrangement – bare, lined, filled or bonded – the lining’s material, the insertion depth, and whether the leads touch the sleeve. Those four decide the probe’s accuracy, its temperature limit, and its electrical safety, and none of them is a tolerance.
A sleeved probe needs a temperature check, not just a leak test
First articles verify the whole flow before the run is released. On a sleeved probe the inspection plan has one item that the part’s dimensions cannot replace.
- Thread gauging, and the sealing face’s flatness and perpendicularity, as normal.
- A functional temperature check on a sample, with the probe installed the way it will be used. Because a sleeved probe’s response depends on its installation – liquid in the sleeve’s gap, air in it – a bench check with the probe in air measures a different probe from the one in service. This is the single most important inspection item on this part and it is the one most often omitted, because the probe measures correctly in the test rig.
- And a continuity check between the element’s leads and the sleeve, which verifies the isolation requirement that a dimensional inspection cannot.
The fluid, its temperature and its speed decide if a sleeve is right
What is the fluid, what is its temperature, and how fast does it change? Those three answers decide whether a sleeved probe is right at all. If the fluid is clean, non-corrosive and slow-changing, a direct-coupled probe – a bead or an element bonded into the tip – will be faster and more accurate than a sleeved one, and the sleeve is unnecessary complexity. If the fluid is corrosive, conductive, pressurised or extreme in temperature, the sleeve is not a luxury and the isolation is the reason the part exists. And if the temperature is changing fast, the sleeve’s lag may exceed the error the design was trying to avoid, in which case a thinner sleeve, a better lining, or a different measurement approach is the answer rather than a better-sealed sleeve. And there is a second question that is worth asking on this part because it decides whether the drawing is complete: is the element supplied with the housing, or does the customer fit it? Because a housing supplied with a bonded or filled element is a sensor with a response time and a temperature limit, and a housing supplied empty is a component with a bore and a thread, and the four questions above – lining arrangement, lining material, insertion depth, and lead isolation – only have answers on the assembled version.
You will find this part in our Sensor Housings range. Process notes, common materials and inspection points for every product in the family are collected across the sensor housings pages.
Specifications
| Item | Stainless steel sleeve tube ntc temperature sensor housing |
|---|---|
| Brand | AUNOV |
| Designing | Driven by your drawing or a physical sample – unusual walls, threads or tolerances are feasibility-checked first; the same drawing is used for every repeat order. |
| Tooling | Tooling is built to the drawing and held against your part number for the life of the part. |
| Samples | Sample and first article are the same discipline here: measured, reported, then approved. |
| Materials | Carbon steel, 304 / 316 stainless steel, aluminium and brass are all held in stock; mill certificates and heat numbers accompany the first article. |
| Surface finish | Zinc, nickel or chrome plating, anodising, passivation or e-coat; the agreed finish travels with the part number. |
| Processing | Deep drawing comes first, then CNC finishing on the critical faces; first articles verify the whole flow before the run is released. |
| Equipment | Deep drawing presses plus CNC turning centres for machined faces; secondary ops run on CNC turning centres, inspection on the CMM. |
| Tolerance | +/-0.01 mm on thread pitch diameters, +/-0.05 mm on drawn body; critical dimensions carry CMM data with the shipment. |
| Delivery terms | FOB Ningbo or Shanghai, payment by T/T, L/C at sight or D/P; repeat orders reuse the approved first article. |
Related Products


Frequently Asked Questions
Why is a sleeve-tube NTC housing different from a solid-tip probe?
The body is a sleeve, a barrier with a lining, so the sensor is thermally attached to the process through the lining rather than looking at it across a solid tip.
Where is the tight tolerance on this sleeve?
Thread pitch diameters are held to +/-0.01 mm and the drawn body to +/-0.05 mm, because the thread is the mount and often the seal while the sleeve itself is the measurement.
How is the flange rim used?
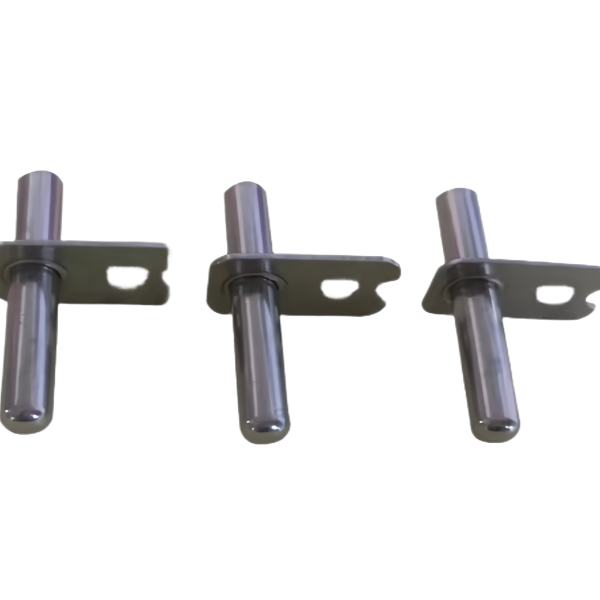
The bottom flange rim locates the sleeve axially in its bore, so the flange position is set by tooling and checked with the rest of the part.
Which stainless steel grades apply?
304 and 316, drawn then finished on the critical faces, with the grade chosen for corrosion resistance and the process temperature.
Request a Quote for This Part
Send a drawing or sketch — get material advice, tooling cost and a per-piece price within 24 hours (working days).