
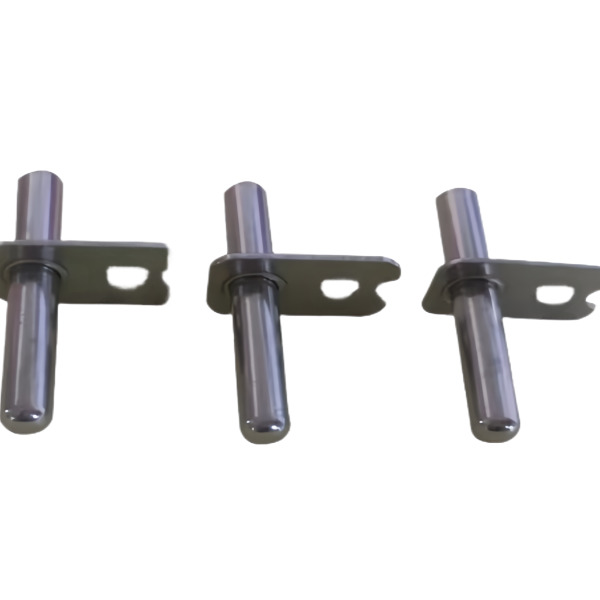
This housing is held to a vessel or a panel by fasteners through its fixing holes, and those holes are the whole mounting interface. They are not a convenience feature added after the important dimensions were set: they are what fixes the housing – and therefore the probe – to a known position, and everything downstream depends on them being in the right place and at the right size.
Holes are located from the datum the assembly uses
A fixing hole pattern that is dimensioned from a convenient edge will bolt to the panel and still put the probe in the wrong place, because the drawing’s datums are not the assembly’s datums. We hold the pattern to the datums the assembly references, which is usually the probe axis or the sealing face. A housing bolted down with its probe crooked will pass an incoming inspection that checks only whether it bolted down.
Clearance is a deliberate compromise, not a tolerance to tighten
A fixing hole has to be two things that pull in opposite directions. It must be loose enough that the housing drops over the fasteners and can shift to seat flat before it is clamped. It must be tight enough that the fasteners, once pulled down, actually fix the housing’s position instead of leaving it to sit wherever it landed. A hole that is too tight binds on a stud and the flange never seats; one that is too loose lets the assembly shift during clamping and the probe lands off position. The clearance is chosen for seat-then-locate, in that order.
The fastener pattern has to clamp evenly
Where the housing also seals to the vessel, the fastener load clamps the seal, and an uneven pattern will distort the sealing face between the fasteners. The number and spread of the holes is set so the clamping pressure is even across the seal, and the flange is given enough thickness to carry that load without dishing. A housing that seals at its fasteners and weeps between them is almost always a pattern or a thickness problem rather than a gasket problem.
What the installer meets
The practical requirement is that the housing goes on in the space available, with the tools available, and comes off again for service. Hole positions are held to the mating pattern so the fasteners line up without the housing being forced, and the flange is kept clear of the probe so a socket still fits. Fastening sequence and torque are passed on with the parts, because the order the bolts are pulled down is what decides whether the housing seats flat or cocked.
How the fixing pattern is checked before it ships
Hole positions are measured from the assembly datums, and the clearance is verified against the fastener size the drawing specifies rather than against a nominal drill size.
First articles are retained for the programme, so a reorder is produced to the same pattern, the same clearance and the same datums. On a housing whose position is set by its holes, that is what keeps the second batch bolting on like the first.
Our Sensor Housings range is where this part sits. The sensor housings pages carry the process notes, common materials and inspection points behind every product in the family.
Where this part is used
Flange-mount probe housings are bolted to a vessel or duct face rather than threaded into one, which is the right choice where the wall is too thin to hold a thread or where the probe has to be removed from outside without turning anything. Food and dairy equipment, HVAC plant and water treatment use them for exactly that reason.
The fixing holes are what make the part a flange rather than a cap, and their position relative to the probe bore decides whether the housing can be installed with a spanner in the space available. That clearance is a drawing decision, not a production one.
What we need to quote it
Send the flange dimensions and hole pattern, the probe depth behind the flange, and say whether the flange is a sealing face or only a mounting face. Tell us how much clearance the installer has around the housing, because that decides the hole positions and whether a spanner can reach them.
Specifications
| Item | Flange-Mount Sensor Probe Housings with Fixing Holes |
|---|---|
| Brand | AUNOV |
| Designing | Share your print, or send a part to be measured, a manufacturability review comes back with the quotation. |
| Tooling | Every die designed and built in our toolroom, with your part number on the tool record. |
| Samples | Samples for approval come with dimensional data and material certification. |
| Materials | Material options span carbon steel (SPCC / DC01), 304 / 316 stainless steel, aluminium, brass and copper, and the grade is fixed at the drawing review. |
| Surface finish | Plating, e-coat, powder coating, anodising or passivation, as called out on your print. |
| Processing | Staged deep drawing, with in-line annealing where the draw ratio requires, pierced and finish-machined on the same floor. |
| Equipment | Mechanical presses 5-250 T, hydraulic presses 250-500 T, in-house CNC cells and a temperature-controlled inspection room. |
| Tolerance | As-drawn tolerance +/-0.1 mm, +/-0.03 mm after machining. |
| Delivery terms | FOB standard, DDP offered for EU and US, T/T and L/C; D/P on repeat accounts, call-off scheduling supported. |
Frequently Asked Questions
Why should the fixing holes be dimensioned from the datum the assembly uses?
The holes exist to line up with something else. If they are positioned from the housing’s own centre rather than from the datum the equipment works to, then both can be individually correct and still not meet. Stating which reference governs removes an argument that otherwise only appears when the installer tries to fit it.
Why is bolt clearance a compromise rather than a tolerance to tighten?
It is doing useful work. Clearance absorbs the mismatch between two assemblies that were made separately and leaves room for expansion when everything warms up. Removing it for the sake of precision converts every small discrepancy into something the installer has to force, which is rarely an improvement.
What does clamping evenly ask of the fastener pattern?
Two things together: distribution and stiffness. Fasteners spread evenly around the interface help, but the flange has to be stiff enough between them for the load to reach across, otherwise it bows between bolts and lifts at one side. Pattern and flange thickness are therefore one decision rather than two.
What does the installer actually meet on site?
Access, mostly. Whether a socket reaches each fastener, whether one person can hold the housing and start a thread at the same time, and whether the sealing face stays protected while that happens. These are decided by the drawing, and they are what determine whether the job is done properly.
Related Products



Request a Quote for This Part
Send a drawing or sketch — get material advice, tooling cost and a per-piece price within 24 hours (working days).