
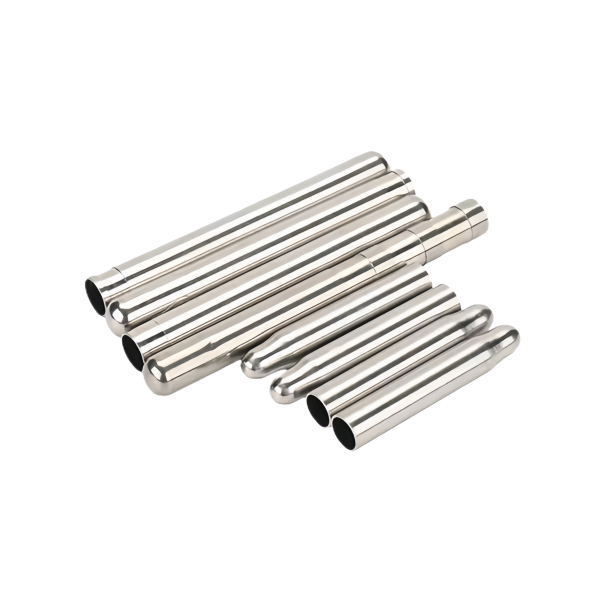
The Stainless Steel Round Tubes Assorted Sizes for Instruments are precision round tubes supplied in a range of sizes for use with instruments – the tubing that connects a sensor, a gauge or an analyser to the process. What makes instrument tubing different from general tube is that it has to mate reliably with instrument fittings, and those fittings are unforgiving about the tube’s outside diameter and roundness. An assorted-size release then adds the family discipline: the whole range has to fit its range of fittings consistently, so the tolerances that matter to the fittings are held across every size. This page covers the fitting interface, the OD that has to suit it and the consistency across the assortment.
Instrument tubing is defined by the fitting it has to mate with
General-purpose tube is specified by its own dimensions; instrument tubing is specified by the fitting it seals into. Instrument fittings – compression fittings, gauge fittings, analyser connections – grip and seal on the tube’s outside diameter, and they expect that diameter and its roundness to be within a band the ferrule can seal across. A tube that is within a general tolerance but outside the fitting’s band will not seal, or will seal inconsistently, because the ferrule cannot compensate for an OD that is too large, too small or out of round. The tube is therefore dimensioned against the fitting, not against a nominal.
- Outside diameter is held to the fitting’s band, not to a general tube tolerance, because the fitting seals on that surface.
- Roundness is controlled on the sealing length, because a ferrule cannot seal across an out-of-round tube even at the correct average diameter.
- Surface finish on the sealing length is specified, since the ferrule bites and seals against it and a rough or scratched surface leaks.
The outside diameter is the sealing surface, and it is held tightest
Because the fitting seals on the outside of the tube, the OD is the most tightly held dimension on instrument tubing – tighter than the wall and tighter than the bore. Every operation that touches the OD has to preserve it, and the tube has to arrive at the fitting with the OD and its finish intact. This inverts the usual priority on a tube, where the bore is often the feature that matters, and it changes how the tube is handled: the outside surface is a precision surface, not just the outside of a tube.
- OD is the primary tolerance, held tighter than wall and bore, because the fitting seals on it.
- The OD surface is protected through handling, because a scratch or a dent on the sealing length is a leak.
- Where the tube is bent or formed, the OD on the sealing length is verified afterward, because forming can distort the very surface that seals.
The bore serves the flow, and it is held for the instrument’s need
The bore carries the fluid or gas to the instrument, and its size and finish set the flow and how cleanly the instrument reads. On instrument tubing the bore is usually held to a defined size for a predictable flow, and it is held clean, because a partially blocked or contaminated bore gives the instrument a slow or wrong reading. The bore and the OD are held for different reasons – the OD for the seal, the bore for the flow – and both are verified, but they are not held to the same priority.
- Bore size is held for the flow the instrument needs, and verified against that rather than a generic dimension.
- Bore cleanliness is a functional requirement, because a contaminated bore gives the instrument a slow or wrong reading.
- Bore and OD are verified independently, since one serves the seal and the other serves the flow.
An assorted-size range has to fit its range of fittings consistently
The value of an assorted-size instrument tube release is that every size drops into its matching fitting and seals, so the tolerances that matter to the fittings have to be held consistently across the whole range – not just on the sizes that are easy to make. A range where the middle sizes fit and the extremes are marginal is a range that fails at the ends, and on instrument tubing the ends are often exactly where the tightest fits live. We hold the fitting-critical tolerances across every size and verify the extremes specifically.
- OD and roundness are held to the fitting band across every size, so each size seals in its matching fitting.
- The smallest and largest sizes are verified specifically, because they are the ones most likely to drift out of the fitting band.
- Material and finish are consistent across the range, so the fittings seal the same way in every size.
How we verify an assorted-size instrument tube range
Verification holds the fitting-critical features across every size and checks the flow-critical features per size, because the OD serves the seal and the bore serves the instrument.
- OD and roundness: verified against the fitting band across every size, with the smallest and largest checked specifically.
- Sealing-length surface: finish and freedom from scratches or dents confirmed on the length the ferrule seals.
- Bore: size verified against the flow the instrument needs, and cleanliness confirmed along the length.
- Wall thickness spot-checked per size, tracing the material between the sealing OD and the flow bore.
- Material certificates covering the range, traceable to the lot so the fittings seal the same in every size.
- Set fit check: one tube from each size sealed into its matching instrument fitting and pressure-tested, proving the range seals before it ships.
First articles and retention samples are kept per size for the programme, so a repeat range is made to the same verified OD and bore. On an assortment whose value is that every size seals in its matching instrument fitting, holding the fitting-critical OD across the whole range is what keeps the entire set connecting and reading the way the customer expects.
Sensor Housings is the parent range for parts like this one; the overview page gathers the tooling logic, finishing options and tolerance notes that apply across the family.
Specifications
| Item | Stainless Steel Round Tubes Assorted Sizes for Instruments |
|---|---|
| Brand | AUNOV |
| Designing | Send us your 2D drawing, or mail a tube sample for measurement, DFM feedback is returned with the quote. |
| Tooling | Tooling designed and cut in house, held under your part number. |
| Samples | Sample parts arrive with a full dimensional report and material certification. |
| Materials | Stock for this part leads with 304 / 316 stainless steel, alongside carbon steel (SPCC / DC01), aluminium, brass and copper, with the final grade confirmed at the drawing review. |
| Surface finish | Finish options: plating, e-coat, powder coating, anodising or passivation, per the drawing. |
| Processing | Deep drawing runs in stages with in-line annealing where the draw ratio requires; piercing and CNC machining stay in house. |
| Equipment | Mechanical presses 5-250 T, hydraulic presses 250-500 T, in-house CNC cells and a temperature-controlled inspection room. |
| Tolerance | Drawn tolerances held to +/-0.1 mm, +/-0.03 mm on machined features. |
| Delivery terms | Prices FOB, with DDP for EU and US on request, T/T or L/C, with D/P for repeat business, call-off schedules supported. |
Frequently Asked Questions
What actually defines instrument tubing?
The fitting it has to mate with. Tubing does not seal against a drawing – it seals against whatever grips it, so the connection standard effectively writes the specification. Stating the fitting is therefore more informative than stating a dimension, and it is the first thing worth confirming at enquiry.
Why is the outside diameter the dimension held tightest?
That is where the ferrule grips and where the seal is made. Size, roundness and surface condition on the outside all influence whether the connection holds, because the fitting has very little tolerance for either. The rest of the tube can be comparatively relaxed and still perform perfectly well.
What does the bore have to do, then?
Carry flow. It has to deliver the volume the instrument needs without becoming the restriction that dominates response, and it should be free of obstructions. Those are loose requirements next to the outside diameter’s, and specifying them to the same strictness adds cost without helping anything.
What makes a range of sizes harder than a single size?
Consistency between them. Each size has to suit its own fitting, so what matters across the range is that they behave alike – same fit, same feel, same reliability – rather than each being individually optimal. Buyers notice mismatch between sizes long before they notice either one being slightly wrong.
Related Products



Request a Quote for This Part
Send a drawing or sketch — get material advice, tooling cost and a per-piece price within 24 hours (working days).