
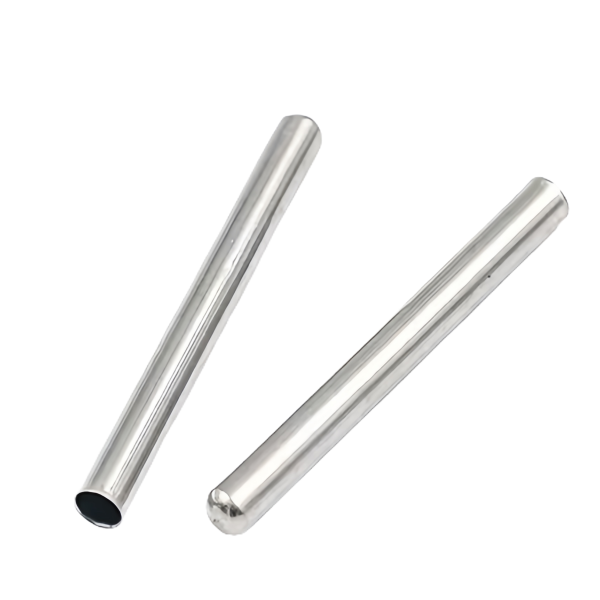
The Stainless Steel Micro Tubes with Closed and Open Ends are very small-diameter tubes – micro tubes – supplied with either a closed end or an open end depending on what the sensor inside needs. The “micro” is the defining constraint: at this scale every feature that is routine on a larger tube becomes the whole specification. A micro bore blocks if it is not clean, a micro wall has almost no margin, and a micro closed end is formed in metal so fine that closing it without cracking or off-centring the tip is a genuine process challenge. The mix of closed and open ends on one release adds the family discipline – the two end conditions have to be right on their own terms and consistent across the batch. This page covers the micro scale, the two end conditions and the cleanliness a micro tube demands.
Micro scale turns routine features into the whole specification
On a micro tube the bore, the wall and the ends are all fractions of a millimetre, and the same absolute variation that would be negligible on a large tube is a significant fraction of the feature here. A bore that is slightly out of round is a sensor that binds; a wall that is slightly thin is a tube that splits; a tip that is slightly off-centre is a sensor seated crooked. Nothing about the function changes at small scale – the tube still has to hold, seat and conduct – but the tolerances and the process control have to tighten dramatically to deliver the same performance in a smaller envelope.
- Bore diameter and roundness are held to tight tolerances, because a micro bore that is even slightly off binds the sensor.
- Wall thickness is verified carefully, since a micro wall has almost no margin against splitting.
- Feature position – the tip, the bore, the ends – is held tightly, because at this scale a small offset is a large fraction of the feature.
A micro bore blocks easily, so cleanliness is a hard requirement
A fine bore is the easiest thing in the world to block, and a micro bore blocks from almost anything – a burr from cutting, a particle from handling, a smear of lubricant, a fingerprint. A micro tube with a partially blocked bore is a slow or wrong reading, and the blockage is often invisible from the outside. Cleanliness on a micro tube is therefore not a cosmetic step, it is a functional requirement, and it has to be verified by flow or by inspection down the bore, not assumed from a clean-looking shop.
- Each micro bore is verified clear along its length, because a fine bore blocks easily and a blocked bore reads wrong.
- Cutting and handling are controlled so burrs and particles do not enter the bore while the tube is being made.
- Open ends are capped immediately, because an open micro bore in a shop collects debris within minutes.
Closing a micro end without cracking or off-centring the tip
The closed-end members of the family have their far end closed by forming, and at micro scale that is delicate. The metal is so fine that closing it concentrates strain in a very small region, and the tip can thin, crack at the pole or close off-axis. A micro closed end has to be formed gently and verified for thickness, roundness and centring, because a tip that is off by a fraction is a sensor seated badly, and a tip with a fine crack is a leak that will not show until the tube is in service.
- The micro closed end is formed with controlled force so the pole does not thin past its minimum or crack.
- Tip roundness and centring are verified, because at micro scale a small off-centre is a large fraction of the tip.
- The tip is inspected for fine cracks, because a micro closed end can develop defects that a thickness check alone will not catch.
Open ends: square, clean and ready to seal or insert
The open-end members are sealed or connected at their open end rather than at a closed tip, so that open end has to be square, clean and free of the burr that a micro cut-off leaves. A burr on a micro open end is both a sealing problem and an insertion problem – it stops the tube seating in its connector and it can shed a particle into the very bore that has to stay clear. The open-end condition is therefore a controlled feature with its own deburring and inspection, not a leftover from however the tube was cut.
- Open ends are cut square and deburred, because a burr on a micro end stops the tube seating and sheds debris.
- Open-end squareness is verified, since the top seal or connector closes against this surface.
- The bore at the open end is confirmed clear after deburring, because the deburr itself can push material into a fine bore.
How we verify micro tubes with closed and open ends
Verification checks the micro features tightly and applies the right end-condition check to each member of the family.
- Bore: diameter, roundness and clearness verified along the length, since a micro bore blocks easily and binds if off-round.
- Wall thickness verified by section or micrometer, because a micro wall has minimal margin.
- Closed ends: tip thickness, roundness and centring checked, and the tip inspected for fine cracks.
- Open ends: squareness and deburring verified, with the bore confirmed clear at the open end after deburring.
- Cleanliness: bores verified clear and clean, with open ends capped until installation.
- Material certificate and fit check: stainless steel grade confirmed per lot, and the sensor or connector the tube is built around inserted before the run.
First articles and retention samples are kept for the programme, so a repeat run of the micro tubes is made and verified to the same bore, wall and end condition. On parts this small, where a fraction of a millimetre in the bore, the wall or the tip is the difference between working and failing, holding every micro feature to a verified baseline is what keeps a second batch seating and reading exactly like the first.
Sensor Housings is the parent range for parts like this one; the overview page gathers the tooling logic, finishing options and tolerance notes that apply across the family.
Specifications
| Item | Stainless Steel Micro Tubes with Closed and Open Ends |
|---|---|
| Brand | AUNOV |
| Designing | Send us your 2D drawing, or mail a tube sample for measurement, the quotation comes back with a manufacturability review attached. |
| Tooling | Tooling designed and cut in house, stored under your part number. |
| Samples | Samples for approval come with a full dimensional report and material certification. |
| Materials | Stock for this part leads with 304 / 316 stainless steel, alongside carbon steel (SPCC / DC01), aluminium, brass and copper, per the drawing. |
| Surface finish | Surface treatment per the drawing: plating, e-coat, powder coating, anodising, passivation, selected against the drawing requirement. |
| Processing | Multi-stage drawing, annealed in line where wall thinning calls for it, with piercing and finish machining under the same roof. |
| Equipment | Mechanical presses 5-250 T and hydraulic presses 250-500 T, in-house CNC cells and a temperature-controlled inspection room. |
| Tolerance | +/-0.1 mm on as-drawn features, +/-0.03 mm on machined features. |
| Delivery terms | FOB standard, DDP offered for EU and US, T/T or L/C, with D/P for repeat business, call-off schedules and blanket orders supported. |
Frequently Asked Questions
What makes a tube micro, and why does the specification strategy have to change?
The point where the usual tolerance approach stops being meaningful. On a conventional tube a given absolute deviation is a small fraction of any dimension you care about; on a micro tube the same deviation is a large fraction of the bore or the wall, so identical numbers on a drawing deliver very different results. The practical change is that things normally treated as finishing details – cleanliness, burr, roundness – become the controlling requirements.
Why is cleanliness a line item rather than standard good practice?
Because a micro bore blocks, and once blocked the part cannot be recovered. Residual drawing lubricant, fines from trimming, or debris from packaging can plug an opening too small to see through, and plugging stops the part working at all rather than merely degrading it. Cleaning method, final rinse and how pieces are packed therefore stop being preferences, which is why they get specified alongside dimensions instead of being left to whichever operation happens last.
How is a micro end closed without cracking it or pushing the tip off-centre?
By keeping the closing operation symmetric and the material ductile. Closing a small tube puts a fold of metal at the tip, and if the tube is still work-hardened from drawing the material can split instead of flowing, or the end can close slightly to one side. Annealing before closing removes the first problem; tooling that closes progressively rather than in a single blow removes the second, so the tip stays on the axis the bore expects.
What can realistically be asked of a cut open end?
Squareness, a clean shear and a defined burr condition, specified together. A cut-off end is a sheared face and will not be manufactured in the way a machined one is; the real question is whether the part is acceptable as cut or needs facing afterwards. Where something has to be inserted or sealed, the requirement is often best written as no burr projecting into the bore rather than as an absolute burr height, because that is what assembly actually cares about.
Related Products


Request a Quote for This Part
Send a drawing or sketch — get material advice, tooling cost and a per-piece price within 24 hours (working days).