
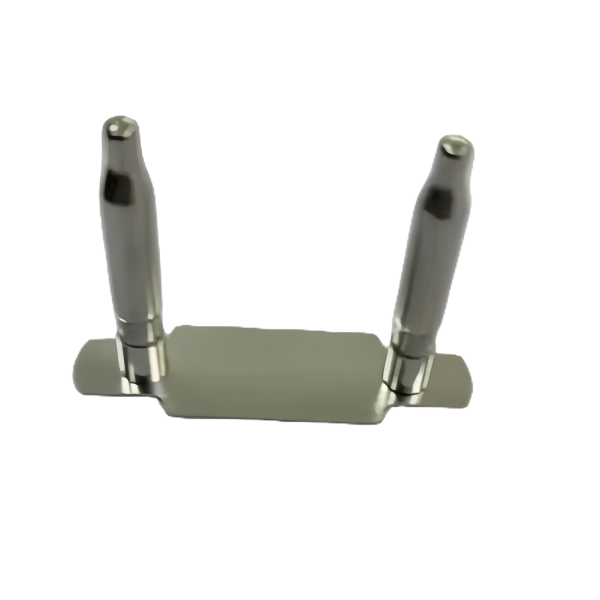
A double-tube sensor probe assembly welded to a mounting base – two probes on one base, positioned to print. Weld fixtures hold both tubes in relation to each other, so the assembly drops into your product without adjustment.
Function and Design
Most of the difficulty in a double-tube sensor probe is invisible: wall consistency, concentricity, burr control. Any drift in the double-tube sensor probe process is corrected at the machine, not sorted out at inspection.
What Makes It Work
- Welds are TIG, in fixtures, with penetration controlled – joints arrive leak-tested where the application needs it.
- Two probes on one base are held in a weld fixture, so their relative position is a machined guarantee, not an assembly hope.
- Small orders are welcome – prove the part, then scale.
- Material: Material is confirmed at drawing review – steel, stainless, aluminium and brass are all stocked for double-tube sensor probe production.
- Process: drawn double-tube sensor probe, then machined sealing faces and pierced ports on the second operation.
- Finish: No catalogue finish: the double-tube sensor probe surface is agreed on the drawing and confirmed at sample approval.
- Size: Size is taken from the customer drawing; the double-tube sensor probe family range gives a starting point for quotation.
- Custom: OEM/ODM double-tube sensor probe work – first articles verified before production starts.
Where It Is Used
Production volumes of this part run in NTC and PT100 probe assemblies, industrial process instrumentation, HVAC and refrigeration sensors.
Factory-Direct Advantage
Drawn shells are stress-relieved before critical faces are machined. Threads are gauged, sealing faces are checked, and the first article report travels with the batch.
Contact us for pricing and samples; DFM notes come back with the quotation.