
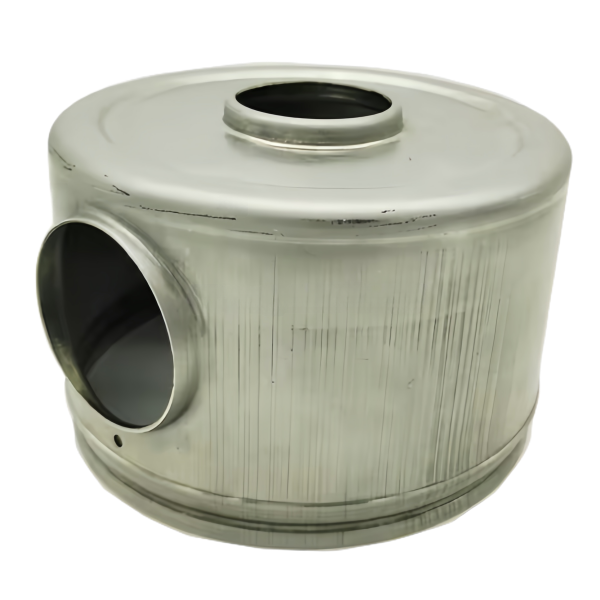
A side port breaks the axisymmetry, and the shell wants to twist
A tank shell is a lathe part until you put a side port in it. The moment the wall carries a hole off the axis, the part stops being rotationally symmetric, and rotational symmetry is what makes a deep draw predictable. The metal that would have flowed evenly around the circumference now has a discontinuity to flow around, and the shell develops a memory of which side the port is on. On a free-issued blank that memory shows up as a twist: the open end rotates a degree or two relative to the closed end, and the port ends up out of position even when every diameter is perfect.
We control the twist by locating the shell for the pierce from the same datum the draw used, and by piercing after the shell is final rather than expecting a pre-pierced blank to draw true. A hole pierced before the final reduction migrates as the wall moves, sometimes by several millimetres on a deep shell, which is why the port position is a stack from the draw datum, not a feature the drawing can place on a pre-pierced disc. We also keep the blank holder force even across the flange so one side is not pulled harder than the other, because uneven hold-down is the main source of the twist we are trying to avoid.
The other counter to asymmetry is the order of operations. Draw, anneal if the wall demands it, trim the open end square, then pierce the port from a located shell. By the time we pierce, the shell has given up its spring and the port lands where the datum says, repeatably, instead of where the metal decided to go.
Piercing the side wall after drawing without a burr that leaks
The port is a piercing operation on a curved, work-hardened wall, and on a tank that wall is a pressure boundary, so the burr is not a cosmetic issue, it is a leak path. A burr on the inside of the port is a crevice that holds fluid against the seal and seeds corrosion; a burr on the outside interferes with the fitting that screws into the boss. We pierce with a sharp, guided punch and a close-clearance die so the break is clean, and we deburr the port by tumbling or by a secondary cut rather than leaving the draw-side fracture as the finished edge.
The wall wants to deform locally as the punch enters, because a curved shell is not a flat plate, and a port near the open end, where the wall is least supported, will dish inward unless the blank holder or a local support is behind it. We support the bore of the shell for the pierce so the port stays round and the wall does not cup toward the axis. Port roundness then holds the thread or the weld prep, which is what the next operation needs.
For ports that will be welded rather than threaded, we pierce slightly undersize and let the weld fill the gap, but we still deburr, because a burr under a weld is a void waiting to be called a defect at radiography.
The port boss must stand proud enough to weld, not so proud it dents
Most side ports are not pierced flush; they are pierced through a boss that the draw or a secondary forming hit raises from the wall, giving the welder material to fuse and the thread something to bite. The boss height is a balance. Too low and there is no metal to weld, or the thread strips because it is cutting into the thin shell wall. Too high and the boss is a thin fin standing proud of a thin wall, and it dents the first time the tank is handled or the first time a fitting is torqued against it.
We target a boss that stands 1.5 to 3 mm above the shell for the sizes we run, with the wall under the boss left at full thickness by drawing the boss from extra material rather than by thinning the surrounding shell. A boss thinned from the wall is a boss that leaks; a boss formed from a local thickening is a boss that welds. The forming plan therefore puts the material where the port will be before the shell is final, which is why the port location has to be fixed at quotation, not added later.
For threaded ports we also control the boss ID after pierce, because the thread is cut into the boss, not the shell, and a boss that is out of round takes a wobbling thread that cocks the fitting and breaks the seal.
Wall thickness at the port is the thin spot the FEA should have caught
Where the port meets the shell, the wall is doing two jobs at once: it is the pressure boundary, and it is the local reinforcement around the hole. That junction is the thin spot the rest of the shell is thicker than, and it is the place a pressure calculation should flag before tooling is cut. We measure wall thickness around the port on the first article, ultrasonically and by section on a sacrificed piece, and we compare the minimum to the pressure rating the customer quotes.
The failure we are preventing is straightforward: under pressure the port junction is a stress concentrator, and if the wall there has been dragged thin by the draw or by forming the boss, the first proof test dents or cracks exactly at the port. We keep the wall at the junction at or above the nominal by drawing extra material into the boss region, and we record the section so the customer’s validation has a real number instead of a drawing hope.
If the drawing calls a pressure rating we cannot meet at the port with the specified wall and material, the manufacturability review says so and proposes either a thicker blank locally, a different grade, or a reinforcing weld, before a die is committed.
- Section the first article at the port junction; do not trust the straight-wall thickness elsewhere.
- Keep the port wall at or above nominal by forming the boss from extra material.
- Confirm the port minimum against the quoted pressure rating, not against the shell nominal.
- Flag any rating the specified wall cannot carry before tooling is cut.
Circularity of the open end decides the lid seal, not the diameter callout
A tank shell usually closes with a lid or a flange ring, and the lid seals on the open-end circle, not on the diameter printed on the drawing. A shell that is the right diameter on average but oval by 0.3 mm will seal on the long axis and leak on the short one, and no amount of bolt torque fixes a circle that is not a circle. We therefore hold open-end circularity as a primary characteristic, typically within 0.1 to 0.15 mm total, and we measure it with a three-point gauge or on the CMM rather than with a single diameter calliper reading.
Circularity is won at the trim. A shell drawn true but trimmed in a die that located on a warped flange will read oval afterward, because the trim cut follows the locating error. We trim from the drawn OD and check the resulting circle against the datum, and when ovality appears we correct the trim locator before we touch the draw, because the draw was probably fine and the trim was lying about it.
The closed end is less critical for sealing but matters for standing the tank on a surface; we hold it flat enough to sit without rocking, and we check it on the surface plate during first article.
How we verify a ported shell that no gauge was designed for
A tank shell with a side port is a one-off geometry more often than a catalogue part, so the verification has to be built from primitives rather than a dedicated gauge. The first article carries the full set below, and production is audited against it.
- Open-end circularity is measured on the CMM or with a three-point gauge against the seal datum, not as a single diameter.
- Port position is checked as position to the draw datum, because it is a stack from the locate, not a free feature.
- Port ID and roundness are gauged so the thread or weld prep is true to the boss.
- Wall thickness around the port junction is ultrasonically mapped and sectioned on a sacrificed first article.
- Burr height at the port is measured and must clear the seal and the fitting, inside and out.
- Material and heat are traced to the mill certificate, and the closed-end flatness is checked on the surface plate.
Send the drawing or a sample shell, and the review returns the boss height, the port position stack, and the wall we will hold at the junction, so the tank that ships seals on the first lid.
Drawing, machining and welding each win on different geometries; the guide to deep drawn covers works through those boundaries, and the full Precision Deep Drawn Parts range is reachable from the overview page.
Specifications
| Item | Steel Deep Drawn Tank Shell with Side Port |
|---|---|
| Brand | AUNOV |
| Designing | Share your print, or send a part to be measured, the quotation comes back with a manufacturability review attached. |
| Tooling | Every die designed and built in our toolroom, held and maintained under your part number. |
| Samples | The first-article set ships with a dimensional report and material certification. |
| Materials | Carbon steel (SPCC / DC01) leads the stock list for this part, alongside 304 / 316 stainless steel, aluminium, brass and copper, with grade selection confirmed at drawing review. |
| Surface finish | Finish options: plating, e-coat, powder coating, anodising or passivation, per your print. |
| Processing | Staged deep drawing, with in-line annealing where the draw ratio requires, with piercing and finish machining under the same roof. |
| Equipment | Mechanical presses 5-250 T, hydraulic presses 250-500 T, CNC turning centres and a climate-controlled CMM room. |
| Tolerance | +/-0.1 mm on as-drawn features, +/-0.03 mm on machined features. |
| Delivery terms | FOB as standard, DDP available for EU and US destinations, payment T/T or L/C, D/P for repeat accounts, scheduled call-offs welcome. |
Frequently Asked Questions
Why does putting a port in the side make the shell twist?
Rotational symmetry is what makes a deep draw predictable, and a port in the wall removes it. The metal that would have flowed evenly around the circumference now has a discontinuity to flow around, the shell develops a memory of which side the port is on, and the open end rotates a degree or two relative to the closed end.
Why is the port pierced after the shell is finished?
A hole pierced before the final reduction migrates as the wall moves, sometimes by several millimetres on a deep shell. We pierce from the same datum the draw used so the port position is a stack from that datum, and we keep blank holder force even so one side is not pulled harder than the other.
What actually decides whether the lid seals?
The circularity of the open end, not the diameter callout. A shell can measure in diameter tolerance and still be out of round enough to leak at the lid, so roundness is specified and checked as its own feature.
How should the port boss be specified?
It has to stand proud enough to weld without standing so proud that it dents, and the boss height and the parent wall interact at that point. The wall at the port is also the thin spot, so it is the place worth reinforcing rather than assuming it will hold.
Related Products


Request a Quote for This Part
Send a drawing or sketch — get material advice, tooling cost and a per-piece price within 24 hours (working days).