
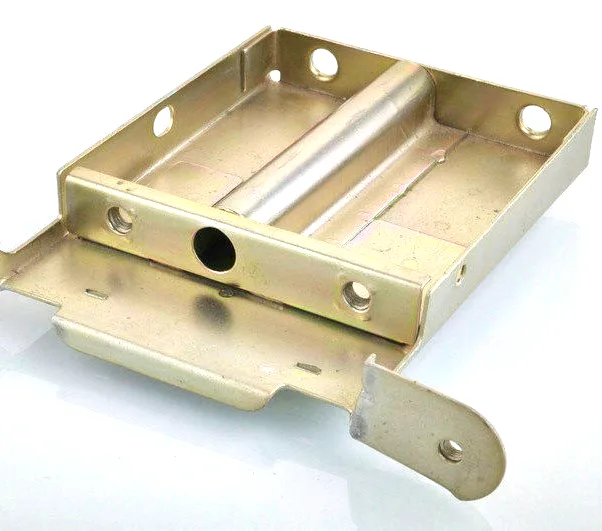
A curved tab is a spring, and it is asking for a force nobody wrote down
A stamped housing bracket with a curved tab is a mounting bracket that has a formed, curved feature reaching out from it. That curve is not decorative and it is not just a clearance feature – a curved tab is a spring, and it is going to be asked to produce a force, deflect, or both. The engineering problem is almost always the same: nobody has written down what the tab is supposed to do, so the curve has been drawn to look right, and the function has to be reverse-engineered after the first problem.
We die-stamp with in-press forming and piercing, and every stage is logged against your part number, on a press shop with 5-250 T mechanical presses and dedicated dies, with CNC turning centres for secondary operations and CMM inspection. Bend positions to +/-0.05 mm and blank outline to +/-0.1 mm, and dimensional reports accompany the first article. Carbon steel in SPCC and DC01 grades, 304 and 316 stainless steel, aluminium and brass are held on site, with special grades sourced to the drawing when volumes justify. Plating, coating or polishing to suit the drawing, with finish thickness and adhesion checked on the first article. This page is about the four functions a curved tab serves, and about the drawing requirements that each one implies.
Four things a curved tab does, and each needs something different
- It is a retaining clip. The tab springs onto something and holds it. Then the tab’s force, its material condition, and its cycle life are the specification, and the drawing needs a force. This is the same as any spring clip, and the requirements are the same as any spring clip.
- It is a locating feature. The tab defines a position – where a panel sits, where a shaft is retained, where a mating part’s edge stops. Then the tab’s shape, its position, and its springback are a positional specification, and the force is incidental. This is a very common use and it is often specified as a position only, which is a legitimate choice.
- It is a strain relief or a guard. The tab reaches out to hold a cable, to prevent a panel’s edge from being flexed, or to keep a user’s fingers from reaching a hot surface. Then the tab’s stiffness and its length are the requirements, and the force is a secondary consideration.
- It is a clearance offset. The tab exists to hold the bracket away from something – to stand it off, to clear a wire, to bridge a gap. Then what matters is the tab’s dimensions, its flatness, and its stiffness in the direction that matters, and the function is geometric.
These four sound the same on a drawing and they have completely different requirements. A tab’s function should be stated, and the stated function determines what has to be specified.
Why a curve rather than a straight bend
A tab could be formed as a straight bend with a straight run. Where a curve is used instead, it is usually for one of three reasons, and each has a consequence:
- A gradual load spread. A curve deflects progressively rather than all at once, so a curved tab gives a much lower peak stress for a given deflection than a sharp bend. On a tab that flexes repeatedly this is a fatigue advantage, and it is the main reason a designer draws a curve.
- A controlled progressive force. A curved tab’s force builds gradually as it is deflected, which is what a detent or a progressive latch needs. A straight tab gives a much more abrupt force curve.
- Forming feasibility. A curve is sometimes the only shape that can be produced in the same stroke as the rest of the bracket, or that releases cleanly from the die. This is a manufacturing reason rather than a design one, but it produces a design constraint and it should be recognised as one.
The manufacturing consequence worth understanding: a curved tab formed in a single die stroke means the whole tab is formed in one go, and its shape is defined by the tool rather than by a springback calculation. That is good for repeatability of the shape and it means the shape is a tooling dimension rather than a material property. Where a tab’s force is the requirement, a formed curve gives a force that depends on the material’s yield strength and the material’s temper – and the material’s condition has to be confirmed in writing for that reason.
Springback, and why a curved tab’s angle is not nominal
A tab formed in a single stroke and released will spring back. On a bracket with a straight bend this is a modest effect. On a tab with a long, gradual curve the effect accumulates along the curve, and the result is a tab whose final shape differs from the tool’s shape by an amount that grows with the curve’s length and with the material’s yield strength. Four practical points:
- State the tab’s angle or its position after forming, not the tool’s geometry. A drawing that shows the pre-form geometry is showing the tool, not the part.
- Where the tab locates something, its position is a tolerance requirement and the material’s condition has to be fixed. A batch running a slightly harder temper will have a tab that sits in a different place.
- The material’s thickness matters more here than on a straight bend, because a long gradual curve amplifies any thickness variation into an angular difference. A thicker tab is stiffer and its angle is more stable.
- Springback varies along the part. On a large progressive die, the tab’s shape will vary slightly across the die’s length because the material’s condition and the tool’s condition both vary. Where the tab locates something tightly, this shows up as a position spread across the batch and it should be checked from a part at each end of the die, not from one part.
The bracket around the tab
The tab is a feature on a bracket, and the bracket’s requirements interact with it:
- Where the tab starts is a stress concentration. The transition from the bracket’s flat into the tab’s curve is where a formed part is most likely to crack, because the material changes direction while it is being formed. A generous radius at that transition is a functional requirement, not a styling one.
- The tab’s root carries the load. If the tab is a clip that holds something, the force it exerts reacts into the bracket at the tab’s root. The bracket’s local section and its attachment to the rest of the bracket have to carry that reaction, and on a thin stamped bracket the tab’s root is where a fatigue crack will start if the tab cycles.
- The bracket’s own flatness and the tab’s position interact. Where the bracket mounts flat and the tab locates something, a bracket that is not flat will not have its tab in the right place, and the two requirements are related through the part’s stiffness.
- Hole positions relative to the tab. If the tab locates and the holes fasten, the relationship between them is a positional requirement across the part, and it should be called out as true position rather than left as a chain of dimensions.
On a curved tab, ask what the tab actually does
Carbon steel in SPCC and DC01 grades, 304 and 316 stainless steel, aluminium and brass are held on site, with special grades sourced to the drawing when volumes justify. On a curved tab the choice is decided by what the tab does:
- SPCC or DC01 carbon steel is the default, and for a retaining clip it is a good answer: it has a well-understood temper range, it is cheap, and it forms well into a gradual curve. Where the tab is a spring, the temper should be specified rather than assumed.
- 304 or 316 stainless steel where corrosion resistance dominates. Stainless Steel springs back substantially more than mild steel on the same geometry, so a tab designed in steel and made in stainless steel will sit in a different position – and stainless steel’s lower ductility means a tighter transition radius is more likely to crack.
- Aluminium where mass matters. Its yield strength is lower, so an aluminium tab deflects more and retains less force for the same geometry, and its springback behaviour differs. A tab designed in aluminium needs a different section than the same tab in steel, and the comparison is not intuitive.
- Brass where conductivity or a specific corrosion behaviour applies, and it is a reasonable choice for a spring tab where moderate force is enough.
If the tab grips something, its contacting surface decides the finish
Plating, coating or polishing to suit the drawing, with finish thickness and adhesion checked on the first article. Two requirements on this part type:
- The tab’s contacting surface – if the tab grips something, that surface’s finish and its friction are functional. A plated tab grips differently from a bare one, and if the tab is meant to hold by friction rather than by geometry, the finish is a specification rather than a decoration.
- A coating on a spring tab changes its force. A plated or coated tab is slightly thicker and stiffer than a bare one, and the change is small but it exists. On a tab whose force is the specification, the drawing should say whether the stated force applies to the bare part or the finished part.
A formed curve or a separate part
Seven things, and the first is the one that resolves everything else:
- What the tab does – retains, locates, relieves strain, or offsets. Every other requirement follows from this.
- If it retains, the force, stated as a number, plus the material’s temper, and whether the force is before or after finish.
- If it locates, its position after forming, with a tolerance, measured from a named datum – and this is the dimension that will be wrong if the drawing shows the tool’s geometry instead.
- The tab’s section thickness, as a functional dimension where the tab is a spring.
- The transition radius where the tab leaves the bracket, as a functional requirement.
- The tab’s root, and the bracket’s local section there, if the tab cycles.
- Material grade and temper, confirmed in writing, plus which surfaces are masked from the finish.
Does the tab need to be a formed curve?
Direct answer: A formed tab is elegant – it is part of the bracket, it cannot be lost, and it needs no extra assembly. A separate clip is often better where the force has to be precise, where the tab has to be replaced without replacing the bracket, or where the tab’s material needs to be different from the bracket’s. The trade is cost against precision: a formed tab is free in assembly and imprecise in force; a separate clip costs a part and a step and can be specified properly. It is worth asking which of those two problems the product actually has.
A curved tab does more than one job – which one is yours?
Direct answer: It is a spring, and the problem is almost always that nobody has written down what it is supposed to do. A curved tab can retain, locate, relieve strain or offset, and each needs a different specification. If it retains, the force has to be stated as a number; if it locates, its position after forming needs a tolerance from a named datum. Asking what the tab does before quoting resolves everything else.
Why does a curved tab’s angle not match the tool?
Direct answer: Because of springback, and on a gradual curve it accumulates along the length. A tab with a long curve released after forming differs from the tool’s shape by an amount that grows with the curve’s length and with the material’s yield strength. The tab’s final angle is therefore not the tool’s angle, and it has to be stated as a functional requirement with the material’s temper, rather than assumed.
Custom Metal Stamping Parts is the parent range for parts like this one; the overview page gathers the tooling logic, finishing options and tolerance notes that apply across the family.
Specifications
| Item | Zinc-Plated Stamped Housing Bracket with Curved Tab |
|---|---|
| Brand | AUNOV |
| Designing | Quotation follows the print, not a catalogue – unusual walls, threads or tolerances are feasibility-checked first; changes are priced before they are made. |
| Tooling | Die design and toolmaking stay in house, so no tooling step is outsourced, and first-article timing is measured from the tooling start date. |
| Samples | Prototype and pre-production samples are provided against the drawing, so the sample is retained as the master, and later batches are gauged back to the signed sample. |
| Materials | Carbon steel (SPCC / DC01), 304 / 316 stainless steel, aluminium and brass are held on site; special grades are sourced to the drawing when volumes justify. |
| Surface finish | Plating, coating or polishing to suit the drawing; finish thickness and adhesion checked on the first article. |
| Processing | Die stamping with in-press forming and piercing; every stage is logged against your part number. |
| Equipment | Press shop with 5-250 T mechanical presses and dedicated dies, with CNC turning centres for secondary operations and CMM inspection. |
| Tolerance | +/-0.05 mm on bend positions, +/-0.1 mm on blank outline; dimensional reports accompany the first article. |
| Delivery terms | FOB Ningbo or Shanghai, payment by T/T, L/C at sight or D/P; call-off schedules are supported. |
Related Products


Request a Quote for This Part
Send a drawing or sketch — get material advice, tooling cost and a per-piece price within 24 hours (working days).