
A nickel-plated brass threaded fitting is a part with a short and specific job, and almost everything about it follows from one fact: the thread is not a fastener here, it is a seal. This is a fluid connection. It goes into a port, it is tightened, and what holds the fluid back is the thread’s flank geometry – either a tapered pipe thread that wedges, or a straight thread with an O-ring or a bonded seal crushed at the end. The nickel plating is there for a reason, and that reason is not decoration, but the plating has consequences on the thread that are regularly underestimated.
So the order of discussion matters: the seal first, the material second, the plating third. Almost every specification mistake on this part comes from starting with the finish.
Which kind of thread, because they fail in different ways
The two families in use here are fundamentally different products.
Tapered pipe threads
These seal by interference, and the sealing action is distributed along the thread’s engagement length as the thread is tightened. The metal deforms very slightly – on brass, which is comparatively soft, this happens readily – and the flanks grip each other. The seal is the whole flank, not a line.
What this means for the part:
- Thread form is the seal. Pitch diameter, flank angle and the taper all have to be right. A fitting with a correct major diameter and an incorrect pitch diameter will leak, because that is what the seal is made of.
- Plating thickness reduces interference. This is the critical point. Adding material to both the fitting and the mating part moves the flanks apart, and interference-based sealing is directly sensitive to how much material is between them. On a taper the interference also falls off with the axial position of the thread, so a plating thickness error is not uniform in its effect.
- No further sealing element is needed, which is the attraction of a pipe thread and the reason it is used everywhere.
- The material matters more than on a bolt. Brass is a good choice because it is soft enough to conform. A hard plated stainless steel fitting on a brass port will not seal the same way, because it cannot deform to match.
Straight threads with a seal
A straight thread does not seal. It converts torque into an axial force, and that axial force crushes an O-ring, a bonded washer, or a sealing face at the end. This means the seal is a separate specified component and the thread’s job is purely mechanical.
- Thread tolerance is a mechanical tolerance, and can be a normal class fit without any effect on sealing.
- The sealing face becomes a functional surface with its own flatness and finish requirements, and it is the surface that has to be protected from the plating. A nickel-plated sealing face is a plated elastomer-contacting surface, which brings its own wear question.
- Assembly torque matters, because the seal is crush-dependent. Over-tightening an O-ring face is a real failure mode and it is a design consideration, not just a workmanship one.
Which of the two this is determines almost the rest of the drawing. And it is worth asking, because on a small brass fitting the same thread can be described either way and the drawing will be the same unless someone says which seal is intended.
Brass H62 and H65, and the difference that is not cosmetic
Both grades are specified here, and the grade is chosen for machinability and plating adhesion – two requirements that pull in slightly different directions.
- H62 is the harder, stronger of the two, roughly a 60/40 copper-zinc alloy with a higher zinc content. It machines well, it holds threads better under service, and it takes a plating well. It is the default for a fitting that carries load or has to resist thread damage.
- H65 is the more ductile, more corrosion-resistant of the two. It has less zinc, which makes it more resistant to dezincification in acidic or chloride-bearing water, and it is more tolerant of being formed or bent without cracking. It is the better grade where the fitting carries water that might be slightly aggressive, and it is a little harder to machine very tightly.
Both are CuZn-type alloys and both machine as brass does – well, with short chips and good surface finish, provided the tooling is sharp. The practical note on machining these grades is the lead question: where machinability is being optimised, a free-machining grade with a controlled lead addition takes a finer chip and cuts faster, and on a small turned fitting run at volume that is a real cycle-time reduction. Where corrosion is the driver, the lead-containing free-machining grades are exactly what you do not want.
That is the actual trade on this part: the grade that cuts fastest and the grade that resists dezincification are not the same grade, and the answer depends entirely on what fluid the fitting sees.
Nickel plating, and the reason it is there
On brass, the reason for plating is not corrosion of the fitting – brass is already corrosion-resistant. The reasons are these:
- Appearance and identification. Nickel is the conventional finish for a fitting that will be visible, and it gives a consistent, non-tarnishing look that bare brass does not.
- Tarnish resistance. Unplated brass darkens. Nickel does not, so a nickel-plated fitting stays presentable in service and in storage.
- Solderability. Nickel, under an immersion tin or gold flash, is a good solderable surface. Bare brass is solderable but will form its own oxide.
- Solder wicking prevention. On a heat-soldered joint in brass, the solder can be drawn into the body by capillary action and weaken it. A plated, non-wicking surface – which is a specific plating system, not just any nickel – prevents this.
The adhesive and corrosion value of the plating is genuinely lower on brass than on steel, because the substrate is already resistant. The plating is doing appearance, solderability or wicking control, not protection. That framing matters when the plating thickness is being chosen – the thickness is being set by those requirements, not by a corrosion requirement.
And the consequence on the thread
Nickel is deposited on the thread as well as on the body unless the thread is masked, and this is where the fitting’s functionality is directly affected.
A plating thickness of a few microns on a thread is a meaningful fraction of its interference and a small but real fraction of its pitch. Three practical consequences:
- On a taper-sealing thread, a plated fitting and a plated port can lose enough interference to seal worse. The mitigation is either to specify the plating to a controlled thin range on both parts, to mask the thread on one of them, or to specify a slightly different pitch diameter that accounts for the finished condition.
- On a straight-thread fitting with a crush seal, the plating on the thread is much less critical – the thread is not sealing – but the plating on the sealing face is critical, because a plated face contacting an elastomer changes both the friction and the wear.
- On the assembly dimension, the effective length of the thread shortens with plating. On a fitting that must reach a specific depth, this has to be accounted for, and the accepted practice is to state the assembly dimension as the finished dimension.
So: the fitting’s thread plating, if there is a thread, is a specification with a functional consequence. It is not a cosmetic callout. That is the single most useful thing to say about plating on this part.
The thread, the sealing face and the port are related to each other
Turn-mill machining with critical diameters finished in one setup is the correct route, and the reason for the one-setup rule on this part is specific: the thread and the sealing face are related to each other and to the port, and if they are machined in different clampings their relationship is only as good as the re-chucking. For a part whose entire job is a fluid seal, that is the wrong place to introduce a tolerance stack.
Also worth noting on the route:
- Bar or strip feed from H62 or H65 at 0.8 to 4.0 mm nominal gives a consistent datum for the whole part, which is what makes a one-setup thread-plus-face relationship achievable.
- Batch records are filed so a repeat order starts from approved data. On a fitting this is not bureaucracy – a sealing fitting is the kind of part where a repeat order that comes out slightly different is a leak rate, not a nuisance. The record is what makes the second batch identical to the first.
- Deburring is a functional requirement on the thread’s lead-in and on the sealing face. A burr on a thread lead-in will gall the mating part’s first thread and can prevent the fitting from seating fully, and a burr on a sealing face is a leak path.
Tolerance, allocated to the seal
+/-0.01 mm on machined faces and +/-0.05 mm on formed details is achievable, and on this part the allocation should be driven by the seal rather than by the geometry.
- Thread form and pitch diameter, to the standard class appropriate to the sealing function, and with the finish condition stated. On a taper-sealing thread this is the most important dimension group on the part and it should be measured with thread gauges or on a comparator rather than optically.
- Sealing face flatness and perpendicularity to the thread axis, where the seal is a crush type. A face that is not square to the axis will not seal evenly, and this is the second most important requirement after the thread.
- The assembly length, in the finished condition, because it determines how far the fitting reaches and how much the seal is crushed.
- Body diameter and any hex or wrench flats, at a general band. These are for handling and identification, not for function.
- Corner or edge break on all exposed edges, stated, because on a small machined fitting the edge condition is both a handling requirement and a plating requirement.
A taper thread that gauges correct can still leak when torqued
- Thread gauging on every part or on a stated frequency, using go/no-go gauges or a functional gauge, and specifically for a taper-sealing thread a check that the thread actually seals when torqued.
- A functional leak test on the finished part. On a sealing component this is the only inspection that tests the specification rather than proxying it, and it is cheap compared to the cost of a leak rate in the field.
- Plating thickness and adhesion, on the first article, with the measurement location stated and the masked areas verified.
- Sealing face flatness where the design uses a crush seal.
- CMM data on the critical dimensions, with the dimensional report accompanying the first article and the batch record filed against the part number.
Sealing on the thread, or on a separate element
Does this fitting seal on the thread, or does the thread just pull the seal together? The answer changes the thread specification, the plating specification, the tolerance allocation, the inspection plan and the failure mode, and it is a question that a drawing frequently does not answer because a threaded fitting looks the same either way. It is also worth asking whether the port it connects to is plated, because a nickel-plated fitting sealing against a bare brass port is a different interference condition from one sealing against a plated port, and the plating specification for the fitting should be made with that pairing in mind rather than in isolation. Two minutes establishing that pairing at enquiry stage is worth considerably more than resolving it after a leak rate shows up in a customer’s system.
This part sits inside our CNC Machining Parts range. Across the cnc machining parts pages you will find the process notes, common materials and inspection points behind every product in the family.
Specifications
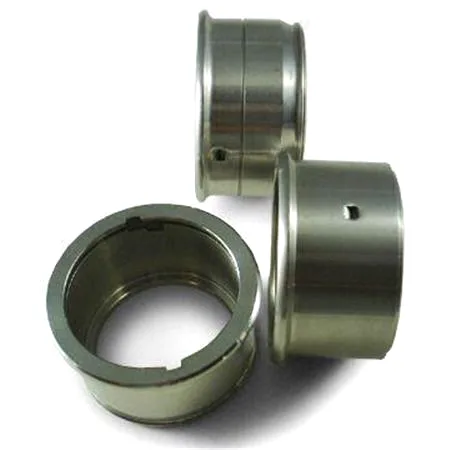
| Item | Nickel-Plated Ring Collars with Side Holes, Pair |
|---|---|
| Brand | AUNOV |
| Designing | Made to your 2D/3D drawings (PDF, DWG, STEP, IGS) – unusual walls, threads or tolerances are feasibility-checked first; the approved drawing is kept as the controlled master. |
| Tooling | Fixtures and dies are made in house, which shortens both lead time and the change loop. |
| Samples | Production does not start until the sample report has been signed off. |
| Materials | Brass H62 / H65 in strip or bar, 0.8-4.0 mm nominal – the grade picked for machinability and plating adhesion. |
| Surface finish | Natural, plated or coated – the print decides, and the agreed finish is logged; finish thickness and adhesion checked on the first article. |
| Processing | Turn-mill machining, critical diameters finished in one setup; batch records are filed so a repeat order starts from approved data. |
| Equipment | CNC turning centres with bar feeders and 3-/4-axis machining centres; secondary ops run on CNC turning centres, inspection on the CMM. |
| Tolerance | +/-0.01 mm on machined faces, +/-0.05 mm on formed details; dimensional reports accompany the first article. |
| Delivery terms | Delivery quoted per Incoterms 2020 – FOB, CIF or DDP – by sea or air, to your address. |
Related Products


Request a Quote for This Part
Send a drawing or sketch — get material advice, tooling cost and a per-piece price within 24 hours (working days).