
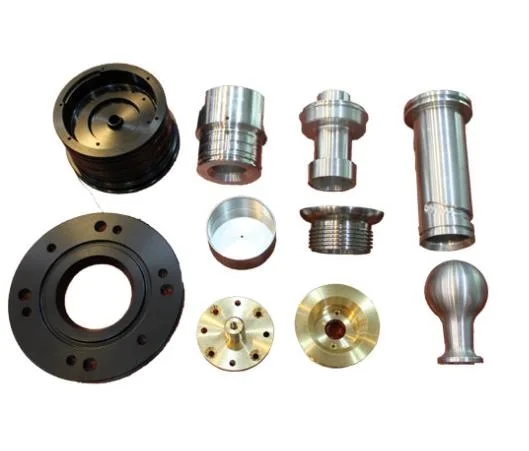
A tube fitting is a small forged piece of judgement about which of three seals it is going to rely on, and the drawing is much better when it says which one. There are three common approaches and they are not interchangeable, because each one puts the leak path somewhere different and demands a different set of dimensions.
So the useful thing about a stainless steel tube fitting is not that it is stainless steel. It is that a tube fitting has to do four things at once – hold pressure, take mechanical load from the tube’s weight and any vibration, seal without a sealant that might not be approved for the fluid, and connect to a tube whose wall and diameter you may or may not control. Those four jobs produce most of the specification.
Which seal, because this decision drives everything
The mechanical bite
A ferrule or a cone that is mechanically crushed onto the tube by a nut. The seal is entirely mechanical – the nut’s torque produces a force that deforms the ferrule or the cone into contact with the tube, and the compression of the metal is the seal. Nothing relies on the fluid.
- Advantages: no sealant, reusable in many cases, works with any fluid, and the seal is visible and verifiable on assembly.
- What it demands: the ferrule or cone’s geometry and its hardness, the nut’s thread, and the assembly torque. The seal is created at assembly time, so two things follow. First, the fitting and the assembly instruction are one product – a fitting with a specified ferrule and a nut, used at a specified torque. Second, the same fitting assembled differently will seal differently, which makes the assembly documentation part of the deliverable.
- The failure mode is under-torque, which produces a fitting that appears tight and then weeps. Over-torque produces a yielded ferrule or a stripped thread. Both happen.
The interference on the thread
A tapered pipe thread that seals on its flanks by interference. The thread wedges, the metal deforms slightly, and the flank contact is the seal.
- What it demands: correct thread form, correct pitch diameter, and enough interference. It is a metal-to-metal seal with no soft element, which is attractive in high-temperature or reactive service.
- Its weakness: the seal degrades with thermal cycling. Metal-to-metal interference seals relax as the temperature changes, because the two parts expand at different rates and cycle, and the interference partly recovers but not fully. A fitting that sealed on assembly will eventually weep under thermal cycling.
- Its second weakness, and this is the one that matters for stainless steel: the fitting has to be soft enough to deform. A hard plated fitting sealing against a hard port can fail to seal at all, because neither can conform. This is one of the cases where the plating specification is a functional specification.
The elastomer or a bonded seal
An O-ring, a bonded seal, or a crush washer. The metal converts torque into axial force; the soft element does the sealing.
- Advantages: the least sensitive to torque within a wide band, tolerant of minor surface finish variation, and it does not relax with thermal cycling the way metal-to-metal does.
- What it demands: material compatibility with the fluid, which is where stainless steel stops being the interesting question and the elastomer becomes it. Also gland geometry, surface finish on the sealing face, and gland fill – too little compression and it leaks, too much and the O-ring extrudes into the gap and fails early.
- Its weakness: temperature and fluid limits come from the elastomer, not from the fitting. And a bonded seal needs a defined gland and a defined surface finish to work at all.
Where the fluid is a gas, where the temperature swings, or where the fitting must not leak under any circumstance, the choices are usually the elastomer or the mechanical bite. Where the temperature is high or the fluid is aggressive to every elastomer, the thread interference is still the answer. It is worth being explicit because a drawing that just says “tube fitting” leaves this to be resolved on the shop floor, and it is the largest single determinant of whether the fitting works.
The thread, and stainless steel’s particular contribution
A tapered thread on a stainless steel fitting is a machining problem with a specific difficulty: stainless steel work-hardens and has a high springback, so the thread form is produced correctly but then wants to move. The thread has to be cut in a way that leaves it under the correct residual state.
Three practical notes:
- Single-point threading versus form tooling versus thread milling gives different results. A single-point cut thread allows the tool to be finished on the flank with an appropriate rake, which is what stainless steel needs. A cold-formed thread in stainless steel would work-harden the surface heavily, which is why it is less usual on this material.
- Thread runout is functional here. On a sealing taper, the transition from full thread to the end of the part has to be controlled, because that transition is where the first engaged thread produces its first seal and an abrupt runout concentrates the load on one thread instead of distributing it.
- Plating changes the interference, and on a metal-to-metal seal this is not cosmetic. If the fitting is plated and the port is plated, both flanks grow and the interference falls. If only one is plated, the interference changes asymmetrically. On a taper-sealing fitting, the plating range on both parts has to be known, and this is one of the cases where masking the thread is the correct engineering answer rather than an unnecessary complication.
+/-0.01 mm on machined faces and +/-0.05 mm on formed details is achievable. On the thread, this translates into a thread specification in the appropriate standard class, and it is worth specifying the class rather than the size, because the size alone says nothing about the fit.
The tube end, which is half the seal and nobody’s drawing
A tube fitting’s seal involves two surfaces – the fitting’s own sealing feature and the tube’s end face and surface – and the tube is frequently the part nobody controls. Three things matter, and they are worth raising on the fitting’s specification because they change how the fitting should be designed.
- Tube wall thickness range. A ferrule-type fitting designed for a thin wall will not seal a thick wall, because the cone cannot deflect enough, and the reverse is also true. If the tube comes from a supplier with a stated wall tolerance, that tolerance belongs in the fitting’s engineering.
- Tube surface finish at the end. A scratched, burred or oxidised tube end will not seal. On a mechanical-bite fitting this is the most common cause of an assembly that passes visually and fails in service, and the fix is a tube-end preparation specification: square cut, deburred, and a stated finish.
- Tube material versus fitting material. A brass fitting on a stainless steel tube, or a stainless steel fitting on an aluminium tube, creates a galvanic couple at a joint that is by definition wet. This is a real consideration on tube fittings because they are the one place where two dissimilar metals are deliberately brought into contact in the presence of the fluid.
The related question is whether the fitting should be supplied with the tube or separately. A fitting that ships with the tube already inserted, or with the tube cut and prepared, removes the single largest assembly variable from the customer’s process, and it changes the fitting from a component into a sub-assembly. It is worth offering even when the customer thinks they want the loose part.
The body, and the part that actually carries the load
The fitting body carries the tube’s weight, any bending moment from a misrouted tube, and the reaction from any vibration. A tube fitting that is tight and then fails at the body will fail at the point where the tube meets it, because that is where the moment is highest.
Three things that improve it, all of them geometry:
- The length of the engagement. A longer nose over the tube gives more support and lowers the bending stress at the tube. It also raises the tube’s natural frequency, which reduces vibration-induced failure.
- Hex or knurl geometry, where the tool engages. A hex is for torque and for a fixed wrench size; a knurl is for hand assembly and is not a torque interface. On a fitting that has to be torqued, the wrench flats must be dimensioned and they must not be rounded – a rounded hex is an assembly that was under-torqued or over-torqued, and it is not recoverable.
- The wall between the bore and the outside. On a fitting that carries pressure, the wall is a pressure calculation, and its thinnest point is usually at the seat where the bore is smallest. The seat is where the pressure boundary is smallest, and it is also where a machining feature can inadvertently thin it.
Inspection, and where the process matters more than the measurement
- Functional pressure or leak test on every part. On a sealing component this is the only test that tests the specification, and it is inexpensive relative to a leak rate. This is the item most worth insisting on.
- Thread gauging on a stated frequency, and specifically a functional thread gauge on the tapered size, which checks form and pitch diameter together.
- Wrench flat dimension and corner condition across the flats and at the corners, because this is the assembly interface.
- Sealing surface flatness and finish, where the design uses a crush seal or an O-ring.
- Plating thickness and adhesion, on the first article, with the thread’s plating condition stated and the masked areas verified.
- CMM data on the bore, the seat, and the thread’s minor diameter, with the dimensional report accompanying the first article and every stage logged against the part number.
Assembled by the customer, or supplied assembled
Is this fitting going to be assembled by the customer’s own technicians, or supplied assembled? A tube fitting is one of the few components where the assembly torque is genuinely part of the product’s specification, and a fitting that will be hand-assembled in a field environment needs a design that is tolerant of a wide torque range – which in practice means an elastomer seal rather than an interference fit or a tight mechanical bite. A fitting that will be assembled on a controlled line with proper tooling can rely on a mechanical bite and get a better, more repeatable seal. The two designs look similar and are meaningfully different parts, and the answer costs nothing to establish at enquiry stage and is expensive to change later.
This part sits inside our CNC Machining Parts range. Across the cnc machining parts pages you will find the process notes, common materials and inspection points behind every product in the family.
Specifications
| Item | Mixed Metal Nozzles, Flanges and Plugs Assortment |
|---|---|
| Brand | AUNOV |
| Designing | Driven by your drawing or a physical sample – DFM notes are returned before any tooling is cut; changes are priced before they are made. |
| Tooling | Tooling is built and held under your part number, so die cost stays transparent, and first-article timing is measured from the tooling start date. |
| Samples | Sample parts are measured and reported before submission, so the approved first article becomes the gauge reference, and production starts only after your written sign-off. |
| Materials | Standard stock: carbon steel (SPCC / DC01), 304 / 316 stainless steel, aluminium, brass; mill certificates and heat numbers accompany the first article. |
| Surface finish | Zinc, nickel or chrome plating, anodising, passivation or e-coat; finish thickness and adhesion checked on the first article. |
| Processing | Bar-fed turning with milled features completed in the same clamping; every stage is logged against your part number. |
| Equipment | Bar-fed CNC turning centres plus 3- and 4-axis machining centres, backed by CNC turning centres and a climate-controlled inspection room. |
| Tolerance | +/-0.01 mm on machined faces, +/-0.05 mm on formed details; capability is checked on the first article before the run continues. |
| Delivery terms | Freight, Incoterm and payment term are confirmed on the order: FOB, CIF or DDP, T/T or L/C. |
Related Products


Request a Quote for This Part
Send a drawing or sketch — get material advice, tooling cost and a per-piece price within 24 hours (working days).