
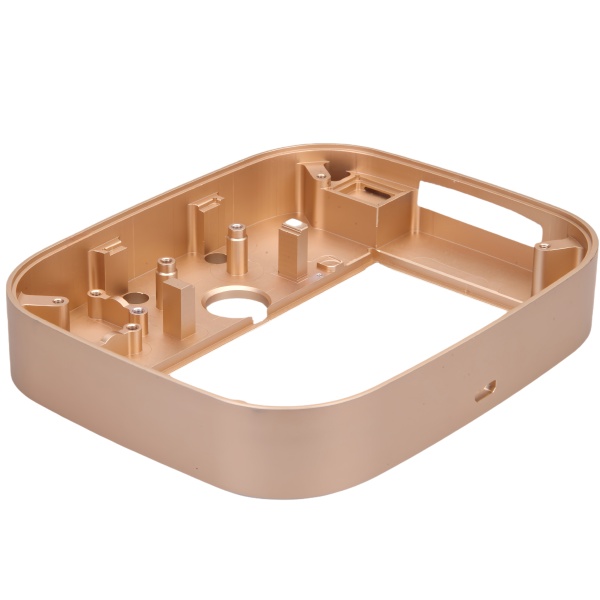
The Gold Anodized Aluminum CNC Machined Frame Enclosure is the part family where finish and dimensions refuse to stay separate: the anodic film is a hard ceramic layer measured in microns, and every bore, thread and mating land has to be machined with that film already in the arithmetic. This page covers how we handle that coupling on a machined 6061 frame, how the gold shade is held between a first article in one quarter and a repeat order three quarters later, and what the verification paper says when the batch ships.
Anodic film grows inward on bores, so machining plans for it first
On a flat face the anodic film builds roughly half outward and half into the substrate, which is why a 15 µm film raises an external surface by about 7 µm. Inside a bore the relationship turns against you: the film grows into the open space, so a 15 µm film closes the diameter by around 30 µm. On this enclosure, where machined features hold +/-0.03 mm, that is a first-order term, not a rounding error. We therefore cut bores oversize by twice the nominal film thickness before the part ever sees the tank, and cut pin-seating diameters undersize by the same logic in reverse.
- A 12 µm decorative film shifts an H8 bore by about 24 µm – a third of the entire H8 band on a 20 mm diameter, enough to turn a sliding fit into a press fit.
- Threads concentrate the problem: film builds on flanks and crests, and because it is brittle it behaves like an interference rather than a coating. Tapped holes here are either machined after anodizing or tapped oversize with the film thickness on the print.
- Where a bore must finish at H7 for a bearing or connector pilot, we machine to H7 plus the film allowance, anodize, then re-measure on the CMM in the climate-controlled room and reject any bore that drifted past the band.
Film thickness is agreed per drawing rather than assumed. Decorative gold on 6061 enclosures typically runs 8-15 µm; that range takes dye evenly, and going heavier dulls the shade while lighter films bleed at sharp corners where current density spikes.
Gold is a dye-lot, and dye-lots drift unless you control them
Gold anodizing is sulphuric anodize with an organic dye step followed by nickel-acetate sealing. Unlike integral-colour or hard anodize, the shade is not produced by the alloy itself – it comes from dye concentration, bath temperature, immersion time and sealing quality, which is exactly why two suppliers can anodize the same 6061 part in visibly different golds. When an enclosure sits next to a customer’s existing gold hardware, we ask for a physical colour reference, not a Pantone number, because Pantone is ink on paper and anodized dye sits inside a ceramic layer that shifts the hue.
Our working rules for shade stability across batches:
- First article is dyed, sealed, dried for 24 hours, then compared against the reference under D65 lighting – never under shop fluorescent, which flatters warm tones.
- Repeat orders are run in the same tank with dye concentration logged from a titration, not from an operator’s eye.
- Parts from different machine batches but one shipment get anodized in the same rack load, because two rack loads an hour apart can differ more than two tanks a month apart.
The failure mode we are guarding against is not a dramatic colour change; it is a slow drift over a year of repeat orders that nobody notices until two enclosures sit side by side in one rack at the customer’s assembly plant.
Frame flatness is won between roughing and finishing, not during either
A machined frame enclosure differs from a machined box enclosure in one structural respect: it is mostly edges and rails, so a large share of the part’s stiffness comes from material we did not remove rather than material we did. The blank for a frame of this family is usually plate or extrusion, and both carry residual stress from rolling or extrusion. When roughing removes the bulk, that stress rebalances and the frame bows – a 300 mm rail can move 0.1-0.3 mm simply from sitting overnight after a heavy roughing pass, which would consume the entire flatness budget before the finishing cut is made.
The route we hold for this reason:
- Rough all faces and pockets with generous stock, leaving 0.3-0.5 mm on every critical surface.
- Let the part rest – or stress-relieve it at low temperature where the print allows – so the rebalancing happens before finishing, not after anodizing when it is too late to correct.
- Finish faces and the mounting pad in one setup where travels allow, so flatness and squareness are never stacked across fixtures.
- Seal-critical land flatness is measured over the full pad, not spot-checked at three points, because a three-point check can pass a saddle-shaped face.
Squareness on a frame follows the same rule: a corner that is out by 0.05 mm per 100 mm multiplies along the rails, and the error shows up not on our CMM but at the customer when the gasket compresses unevenly and the IP rating fails a water test that our dimensional report called good.
Masking decisions are engineering decisions on an anodized frame
Anodizing is an electrochemical process, so it happens wherever current can reach – which on a frame enclosure means every internal thread, every counterbore for a self-tapping screw, every grounding point and every press-fit land is in the bath unless someone masks it. Masking is labour, and labour on ten thousand parts is real money, so the cheapest enclosure is the one designed to need as little of it as possible.
On this family the mask list is set jointly with the customer at drawing review:
- Threads that carry a screw more than once during service get masked or re-cut, because anodic film on flanks cracks into abrasive debris under repeated assembly and eventually seizes the fastener.
- Electrical grounding lands must be bare aluminium, and we mask them with plugs rather than tape because tape edges bleed and a bled grounding land is a warranty claim in the making.
- Counterbores for screw heads are usually left coated – film on a non-threaded counterbore is harmless, and skipping the mask there is the most common cost saving we propose at quotation.
Every mask point travels with the part number, so a repeat order two years later masks the same features even if the operator has never seen the job.
How we verify the film and the geometry on a gold anodized frame
Verification on this family runs after anodizing, on the finished part, because that is the only state the customer receives. Each release is documented against these acceptance criteria:
- Film thickness measured by eddy-current per ASTM B244, on flat references and at the smallest specified land, with the minimum reading taken as the batch value.
- Sealing quality per ASTM B136 dye-stain on witness coupons processed with the load – unsealed or under-sealed film absorbs the stain and fails, which protects both corrosion life and dye fastness.
- Dimensional report from the CMM room at 20 °C on bores, rail spacing and pad flatness after coating, because pre-anodize dimensions alone cannot prove a fit that includes film growth.
- Colour compared against the approved reference under D65 with a delta judged visually by two inspectors, and photographed for the record.
- Mask integrity checked on every masked feature on the first article and on a sampling basis in production, with any bled thread re-cut and re-gauged before shipment.
The report states numbers and methods, not adjectives, and it ships with the material certificate per heat so the batch can be traced from mill coil to finished enclosure.
You will find this part in our CNC Machining Parts range. Process notes, common materials and inspection points for every product in the family are collected across the cnc machining parts pages.
Specifications
| Item | Gold Anodized Aluminum CNC Machined Frame Enclosure |
|---|---|
| Brand | AUNOV |
| Designing | Send us your 2D drawing, or mail a sample for measurement, our engineers reply with a manufacturability assessment and pricing. |
| Tooling | Every die designed and built in our toolroom, each die held against your part number. |
| Samples | Approval samples ship with a dimensional report and material certificate. |
| Materials | Stock for this part leads with aluminium, alongside carbon steel (SPCC / DC01), 304 / 316 stainless steel, brass and copper, per the drawing. |
| Surface finish | Surface treatment per the drawing: plating, e-coat, powder coating, anodising, passivation, per the drawing. |
| Processing | Progressive deep draw stages with in-line annealing as the draw ratio demands, pierced and finish-machined on the same floor. |
| Equipment | Our press floor runs 5-250 T mechanical and 250-500 T hydraulic presses, CNC turning and milling cells, a climate-controlled CMM room. |
| Tolerance | As-drawn tolerance +/-0.1 mm, machined features held to +/-0.03 mm. |
| Delivery terms | FOB is standard; DDP offered for EU and US, T/T or L/C, with D/P for repeat business, scheduled call-offs welcome. |
Related Products


Request a Quote for This Part
Send a drawing or sketch — get material advice, tooling cost and a per-piece price within 24 hours (working days).