
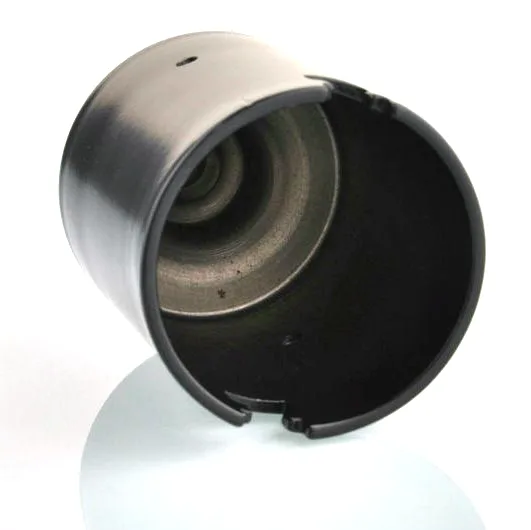
The boss: where a wiper motor cap earns its tolerance
Most features on a drawn wiper motor cap with shaft boss could tolerate a hundred microns of slop without anyone noticing. The boss cannot. It is the precise, machined-grade island in an otherwise formed part: the armature shaft’s outboard bearing or bushing sits inside it, and every micron of its position error becomes shaft misalignment, bearing wear, brush ride-height drift and – eventually – the noise complaint that starts a warranty file. This page is about how we make a drawn part carry a machined-grade boss, reliably and at volume.
Why the boss cannot simply be drawn
Deep drawing produces a wall, and a wall is what the boss looks like – but the two are different tolerancing animals. A drawn bore carries the thickness variation of the sheet it came from, an ovality from coil anisotropy, and a position that inherits everything the punch did. That is fine for a cable hole and fatal for a shaft bearing. The functional requirement on a wiper cap boss is typically: diameter to H7 (or the bushing press-fit band), concentric to the housing datum within 0.03-0.05 mm, square to the flange face within 0.05 mm, and round within 0.02 mm. No draw process delivers that as-drawn. Delivering it requires a finishing operation chosen deliberately.
Three routes to a finished boss
- Coining the bore. A coining ring downsizes the drawn bore by a controlled few percent, sizing the diameter and burnishing the surface. It holds H7 with excellent consistency on steel up to about 1.5 mm wall, runs in the same press stroke as the restrike, and adds essentially no cost. Its limit: it sizes the bore relative to the shell that carries it, so it corrects diameter but only partially corrects position.
- Machining the boss after draw. A lathe or machining centre trues the boss face and bores to final size relative to a datum fixture. This delivers the full tolerance set – diameter, position, squareness – and is the route for premium motors. It adds a machining operation (seconds per part, cents per part at volume) and needs the shell to be presented consistently, which the drawn flange provides naturally.
- Powder-metal bearing housing stake-mounted into a drawn pocket. Where the motor maker prefers sintered bushings in their own carrier, the cap carries a drawn and sized pocket instead of a functional bore. The cap’s tolerance job shrinks to holding the pocket square and deburred; the bushing maker owns the rest. This is the lowest-risk route when the bushing is bought from a third party with strong opinions about its housing.
We default to coining plus verification for standard volumes and recommend machining when the customer’s motor spec carries a noise figure, because shaft alignment is the loudest single variable in a small motor.
Position is a datum conversation
Concentricity claims collapse without a shared datum. The boss’s functional partner is the motor’s main bearing on the opposite end of the armature, so the boss must be positioned to whatever feature represents that bearing in the cap assembly – usually the flange pilot diameter. When we review a cap drawing, the first thing we look for is that the boss’s position tolerance is called to the flange pilot, not to “the OD” or left implicit. Getting this line right costs nothing; getting it wrong costs a motor maker a week of alignment chasing on parts that individually pass inspection. If the drawing is ambiguous, we ask – and the answer has changed the tooling plan more than once.
Verifying the boss in production
The boss gets its own gauge set: an air gauge or plug gauge for diameter, a dedicated concentricity fixture that rotates the cap on its flange pilot and reads boss runout, and a squareness check against the flange face. These run per-shift on SPC with Cpk targets of 1.33 minimum. It is more metrology than the rest of the cap receives combined, and that allocation is the point – the cap’s other dimensions matter to assembly; the boss matters to the motor’s lifetime.
Coining in-press, then machining, in one flow
The cap drawing with the boss’s full callout (diameter, position datum, squareness), the bushing or bearing print, and volume. Add the motor’s noise spec if one exists – it decides whether coining suffices or machining is the safer route. First articles run three to four weeks after die approval, with the boss gauge built in parallel so the parts arrive with their measurement plan already proven.
Can you coin and machine in the same part flow?
Can you coin and machine in the same part flow?
Yes – coining in-press to remove most of the stock, machining to finish. It sounds redundant but the combination is cheaper than machining from as-drawn, because the machine cycle shortens and tool life doubles on a pre-sized bore.
Our caps work fine as-drawn at another supplier – why the fuss?
They probably are fine, at their current volumes and motor spec. The tolerance question sharpens with motor speed and noise targets; if their motors are quiet and their warranty rate is flat, the draw route is doing its job. We will tell you honestly which route your part needs – the machining quote is easy to retire if coining holds.
Do you supply caps with bushings installed?
On qualifying volumes, yes – pressed, staked, and gauged, with the bushing sourced to your print. It moves the alignment risk to the part level where it can be inspected, instead of the motor level where it can only be heard.
This part belongs to our Automotive Motor Components range. The automotive motor components pages collect the process notes, common materials and inspection points behind every product in the family.
Where this part is used
A wiper motor cap with a shaft boss is where a drawn part has to behave like a machined one. The boss carries the armature shaft’s outboard bearing or bushing, and every micron of its position error turns into shaft misalignment, bearing wear, brush ride-height drift, and eventually the noise complaint that opens a warranty file. Everything else on the cap can tolerate slop; the boss cannot.
You will find this part on wiper motor assemblies across passenger cars and commercial vehicles, and the reason the boss is drawn rather than machined separately is cost at volume – a coined or machined boss in the same part flow is far cheaper than a separate turned insert that has to be pressed in and then located. The design question is always the same: how much of the boss’s position error the draw itself can leave, and how much has to be taken out afterwards.
What we need to quote it
Send the boss diameter with the tolerance the bearing or bushing needs, the concentricity to the housing datum, and the squareness to the flange face – the boss is usually specified against the housing’s own datum rather than in isolation. Tell us the wall the boss is formed from, because that decides whether coining alone is enough. If you have a current sample, its boss measurements against the housing datum tell us more than the drawing does.
Specifications
| Item | Wiper Motor Cap with Shaft Boss |
|---|---|
| Brand | AUNOV |
| Designing | Driven by your drawing or a physical sample – unusual walls, threads or tolerances are feasibility-checked first; changes are priced before they are made. |
| Tooling | Our toolroom covers die design, wire-cut EDM and maintenance, so tooling lead time stays under our control, and the charge is refundable against agreed volumes. |
| Samples | Pre-production samples come with a full inspection report, so the sample is retained as the master, and the signed sample is kept for future reorders. |
| Materials | We hold carbon steel, 304 / 316 stainless steel, aluminium and brass, and the drawing review settles the final grade. |
| Surface finish | Zinc or nickel plating for corrosion, plus powder coating or electrophoresis on housings; laser etching on request. |
| Processing | Coil blanking, progressive drawing through 3-5 stages with anneals between, trim and pierce, then deburr and finish. |
| Equipment | Mechanical capacity 5-250 T and hydraulic 250-500 T, with annealing ovens and CNC turning and machining centres alongside. |
| Tolerance | +/-0.05 mm to +/-0.1 mm across the part; tighter bands confirmed against the die before the quotation is fixed. |
| Delivery terms | FOB Ningbo or Shanghai, T/T with deposit and L/C for larger runs; sea or air freight is quoted to your door. |
Related Products

Request a Quote for This Part
Send a drawing or sketch — get material advice, tooling cost and a per-piece price within 24 hours (working days).