Cpk Calculation Example: A Real 30-Piece Study
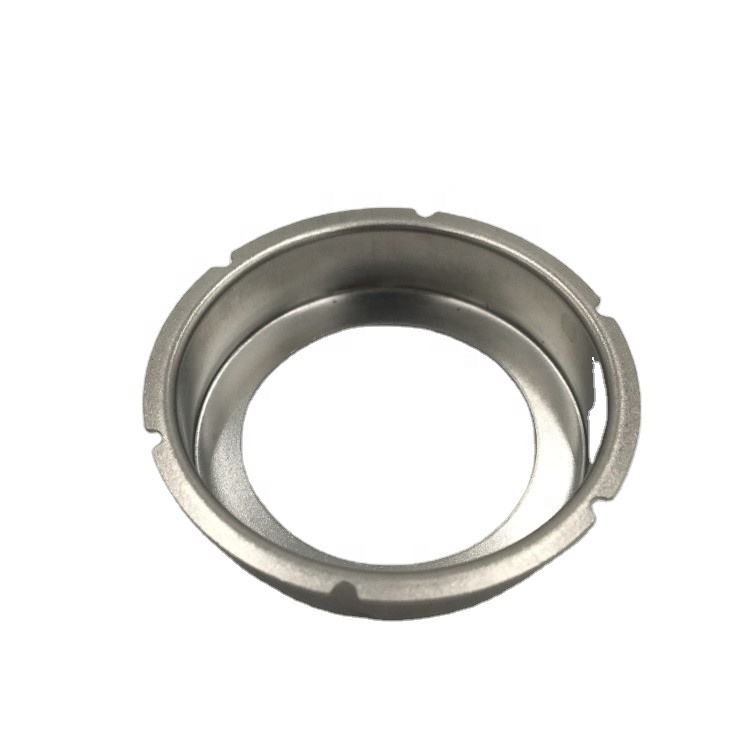
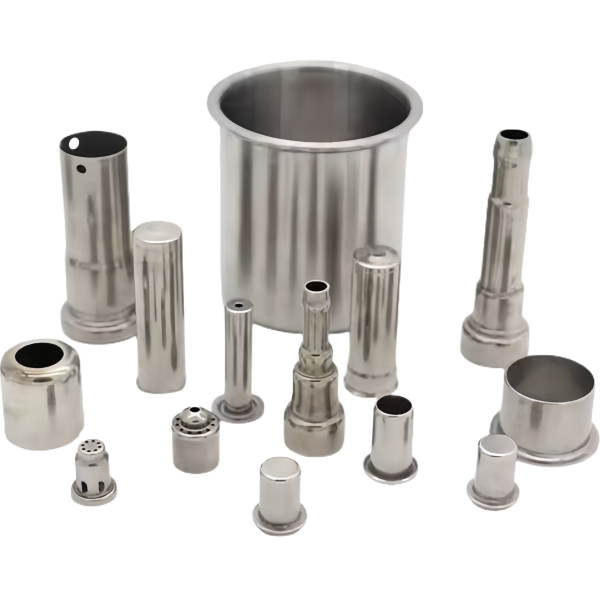
Direct answer: Thirty consecutive pieces were measured on a Ø24.0 ± 0.5 mm feature with a 0.01 mm caliper. Mean 24.085 mm, standard deviation 0.0303 mm, giving Cp 5.51 and Cpk 4.57. The numbers are real and the arithmetic is correct — but a Cpk above 4 is a statement about the tolerance band, not a boast about the process. Below are all 30 readings,…