
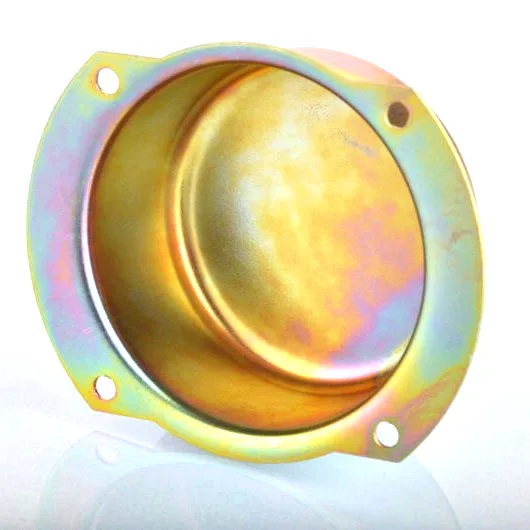
Small parts, sharper tolerances: drawing a wiper motor cup
The wiper motor cup sits at the small end of deep drawing – a cap typically under 40 mm across, drawn to shield a bearing, close a sensor pocket, or cap the end of a shaft assembly. Its size is exactly why it is demanding: at this scale the tolerances do not scale down with the part, so a cup drawn to “proportional” accuracy misses its print by factors a housing would never see. Small-part deep drawing is the same physics executed with less forgiveness.
Why small draws punish scale-down thinking
Take a 30 mm cup in 0.5 mm sheet. The corner radii that were generous on a housing become 2-3 mm – barely four times the sheet thickness – and the draw radius tolerance that was 0.2 mm on the big die is now 0.05 mm of the tooling budget. Punch-to-die clearance that scales proportionally lands near 0.05 mm per side, where die-making variation and deflection consume the entire window. The practical consequences: small-cup tooling is built to tighter machining grades, coated more aggressively relative to its size, and maintained on a shorter stroke interval, because a 5-micron radius wear bump that no one would notice on a housing visibly scores a 30 mm cup.
Material selection at the small scale
Thinner sheet changes the material conversation. At 0.3-0.6 mm, grain size matters visibly – coarse-grain low-carbon steel shows orange peel on a surface this small, so we specify skin-passed, fine-grain grades (grain size 7-8 or finer per the mill certificate) for any cup with a cosmetic or sealing face. Springback, negligible to the eye on a housing, becomes a real dimension on a cup: a 0.5 mm wall’s elastic recovery shifts open-end diameter by fractions of a millimetre that the print cares about. The counter is the same restrike-and-size philosophy we use on larger parts, executed with sizing rings that hold the open diameter to ±0.03 mm where called.
The tolerance hierarchy on a typical cup
Three features decide whether a wiper cup functions. Open-end diameter, if it press-fits: holds to the fit band, usually via sizing. Overall height, if it sets a gap: drawn height repeatability of ±0.1 mm is achievable and sufficient; tighter belongs on a machined part. And base flatness, if the cup seats on a face: small cups dome easily because their base is one undeformed blank region, and a sizing coining stroke flattens it when the print demands. Everything else on the drawing is usually negotiable – and the best small-part quotations say so explicitly rather than pretending the whole print is sacred.
High-volume economics of tiny parts
What cups lack in size they return in speed. A 30 mm cup runs at several strokes per second on a high-speed press, and the strip carries dozens of blanks across its width. Unit prices that would be impossible on larger parts are routine here – but only with the strip utilization engineered properly. Blank nesting on a cup strip is a geometry puzzle worth real money: rotating the nest to use coil direction for the draw, minimizing the carrier web, and balancing one-row versus multi-row dies against press capacity. A 5% nesting improvement on a cup running millions of pieces a year is a salary.
On a sized diameter, yes
Cup diameter, depth, wall thickness, material with any cosmetic requirement, and the two or three tolerances that actually function (fit diameter, height, flatness – whichever apply). Volume matters more than on any other part family: cup tooling is chosen – single-row versus multi-row, press speed class – almost entirely by volume. First articles run fast: two to three weeks after die approval is typical at this scale.
Secondary operations that small cups often need
Even the simplest cup usually leaves the draw needing one or two touches. Vent holes pierce cleanly in-die on cups – the small scale actually helps here, since a 1 mm hole in 0.5 mm sheet pierces with less burr than the same ratio on thick stock. Inward flanges at the open end, where the cup’s rim rolls in to locate a seal, form reliably on fine-grain sheet but tear on coarse – another reason the material spec matters at this scale. And marking: laser or dot-peen lot codes on the cup base keep traceability alive on parts too small for labels. Each operation is priced into the strip plan rather than added after, which is how small-part economics stay honest.
Can you hold 0.02 mm on a 30 mm drawn cup?
Can you hold ±0.02 mm on a 30 mm drawn cup?
On a sized diameter, yes – sizing rings and air gauging make it routine. On a free-drawn dimension, no; we will tell you which is which on the quote rather than agree to both and sort later.
Our cups show orange peel after plating – is it the plater?
Almost never. Orange peel is coarse grain in the base sheet, revealed (not caused) by plating. The fix is a fine-grain sheet spec, and it belongs with the stamper.
Why quote multi-row tooling for our volume?
Because above roughly half a million pieces a year, the extra die cost repays in months through press-time efficiency. Below that, single-row wins and we will say so – tooling right-sized to volume is part of the quote’s honesty.
This part belongs to our Automotive Motor Components range. The automotive motor components pages collect the process notes, common materials and inspection points behind every product in the family.
Specifications
| Item | Wiper motor cup |
|---|---|
| Brand | AUNOV |
| Designing | Your drawing sets the part – samples are reverse-measured into a controlled drawing; the same drawing is used for every repeat order. |
| Tooling | Our toolroom covers die design, wire-cut EDM and maintenance, so the die charge appears as its own quotation line, and first-article timing is measured from the tooling start date. |
| Samples | Samples are issued for approval before the run, so any deviation is corrected at sample stage, and the signed sample is kept for future reorders. |
| Materials | Carbon steel, 304 / 316 stainless steel, aluminium and brass are held in stock; the drawing review fixes the final grade. |
| Surface finish | Zinc or nickel plating for corrosion, plus powder coating or electrophoresis on housings; laser etching on request. |
| Processing | Blanking, multi-stage deep drawing with interstage annealing, trimming and piercing, coining, then finishing. |
| Equipment | The press floor pairs 5-250 T mechanical with 250-500 T hydraulic presses; an in-line annealing furnace sits on line and CNC turning covers secondary work. |
| Tolerance | +/-0.03 mm on machined features, +/-0.1 mm on formed ones, with first-article inspection report. |
| Delivery terms | FOB Ningbo or Shanghai, payment by T/T or L/C, quoted in USD or EUR; each volume tier carries its own quoted price. |
Related Products


Request a Quote for This Part
Send a drawing or sketch — get material advice, tooling cost and a per-piece price within 24 hours (working days).