
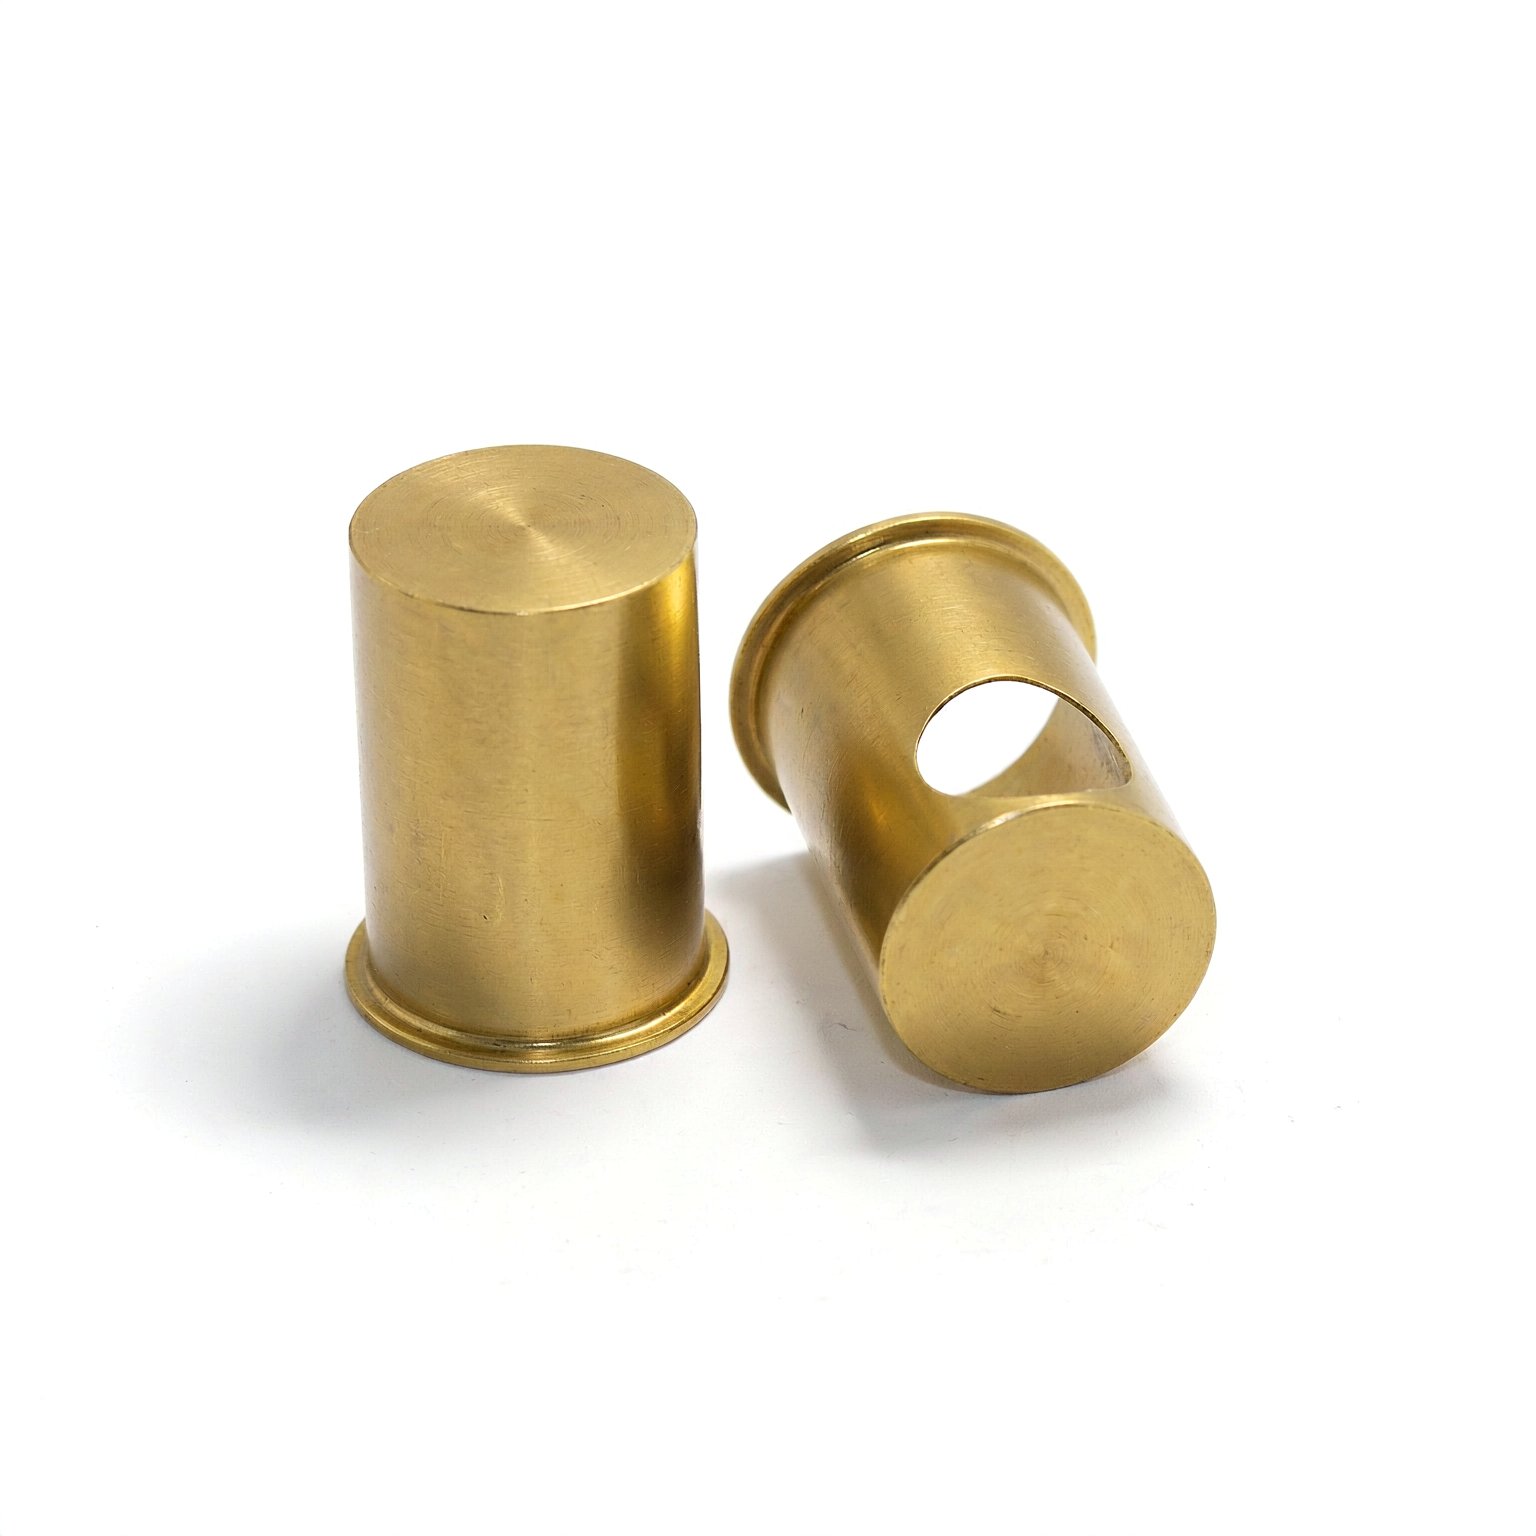
A small drawn sleeve is a material choice disguised as a geometry
Small drawn brass sleeves are usually drawn to a shape that looks trivial – a plain tube, a tube with a flange, a tube with a step. What that shape actually represents depends entirely on what it has to do, and because a sleeve has an inside diameter that must fit something and an outside diameter that must fit into something, the material and the geometry are chosen together. A brass sleeve in a mechanism is usually doing one of five jobs, and each job puts the tolerance on a different feature.
We draw these from coil or blank with in-process annealing so walls thin evenly, run presses from 5-250 T mechanical plus 250-500 T hydraulic with in-line annealing, and use CNC turning centres for secondary operations. As-drawn walls run at +/-0.1 mm; turned secondary features at +/-0.03 mm, with CMM data on the critical dimensions shipped with the goods.
Five jobs, five different controlling dimensions
| Plain bearing bush | The ID is the controlling dimension, because it sets the clearance to the shaft. On a drawn sleeve the ID is a secondary feature – it is usually trimmed or finished, and often honed or reamed. Drawn ID tolerance is not tight enough for a sliding bearing, and pretending otherwise is the most common failure in a sleeve drawing. |
|---|---|
| Spacer or shoulder | The length and the squareness of the ends dominate. If it sets axial position, end-face parallelism and the ID concentricity to the end faces matter more than the OD, which is often in clearance. |
| Press-fit insert | The OD is the controlling dimension, and it is controlled by the swell that remains after drawing. A press fit wants a slightly larger and slightly harder sleeve than its free-state size, which is a deliberate post-draw treatment rather than an accident. |
| Thermal conductor | Brass’s thermal conductivity is the reason for the part. Wall thickness, contact area at each end and the flatness of the end faces then dominate, because a badly seated sleeve conducts badly no matter what the alloy is. |
| Corrosion barrier or EMI shield tube | Wall integrity and continuity matter – any longitudinal crack or porosity in the wall is a leak path. This is the application where as-drawn wall quality has to be specified as a requirement, not assumed. |
Notice that only two of these five put the tightest tolerance on the outside diameter. Most sleeve drawings that arrive have a tight OD tolerance and a loose ID tolerance, which is backwards for a bearing bush and correct for a press-fit insert. Getting this the right way round at quotation is worth more than any amount of post-draw processing later.
Why brass, and which brass
Brass is chosen for small sleeves for a cluster of reasons that reinforce each other: it machines well, it draws well at small diameters, it has good thermal conductivity, it resists corrosion better than plain carbon steel, it is non-magnetic, and it does not gall as badly as steel against certain bearing materials. We hold H62 brass and H65 free-cutting brass.
- H62 (about 63% copper, 37% zinc) is the general-purpose grade. Strong enough for structural sleeves, good corrosion resistance, widely available in drawn tube form in the small diameters a sleeve typically needs. The sensible default unless a requirement says otherwise.
- H65 free-cutting (about 62% copper, plus lead) exists specifically to break chips cleanly on a lathe. It machines at higher speed with a better surface finish and less tool wear than H62, which pays off when the sleeve has secondary turning operations – chamfers, threads, a relief undercut. The trade-off is that the lead content has to be checked against the application’s own requirements.
Lead-free options and RoHS declarations are available, and for a sleeve that will be in an electrical or electronic assembly, or anywhere a specifier has banned lead, this is a conversation to have before the material is chosen rather than after a sample arrives. Note also that free-cutting grades are typically not available in the same size range in every form – drawn small tube in a leaded grade can have a longer minimum order than the equivalent H62, and that can matter for a small part on a long lead time.
Corrosion behaviour is worth one paragraph because it is brass-specific and it is not uniform. Brass is stable in neutral water, but in acidic or chloride-bearing conditions, and particularly in the presence of ammonia, the zinc can be selectively leached from the surface – dezincification – leaving a porous copper skeleton that looks like corrosion but will not seal. In a sealed sleeve holding a fluid, the practical rule is to specify the alloy for the medium rather than for the application, and to avoid stagnant conditions where water sits against the part.
The limits of drawing small diameters
Deep drawing at small diameters runs out of margin, and knowing where the limit is matters at quotation rather than at trial. The relevant ratio is blank diameter to cup diameter; above roughly 0.7-0.8 for a single draw, the wall thins so much toward the cup bottom that the part either fails or needs intermediate annealing. The other limit is the wire or strip size available in the grade. Drawing a sleeve from a 0.2 mm wall requires strip of a thickness that has to exist commercially in that alloy, and sometimes the required wall cannot be drawn from the standard strip and has to be made by a different route.
The drawing process manages thinning as follows. The punch and die radii are chosen large enough to avoid local thinning spikes. Workpieces are annealed between stages so the material recovers ductility. And the wall is designed with a thickness gradient in mind: a drawn cup is naturally thinner at the bottom, and for a sleeve with an interference fit at one end, the drawing engineer will either compensate the blank or plan a sizing station that brings the controlled region back to band.
Small-diameter parts also generate fine swarf and offcuts in quantity. Those are recoverable and we account for them, but for a very small sleeve the offcut per piece can be a meaningful fraction of the material cost – which is one reason volume pricing on these parts breaks at fairly modest annual quantities.
Secondary operations and why the drawing needs to name them
The specification calls out CNC turning centres for secondary features, and the secondaries are where a small sleeve’s accuracy actually comes from. Common ones:
- ID finishing. Reaming or honing to bring the bore to a sliding-fit tolerance and a controlled surface. This is what makes a drawn sleeve into a bearing bush, and it is a separate operation with its own lead time.
- Chamfers and lead-ins. On a part that goes into a bore or onto a shaft, a chamfer is not cosmetic – it is assembly guidance and it prevents a burr from turning the sleeve.
- Threads. A threaded sleeve is usually more often a brass nut or bushing than a sleeve in the strict sense, but the same route applies: thread on a turning centre to a defined class, with the minor diameter kept clear of the drawn ID.
- Flanging or flaring. A flange for retention, or a flare for a compression connection. Both are turning operations and both change the part from a drawn component to a machined one.
- Sizing and swaging. For press fits, deliberate cold sizing to raise the OD and raise hardness. This is the one operation where the finished part is expected to be different from what the draw produces, and it must be written on the drawing.
Surface treatment is plating, coating or polishing matched to the duty. Tin plating is common for a bushing or shield sleeve where solderability or a non-galling surface is wanted; nickel where corrosion resistance and appearance matter; and passivation or a lacquer where the sleeve is stored for a long time before assembly and must not tarnish on the shelf.
Tooling, samples and getting the drawing right
Our toolroom covers die design, wire-cut EDM and maintenance, so the die charge appears as its own quotation line and is refundable against agreed volumes. Free samples are available on standard items, with reports attached.
The drawing review is where the value is on a small sleeve, and the questions worth answering before the die is cut are: which diameter is the one the assembly actually depends on, and is it the ID or the OD; does the sleeve carry a sliding, rotating or static load; what is it exposed to, and is that a coolant, a fuel, salt air or ordinary indoor air; is it a heat path or a shield as well as a mechanical part; and is there a RoHS or lead-free requirement. Answer those and the material grade, the route and the tolerance scheme follow almost automatically.
Quotation follows the print, not a catalogue. DFM notes come back before any tooling is cut, and changes are priced before they are made. Delivery is CIF or DDP with FOB available, T/T with deposit and L/C for larger runs, with price breaks tied to annual volume – and on a small brass sleeve, volume is usually worth pursuing, because the die is the front-loaded cost and the piece cost is dominated by material handling at small diameters.
Draw ratio, wall thinning, radii and trim — the design decisions behind a part like this are worked through with numbers in our deep drawn covers guide, and the Precision Deep Drawn Parts pages collect the rest of the family.
Specifications
| Item | Small Drawn Brass Sleeves |
|---|---|
| Brand | AUNOV |
| Designing | Quotation follows the print, not a catalogue – DFM notes are returned before any tooling is cut; changes are priced before they are made. |
| Tooling | Our toolroom covers die design, wire-cut EDM and maintenance, so the die charge appears as its own quotation line, and the charge is refundable against agreed volumes. |
| Samples | Free samples are available on standard items, with reports attached. |
| Materials | H62 brass and H65 free-cutting brass; lead-free options and RoHS declarations available. |
| Surface finish | Duty decides the surface treatment, plating, coating or polishing; we quote alternatives with the quotation and approve samples in writing. |
| Processing | Deep drawing from coil or blank, with in-process annealing so walls thin evenly; in-process checks sit between stages, not only at the end. |
| Equipment | Mechanical presses 5-250 T plus 250-500 T hydraulics, with in-line annealing, with CNC turning centres for secondary operations and CMM inspection. |
| Tolerance | +/-0.03 mm on turned secondary features, +/-0.1 mm on as-drawn walls; critical dimensions carry CMM data with the shipment. |
| Delivery terms | CIF or DDP, with FOB available, T/T with deposit and L/C for larger runs; price breaks tie to annual volume. |
Frequently Asked Questions
Which dimension should our sleeve drawing actually call out?
That depends on the job the sleeve does. A sleeve has an inside diameter that must fit something and an outside diameter that must fit into something, and across the five common jobs each one puts the controlling tolerance on a different feature. Tell us the job and we put the tolerance on the feature that matters.
Which brass do you draw small sleeves from?
A ductile brass is drawn and then machined where the print needs it. Where machining follows, a leaded grade gives cleaner chips and a better surface; where the sleeve sees contact with drinking water or has to meet a lead-free requirement, we move to the non-leaded equivalent and accept the change in tool wear and feed.
How small a sleeve can you draw?
The limit is rarely the material and usually the punch. As diameter drops relative to length, draw ratio and punch slenderness take over, and past that point we either draw a wider tube and size it on a secondary operation or start from tube rather than from sheet.
Why does the drawing have to name the secondary operations?
Because the two tolerance bands are not interchangeable. As-drawn walls run at +/-0.1 mm and turned secondary features at +/-0.03 mm, so a print that does not say which surfaces are machined can be neither quoted nor held. Critical dimensions ship with CMM data.
Related Products


Request a Quote for This Part
Send a drawing or sketch — get material advice, tooling cost and a per-piece price within 24 hours (working days).