
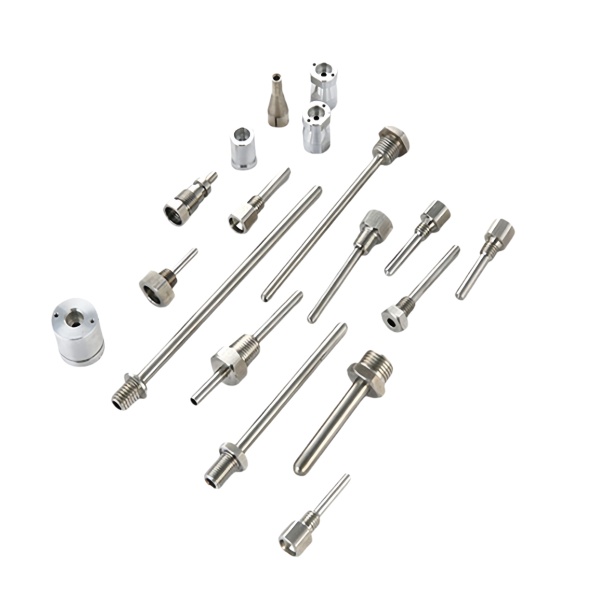
The Assorted Small Sensor Probe Fittings and Wells family collects the very small components that make up a sensing probe – short wells, tiny fittings, ferrules and end pieces – supplied as a mixed kit rather than as one part. On parts this small the engineering does not get simpler; it gets more concentrated. A fitting the size of a thumbnail has the same functional requirements as a large one – a seal, a thread, a seat, a wall that holds pressure – but with almost no material to work with, so tolerances that are routine on a large part become the whole specification. This page is about the discipline of making and controlling a family of very small sensing components, where the risks are handling, measurement and consistency rather than tonnage.
Small parts have the same functions with none of the margin
A small fitting still has to seal, still has to hold pressure and still has to locate a sensor, but the features that do those jobs are now fractions of a millimetre. A sealing land that would be a generous band on a large fitting is a narrow ring on a small one, and a wall that would be comfortable on a large well is a fraction of a millimetre here. The functional requirements do not scale down, so the tolerances and the process control have to tighten to keep the same performance in a smaller envelope.
- Sealing lands and seats are held to tighter relative tolerances, because the same absolute error is a larger fraction of a small feature.
- Wall thickness on small wells is verified carefully, since a fraction of a millimetre is the difference between holding pressure and splitting.
- Threads on small fittings are cut with attention to the fact that a fine stainless steel thread galls far more readily than a coarse one.
Measuring a part this small is half the engineering
On a large part you can measure almost any feature with a micrometer and a gauge. On a part the size of a thumbnail, some of the features that matter – a small internal seat, a narrow sealing land, the inside of a short well – are genuinely hard to reach, and a measurement that squeezes the part can push it out of round and give a false reading. Verification on this family therefore leans on gauges designed for the part and on optical or non-contact methods for the features a contact gauge would distort.
- We design or select gauges that support the part without deflecting it, because a small part squeezed by a gauge reads out of round.
- Internal seats and short bores are checked with methods that do not distort the feature, since a plug gauge can open a small compliant bore.
- First articles are sectioned where a feature cannot be measured any other way, so the critical dimension is proven even if it cannot be gauged in production.
A kit is one product with many part numbers, and it is managed that way
An assorted small-parts release is not a bag of leftovers; it is one product made of many part numbers that has to be complete, correct and traceable as a set. The discipline is that every part number in the kit is verified against its own drawing, the count of each is confirmed, and the whole kit is traceable to the lots its parts came from. A kit that is missing one small part, or that has two part numbers swapped, is a failed delivery even though every individual part is good.
- Each part number is verified against its own drawing, not against a generic family spec, because the kit is judged part by part.
- Counts are confirmed per part number, cross-checked by weight on parts too small to count individually.
- Lot traceability is per part number, so a problem on one component can be isolated without quarantining the whole kit.
Handling and cleanliness dominate the cost on very small parts
Below a certain size, the forming and machining stop being the expensive part of the operation and handling takes over. Parts this small are washed in bulk, dried in bulk, counted by weight and packed so they do not nest or abrade each other, and a single fingerprint or a burr that would be invisible on a large part is a defect on a part the customer handles with tweezers. The process is designed from the start on the assumption that no one will handle these parts individually except by sample.
- Parts are processed in bulk with wash, dry and count steps qualified per part number, because a damp small part flash-rusts in a sealed bag.
- Baskets and packing prevent nesting and abrasion, since small parts that rub in transit arrive scuffed.
- Where the parts go into sensing service, the cleaning spec moves from cosmetic to functional, with a residue limit and a verification wash per lot.
How we verify an assorted small-parts release
Verification on this family is attribute-heavy and part-number-specific, because unit measurement of every small part is neither possible nor necessary:
- Per-part-number first-off: each part number measured against its own drawing on the first article, with critical features sectioned where they cannot be gauged.
- Sealing and seating features: lands, seats and threads verified with gauges that do not distort the part.
- Wall thickness on the well components checked by section or micrometer, since it is the pressure-carrying feature.
- Cleanliness verified to the specified residue limit, with a witness check where the application demands it.
- Count and completeness confirmed per part number, cross-checked by weight where the parts are too small to count.
- Traceability and retention: material and process records filed per part number, with retention samples from each before the kit is boxed.
First articles and retention samples are kept per part number for the programme, so a repeat kit is built to the same verified components. On a family whose value is a complete, consistent set of very small parts, holding each part number to its own drawing and proving the kit is complete is what keeps a second delivery dropping into the same assembly as the first.
Our Sensor Housings range is where this part sits. The sensor housings pages carry the process notes, common materials and inspection points behind every product in the family.
Specifications
| Item | Assorted Small Sensor Probe Fittings and Wells |
|---|---|
| Brand | AUNOV |
| Designing | Share your print, or send a part to be measured, you get a DFM review together with the quotation. |
| Tooling | Dies designed and built in our own toolroom, each die held against your part number. |
| Samples | First-article samples of the fitting ship with a full dimensional report and mill certificate. |
| Materials | Standard stock is carbon steel (SPCC / DC01), 304 / 316 stainless steel, aluminium, brass and copper, with the final grade confirmed at the drawing review. |
| Surface finish | Surface treatment per the drawing: plating, e-coat, powder coating, anodising, passivation, per the drawing. |
| Processing | Multi-stage drawing, annealed in line where wall thinning calls for it, with piercing and finish machining under the same roof. |
| Equipment | 5-250 T mechanical presses plus 250-500 T hydraulic presses, CNC turning and milling cells, a climate-controlled CMM room. |
| Tolerance | Drawn tolerances held to +/-0.1 mm, +/-0.03 mm on machined features. |
| Delivery terms | FOB standard, DDP offered for EU and US, payment T/T or L/C, D/P for repeat accounts, call-off schedules and blanket orders supported. |
Related Products


Frequently Asked Questions
Why are very small fittings harder, not simpler?
The same seal, thread, seat and pressure wall exist but in fractions of a millimetre, so tolerances that are routine on a large part become the whole specification.
What is the main risk on small parts?
Handling, measurement and consistency rather than tonnage – the features that do the job are narrow rings and thin walls that must stay controlled.
How is consistency held at this scale?
Process control and measurement tighten to keep the same performance in a smaller envelope, with first articles verified before the run.
Are these supplied as a kit?
Yes, as a mixed kit of short wells, tiny fittings, ferrules and end pieces rather than as one part, for probe assembly.
Request a Quote for This Part
Send a drawing or sketch — get material advice, tooling cost and a per-piece price within 24 hours (working days).