
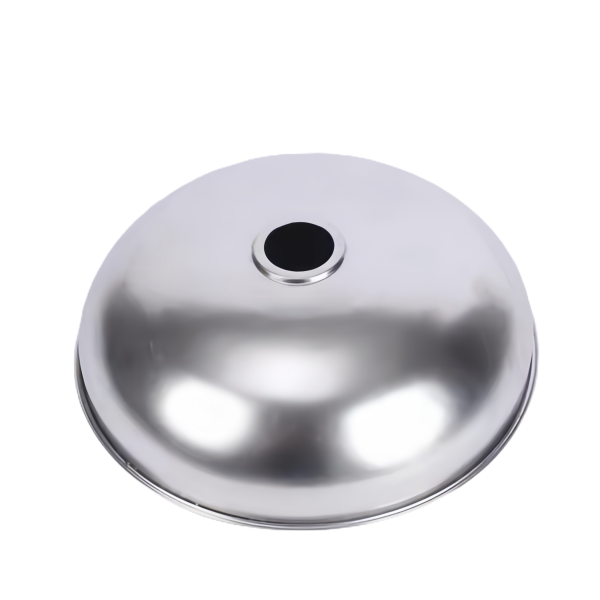
The Aluminum Deep Drawn Dome with Center Hole is a domed shell – a shallow cap or hemisphere-like form – pierced with a hole at or near its centre. The centre hole is the reason the part exists: something passes through it, a lamp, a shaft, a sensor lead or a fastener, and the dome is there to cover and protect while that feature goes through the middle. As with any domed part the forming difficulty is the pole, where the metal has stretched the most and is the thinnest, and piercing a hole exactly there puts a cut edge into the most worked, most thinned region of the part. This page covers the dome, the polar hole and the anodizing that finishes it.
The dome forms by stretching, and the pole pays for it
Drawing a dome from a flat blank stretches the metal over a punch, and the stretch is not uniform – it concentrates at the pole, the centre of the dome, because that is the material that has to travel the furthest and thin the most to take the curved shape. A shallow dome can often be drawn in one operation; a deeper one needs a restrike or a second stage, because the pole reaches its thinning limit before the shape is complete. Predicting where the pole ends up is the first design decision.
- Pole thinning is calculated from the dome depth and the blank size, and we hold a minimum wall at the pole against whatever the part has to carry.
- Dome depth relative to diameter decides the number of draws; a deep dome is drawn in stages so the pole is not over-stretched in one hit.
- The punch radius at the pole is generous, because a tight radius at the point of maximum stretch is the fastest route to a fracture.
The center hole is pierced into the most worked metal
The centre hole sits at the pole, which is exactly where the wall is thinnest and most strain-hardened after drawing. That combination – thin, hard metal with a cut edge – is the classic setup for a hole that cracks under load or grows out of round, because the material around the hole is anisotropic from the stretch it went through. We treat the polar hole as a separate operation with its own conditions, not as a routine pierce.
- Where the design allows, the hole is pierced after an anneal, when the pole has recovered ductility and the edge will stay sound and round.
- Hole size is checked against the local wall thickness; a hole approaching the wall thickness forces a machining or a different process rather than a punch.
- We recommend a chamfer or small radius on the hole edge, because the as-pierced edge is a stress riser and this hole is usually the feature the part is handled by.
Keeping the polar hole round when the dome wants it oval
A hole pierced into stretched, anisotropic dome material tends to relax toward an oval, elongated in the direction the metal was pulled hardest. On a hole that a shaft or lamp has to pass through, an oval is a fit problem even when the average diameter is in tolerance. The control is upstream: make the dome stretch as axisymmetric as possible so the material around the pole is uniform all the way around, and the hole then has no preferred direction to oval toward.
- Uniform lubrication and a centred, controlled draw keep the stretch axisymmetric; a dry spot or an off-centre punch gives the hole a direction to oval.
- The first article has the polar hole measured for roundness specifically, not just diameter, because an out-of-round hole is the defect the customer finds in assembly.
- Where the fit is tight, we discuss a reamed or machined hole after forming, so the final hole geometry is guaranteed rather than inherited from the pierce.
Anodizing a domed part: surface and the polar hole
Aluminum domes are usually anodized, and on a domed part the coating interacts with both the surface and the hole. The inside of the dome is often the functional surface – reflective, or a wear surface, or simply the visible face – so its pre-anodize finish matters more than the oxide. And the polar hole is a current-concentration point in the anodizing bath: coating builds differently at an edge than on a flat, so a hole that measured correctly before anodizing can be a slightly different size after.
- Inside-dome roughness is specified and held before anodizing, because the coating seals and colours the surface but cannot smooth a rough draw.
- We treat the anodized hole size as the deliverable and work the pre-coat size accordingly, since edge build-up is real and predictable.
- Where the dome is reflective, we discuss protecting the reflective face from a matte or heavy anodize, because a thick coating defeats the point of a reflector.
How we verify a domed shell with a center hole
Verification splits between the dome geometry and the polar hole, with the finish checked as the last thing that changes the dimensions:
- Dome profile and depth verified against the drawing on the first article, with pole wall thickness spot-checked against the calculated minimum.
- Polar hole diameter and roundness measured on the first article and on a sample from each run, because ovality is the dominant failure at the pole.
- Hole edge condition inspected for cracking and burr, with burr direction recorded and the chamfer confirmed where specified.
- Inside-surface roughness confirmed against the optical or wear spec before anodizing.
- Anodize record: coating thickness and a dimensional re-check of the polar hole after anodize, so the as-shipped hole is what was verified.
- Fit check on the first article: the shaft, lamp or fastener the dome is built around is passed through the polar hole and seated, proving the assembly works before the run.
First articles and retention samples are kept for the programme, so a repeat run of the domed shell is drawn and pierced from the same verified baseline. On a part whose whole purpose is a clean hole at the most fragile point of a stretched dome, that baseline is what keeps the second batch fitting as squarely as the first.
If you are weighing drawing against machining or welding for this geometry, the guide to deep drawn covers sets out where each route wins; the full Precision Deep Drawn Parts range is linked from the overview page.
Specifications
| Item | Aluminum Deep Drawn Dome with Center Hole |
|---|---|
| Brand | AUNOV |
| Designing | Send the drawing, or a sample we can measure, the quotation comes back with a manufacturability review attached. |
| Tooling | Dies engineered and produced in our own toolroom, held and maintained under your part number. |
| Samples | First articles go out with a dimensional report and material certification. |
| Materials | Stock for this part leads with aluminium, alongside carbon steel (SPCC / DC01), 304 / 316 stainless steel, brass and copper, per the drawing. |
| Surface finish | Finish options: plating, e-coat, powder coating, anodising or passivation, fixed at the drawing review. |
| Processing | Deep drawing in stages, in-line annealing where needed, then pierced and machined in house. |
| Equipment | 5-250 T mechanical presses plus 250-500 T hydraulic presses, CNC turning centres, climate-controlled CMM room. |
| Tolerance | Drawn tolerances held to +/-0.1 mm, +/-0.03 mm on machined surfaces. |
| Delivery terms | Standard terms FOB, DDP offered to EU and US, T/T or L/C, D/P on repeat business, scheduled call-offs welcome. |
Frequently Asked Questions
Where exactly is the centre of a dome, and what should the hole be located from?
From whichever datum the assembly uses, stated explicitly. A drawn dome settles with its geometric pole slightly off the outside diameter, because material does not flow perfectly symmetrically, so the word centre only means something once it is tied to a reference. Locating the hole from the outside diameter, rather than from the apparent apex, generally gives the assembly what it needs, since the edge is what registers in the housing. Leaving the choice implicit is how concentricity disputes start.
How is a pierced hole kept round once the dome relaxes?
Piercing relieves stress locally and the dome around the opening responds by moving slightly, so a hole that measures round in the die can measure oval once the part is free. Piercing followed by restrike or coining of the immediate area stabilises it, and checking with a pin gauge rather than with a calliper is what catches the error, since callipering across an oval can miss it entirely. Softening the material locally before piercing is another lever where the geometry allows.
How small can the polar hole be relative to the wall it sits in?
The limit comes from the punch rather than from the part. Piercing drives shear through the work-hardened apex region, and a very small punch in a given wall has to eject its slug without deflecting, so that ratio is what the toolmaker asks about first. Below it the hole is better produced by drilling or machining, which costs an operation but removes both the fragile tooling and the risk of a wandering hole.
Does the centre hole change anything once the part is anodised?
It changes handling and finish consistency. The hole is the natural place to hang a small domed part, and equally the place where solution drains slowly and where a rack mark is most visible, so it interacts with whichever appearance matters most. Sharp edges collect coating locally, and solution held around a small opening can bleed onto the surrounding face after unloading. Stating how the piece is racked, and which surface must stay unmarked, avoids discovering this once a coloured batch comes back uneven.
Related Products


Request a Quote for This Part
Send a drawing or sketch — get material advice, tooling cost and a per-piece price within 24 hours (working days).