
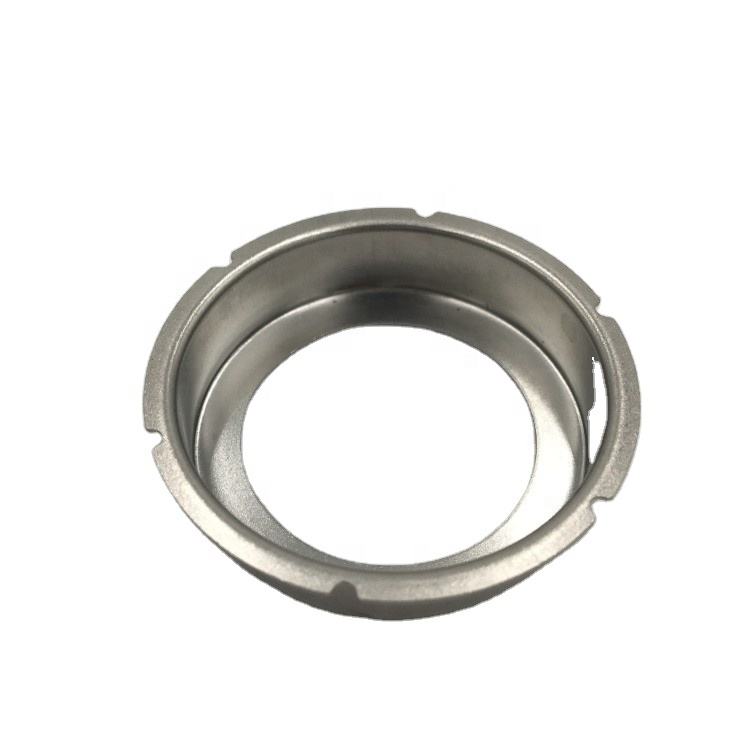
The Steel Deep Drawn Ring Cup with Notched Rim is a shallow drawn cup whose rim carries notches – cut-outs, tabs or scallops around the open edge – that let it index, clip or key into a mating assembly. The part looks like a plain cup until you get to the rim, and that is exactly where the engineering difficulty lives: the rim is the last feature formed and the easiest to distort, and notching it removes material in the region that has already been worked by the draw. A notched rim that springs, that shifts angular position, or that leaves a burr facing the assembly will defeat the whole part even though the cup body is perfect. This page covers the rim geometry, the notching sequence and the dimensional control that keeps the features in register.
The rim is the datum, so the notches are located from it
On a notched-rim cup the rim is doing two jobs at once: it is the sealing or seating edge, and it is the locating feature that tells the assembly which way the part goes in. That means the notches cannot be located from the cup’s inside diameter or its base – they have to be located from the rim itself, because the rim is what the mating part references. Locating notches from any other feature builds in an angular error equal to the stack between that feature and the rim.
- Angular position of each notch is dimensioned from a rim-defined datum, and we hold the total accumulated pitch error across the full set rather than only the error between adjacent notches.
- The first article has its full notch pattern measured, not just one or two notches, because a uniform pitch error still indexes wrong when it accumulates over a dozen features.
- Where the assembly uses a single keying notch, its position is held tighter than the decorative or clearance notches, and the drawing says which is which.
Notch after draw: why the order protects both features
Notches can be cut before the draw, into the flat blank, or after, into the formed rim. Cutting before is cheaper but wrong here: the draw moves the rim, so a notch placed in the blank arrives at the rim in a different angular and axial position, and on a shallow cup that shift is large enough to matter. We notch after forming, in a secondary die that locates on the drawn cup, so the notch position is a real dimension rather than a prediction.
- Draw-then-notch holds notch position to the as-formed rim, which is what the assembly sees.
- Notching after forming also lets the notch tool reference the actual cup, absorbing the draw’s natural variation instead of amplifying it.
- The cost is an extra die and a handling step, which we quote openly; on a part whose whole function is rim location it is not a place to economise.
Springback at the rim is the enemy of a flat seating edge
A shallow drawn cup wants to open up at the rim after forming, and a notched rim wants to spring even more because the notches remove the continuous hoop of metal that was holding the shape. The result is a rim that is not flat and not round once the part is released from the die, and a rim that is not round will not seat or seal the way the drawing assumes. We fight the springback in the tooling rather than in inspection.
- The final operation on the rim is a light restrike or a sizing pass that brings the rim to its final roundness after the notches have been cut.
- We measure rim roundness and flatness after notching, not after drawing, because the notching is what releases the springback.
- Material thickness and temper are held consistent, since springback scales with strength and a mixed-temper lot gives a mixed-rim lot.
Burr side and edge condition where the part is handled and keyed
Every notch has a cut edge, and on a rim that is both handled and keyed, that edge matters in two directions. A burr facing outward is a cut risk to whoever installs the part; a burr facing inward can gouge the shaft or feature the cup indexes onto, or scrape a seal. We set the notch burr direction deliberately and confirm it on the first article, and we condition the notch edges where the assembly slides against them.
- Burr side is specified per notch on the drawing and verified on samples from each end of the run.
- Notch edges that carry keying or retention load get a defined radius or chamfer, because an as-sheared edge is a stress riser under the clip load.
- Where the cup is handled in automated assembly, the rim is deburred as a standard operation and the minutes per basket are part of the quoted cost.
How we verify a notched-rim ring cup
Verification concentrates on the rim because that is where the function is, with the cup body checked as the foundation the rim is located from:
- Cup body: inside diameter, depth and base thickness measured per the control plan, confirming the draw is sound before the rim is judged.
- Rim roundness and flatness measured after notching and after the final sizing pass, because that is the condition the assembly receives.
- Notch pattern: each notch’s angular position measured from the rim datum, with total accumulated pitch error across the full set recorded on the first article.
- Notch size and shape confirmed to the print, with edge radius where the drawing specifies one.
- Burr direction confirmed on a sample from each end of the run, against the side called out per notch.
- Fit and index check on the first article: the cup is seated into its mating feature and its rotational index and clip engagement are confirmed before the run is released.
First articles and retention samples are kept for the programme, so a repeat order of the notched-rim cup is notched from the same verified rim baseline. On a part whose entire purpose is to locate and index, that baseline is what keeps a second batch dropping into the same assembly as the first.
If you are weighing drawing against machining or welding for this geometry, the guide to deep drawn covers sets out where each route wins; the full Precision Deep Drawn Parts range is linked from the overview page.
Specifications
| Item | Steel Deep Drawn Ring Cup with Notched Rim |
|---|---|
| Brand | AUNOV |
| Designing | A drawing file or a physical sample starts the review, you get a DFM review together with the quotation. |
| Tooling | Dies designed and built in our own toolroom, each die held against your part number. |
| Samples | First-article samples ship with a dimensional report plus material certs. |
| Materials | Stock for this part leads with carbon steel (SPCC / DC01), alongside 304 / 316 stainless steel, aluminium, brass and copper, and the grade is fixed at the drawing review. |
| Surface finish | Finish options: plating, e-coat, powder coating, anodising or passivation, per the drawing. |
| Processing | Staged deep drawing, with in-line annealing where the draw ratio requires, pierced and machined on the same floor. |
| Equipment | Mechanical presses 5-250 T, hydraulic presses 250-500 T, CNC turning centres and a climate-controlled CMM room. |
| Tolerance | As-drawn tolerance +/-0.1 mm, +/-0.03 mm after machining. |
| Delivery terms | Prices FOB, with DDP for EU and US on request, T/T and L/C accepted, D/P for established customers, call-off schedules and blanket orders supported. |
Frequently Asked Questions
Why are the rim notches located from the rim rather than from the bore or the base?
Because the notches exist to tell the assembly which way the part goes in, and the rim is the feature that meets the mating part first. Locating them from the bore or the base stacks tolerances through features formed in different operations, so angular position drifts away from the edge that actually does the locating. Dimensioning from the rim keeps the index feature and the seating feature on one reference.
Why not cut the notches into the flat blank instead of notching after drawing?
Because drawing then has to move material past the cut-outs, and it does not do that evenly. Notches cut into a flat blank distort as the flange flows inward: they open, close or skew, and the rim they were supposed to define stops being the reference the drawing assumed. Notching once the cup is formed protects both features, since the geometry is already fixed and only the rim is being modified.
How should a drawing handle a rim that both seats and locates?
By writing the two requirements separately. Flatness governs whether the part seals or sits evenly against its mating face; angular position of the notches governs whether it indexes correctly. Folding them into one callout means the inspector checks the wrong thing, and a part can pass while doing neither job properly. Where the seal matters, it is also worth stating whether the seating face may be interrupted by the notch roots.
Which side may carry the burr on a notched rim?
The side facing away from the operator and away from any sealing or sliding face. Notched rims are handled and keyed by hand, and they usually index against a machined edge, so a burr on the working side interferes with seating and is a cut hazard. Specifying burr direction costs nothing and removes an argument at goods inwards.
Related Products


Request a Quote for This Part
Send a drawing or sketch — get material advice, tooling cost and a per-piece price within 24 hours (working days).