
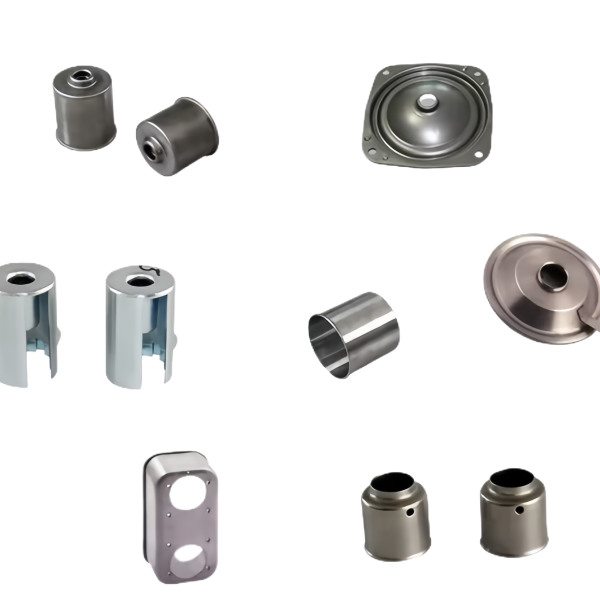
The Assorted Small Deep Drawn Cups and Square Shells family collects the parts that look simple because they are small: cups a thumb could cover and square shells the size of a matchbox, produced in the tens of thousands per release. Smallness changes the engineering rather than removing it. Press tonnage stops being the constraint and blank holder control takes over; square geometry introduces corner thinning that round parts never see; grain direction matters more per millimetre than it does on a large blank; and the parts are so light that washing, drying and clean packing become a bigger share of the unit cost than the forming itself. This page covers each of those, and how we verify the release before a mixed lot of small cups and square shells goes into the box.
Small cups put the blank holder above the press rating
Blank holder pressure is what stops flange wrinkles, and on a small cup it operates over so little area that the difference between wrinkle-free and wrinkled is a fraction of a bar of nitrogen pressure on a hydraulic cushion – finer than most mechanical press cushions can even resolve. That is why small deep drawn parts, in this family and generally, get scheduled on presses where the holder force is independently controlled, and why we treat holder pressure as a process parameter with a recorded value, set during first-off and re-checked at every start-up, rather than as a die adjustment that gets touched once and forgotten.
The practical numbers behind that discipline:
- A wrinkle that starts in the flange of a 20 mm blank is forced into the wall during the draw and cannot be ironed back out; it reads as an ovality and a cosmetic reject at final inspection, so prevention is the only cure.
- Too much holder force is equally a failure: the flange stops flowing, the wall stretches instead, and the cup tears at the punch radius – the classic fracture on small cups, and one that appears when an operator “fixes” a wrinkle by cranking the holder past the window.
- The working window is found at first-off by deliberately bracketing it, and the release pressure is logged in the middle of the window so normal drift in the cushion over a shift does not push the part to either edge.
Small parts also invite a false economy that we decline: running them on a big press because it is free. A 250-tonne press with a coarse cushion will wrinkle or tear a 25 mm cup all day at holder settings that a 25-tonne press would hold fine, so capacity planning on this family pairs the part with the smallest press whose cushion resolution matches the blank area.
Square shells thin at the corners before they tear anywhere else
A round cup deforms the flange by drawing, and the material flows inward roughly evenly around the circumference. A square shell deforms the flange by drawing along the straight sides and by stretching over the corners, because the corner material has to travel diagonally and further, with nothing pushing it except the punch face. The result is predictable: the corner of the wall thins by 10-20 percent against the side wall on the first draw, and a square shell that is drawn to near its limit tears at the corner first, every time, with a fracture that starts on the outside of the radius and runs up the corner like a seam.
How we keep the corners of a small square shell inside the wall spec:
- Corner radius as a design input: where the customer’s assembly allows it, we ask for the largest inside corner radius the function tolerates – moving a corner radius from 3 mm to 5 mm on a 30 mm square shell reduces corner strain more than any die change we could make afterwards.
- Draw beads on the straight sides only: beads brake the easy-flowing straight sections so the flange feeds more uniformly into the corners, deliberately spending holder force where the material is richest.
- Staged draws with interstage anneal where needed: square shells over roughly 60 percent draw depth are pulled in two hits with an anneal between, and on small parts the anneal is scheduled so the parts flow through the furnace as a bulk batch, not as individual handling events.
- Corner thickness measured, not assumed: the first article of every square part gets a thickness check at the four corners specifically – at mid-height of the wall, where the thinning peaks – because a shell that passes overall dimensions can still be under wall at the corners and fail in service.
One asymmetry of the square family deserves a note: material rolling direction. The corners at 45 degrees to the rolling direction thin measurably more than the corners aligned with it, because the flange’s resistance to diagonal flow is anisotropic. On small blanks cut from narrow strip, the option to rotate the blank is limited by the strip itself, so the die – not the blank – absorbs the anisotropy, with corner clearances tuned per corner at first-off rather than set uniformly.
Trim and edge condition decide what the open end becomes
A drawn small cup leaves the press with an irregular flange – the top edge of the wall is never flat as-drawn, because flange flow leaves a wavy rim that varies by a few tenths of a millimetre around the circumference. What the customer receives at the open end is therefore decided at trim, and on parts this small the trim die is the precision tool of the whole set. Height after trim holds about +/-0.05 mm on a 20 mm cup when the blank holder has done its job; when it has not, the wavy rim is ironed flat at trim and the wall shortens unevenly, which reads as a height problem in incoming inspection but was created three operations earlier.
Edge condition is specified, not inherited. A die-cut edge carries die roll on the outer corner, a burnished band through the middle and a burr on the exit side, and the burr direction – in or out of the cup – is a drawing call we confirm at review, because the customer’s assembly tooling will feel it. Parts that go into automated feeding get a vibratory deburr as a standard operation; the minutes per basket are quoted openly, since on parts this light the deburr often costs more than the draw.
Grain, cleanliness and the economics of very small parts
A small drawn part carries more surface per gram than a large one, so everything surface-related scales against you: the drawing lubricant is harder to wash out of a 15 mm cup than a 150 mm shell, the chips from trimming are harder to separate, and a fingerprint that would be invisible on a big shell is a defect on a part the customer handles with tweezers. The parts in this family are therefore processed in bulk – washed in baskets, dried in centrifuges with hot-air polish, and counted by weight – and the process design assumes from the start that no one will ever inspect or handle them individually except by sample.
Bulk processing has its own failure modes, which we control as follows:
- Baskets are chosen so the parts cannot nest tightly inside each other; nested small cups trap wash solution, and the resulting water stain only appears after the parts have dried into the packaging.
- Centrifugal drying time and temperature are qualified per part, because a part that leaves the dryer still damp will flash-rust in the bag within days – a carbon steel cup in a sealed polybag with residual moisture is a rust garden waiting for the container to arrive.
- Weight-based counting is cross-calibrated per part number by double-counting the first lot, and the parts-per-gram value is re-checked whenever the blank thickness lot changes, since a thickness shift inside tolerance is enough to skew a count at the quantities involved.
Where these parts head into food, medical or battery applications, the cleaning spec moves from cosmetic to functional: a defined residue limit, a solvent or aqueous chemistry chosen against it, and a verification wash on a witness coupon per lot. The customer tells us the limit at quotation, and the whole downstream process – including the type of box liner – is chosen against it, because a clean part put into an outgassing liner is a clean part that does not stay clean.
How we verify small cups and square shells in one release
Verification on this family is attribute-heavy because unit measurement of every part is economically impossible; the control plan therefore leans on first-off measurement, in-process sampling at fixed intervals, and functional attributes checked by gauge. Each release is documented against these criteria:
- First-off dimensional report on measured cups and shells: height, open-end dimension, corner-to-corner on squares, and bottom thickness, with corner wall thickness on square shells measured at mid-height on all four corners.
- In-process sampling at the interval set in the control plan – typically a five-piece sample per bin or per thousand – checked by attribute gauges designed for the part, so the press operator gets a go/no-go in seconds and drift is caught inside the interval rather than after the run.
- Blank holder and press parameters recorded at start-up and at every scheduled check, so a dimensional drift found in sampling can be traced back to the cushion or the die condition rather than guessed at.
- Cleanliness verification appropriate to the specified residue limit: visual under defined light for general parts, witness-coupon extraction or solvent residue checks where the customer’s spec demands it.
- Material and finish certificates filed per lot, with plating thickness or passivation records attached to the release for the coated members of the family.
- Packing and count confirmed by weight cross-check against the picked quantity, with retention samples drawn from each lot before boxing.
The first articles and the retention samples are kept as physical references for the life of the run, so the next release of the same part starts from a measured baseline rather than from the drawing alone – which, on parts this small, is the difference between a smooth repeat and a week of finding a drift that was always there.
Our deep drawn covers guide puts numbers to the design decisions behind a part like this — draw ratio, wall thinning, radii and trim; the Precision Deep Drawn Parts pages collect the rest of the family.
Specifications
| Item | Assorted Small Deep Drawn Cups and Square Shells |
|---|---|
| Brand | AUNOV |
| Designing | Send us your 2D drawing, or mail a sample for measurement, the quotation comes back with a manufacturability review attached. |
| Tooling | Dies designed and built in our own toolroom, held and maintained under your part number. |
| Samples | First articles go out with a dimensional report and material certificate. |
| Materials | Standard stock is carbon steel (SPCC / DC01), 304 / 316 stainless steel, aluminium, brass and copper, with the final grade confirmed at the drawing review. |
| Surface finish | Plating, e-coat, powder coating, anodising or passivation, as called out on your print. |
| Processing | Staged deep drawing, with in-line annealing where the draw ratio requires, pierced and machined on the same floor. |
| Equipment | 5-250 T mechanical presses plus 250-500 T hydraulic presses, CNC turning centres, climate-controlled CMM room. |
| Tolerance | +/-0.1 mm on as-drawn features, machined features held to +/-0.03 mm. |
| Delivery terms | Prices FOB, with DDP for EU and US on request, T/T and L/C; D/P on repeat accounts, blanket orders and call-offs supported. |
Frequently Asked Questions
Why are small deep drawn cups harder than they look?
Blank holder pressure is what stops flange wrinkles, and on a small cup that pressure acts over so little area that the difference between wrinkle-free and wrinkled is a fraction of a bar – finer than most mechanical press cushions can resolve. So small parts are run on presses with independently controlled holder force, and holder pressure is treated as a logged process parameter, not a one-time die adjustment.
Where do square shells fail first?
At the corners, which thin before they tear anywhere else because the material is pulled hardest into the corner radius. The corner radius and the blank holder setting decide whether the shell draws cleanly, and both are controlled at first-off rather than left to chance.
How are very small cups and square shells verified?
First articles are checked on the CMM and the edge condition of the trimmed open end is inspected, because at this scale grain and cleanliness matter more than they do on a large part. The release is signed off against one batch record so a re-order reproduces the same process settings.
What materials for small deep drawn cups and shells?
Carbon steel, 304 and 316 stainless steel, aluminium and brass are all options, with the grade matched to the duty and mill certificates accompanying the first article. Tooling is made in-house, we quote within 24 hours of the drawing, and runs start at 1,000 pieces.
Related Products


Request a Quote for This Part
Send a drawing or sketch — get material advice, tooling cost and a per-piece price within 24 hours (working days).