
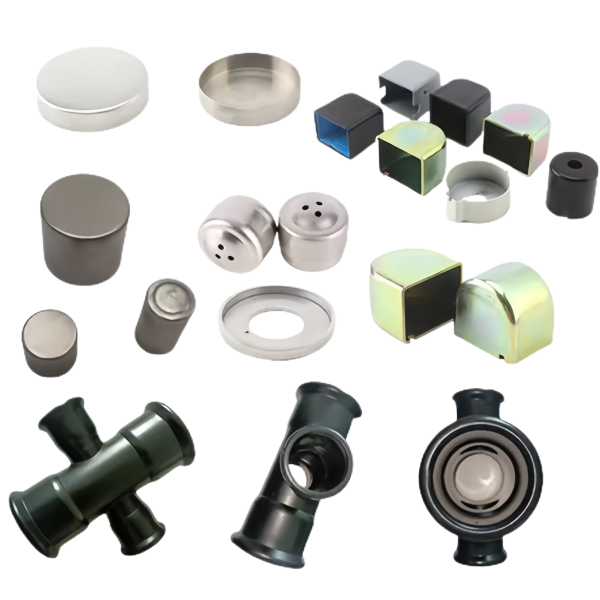
The Assorted Deep Drawn Caps Plugs and T-Fittings family covers the closure end of fluid systems: caps that close openings, plugs that seal tubes, and drawn fittings that branch or join them. What the three have in common is that their drawings are really force-and-seal specifications in disguise – a cap that pops off under pressure and a plug that will not seat are drawing errors, not bad parts. This page explains how these parts are formed and what each family member must prove before it ships.
Retention force: the requirement hiding inside every cap and plug print
A cap or plug print shows diameters, lengths and finishes; the assembly cares about one number that is usually nowhere on the paper: the force it takes to pull the part off, and the pressure it holds before it leaks. Both are results of the part’s stack – interference on the seal land, grip length, wall stiffness, finish friction – and all three are manufacturable quantities. We pull this requirement into the open at the drawing review, because a retention target changes dimensions and finishing in ways that only cost real money when discovered late.
- Seal lands are drawn or machined to a controlled interference zone: as-drawn surfaces hold around ±0.1 mm, and where the land is functional it is machined to ±0.03 mm so the interference arithmetic works with real numbers.
- Wall stiffness enters the calculation through the drawn gauge: a thin-wall plug grips a tube gently and uniformly, a thick-wall plug grips hard and locally – and which behaviour the assembly wants is a design decision we ask about, not one we guess.
- Where the customer specifies a pull-off or burst value, we add a functional test to the inspection plan – a fixture, a force gauge, a recorded number per lot – because a dimension-only plan can pass every measurement and still fail the only one that matters.
Drawn T-fittings: branching metal without a weld
A T-fitting is the most demanding member of this family, because it asks drawn metal to leave the main axis: a branch formed into a drawn body means local stretching in a direction the blank never planned to flow. There are two honest routes. The first is staged drawing with a formed boss – the branch stub is drawn as a shallow blister in the body wall and finished by piercing and sizing, giving a one-piece fitting with no joint at all. The second is drawing the body and the branch as separate shells and joining by brazing – which we quote when the branch geometry exceeds what single-piece forming supports.
- The one-piece route keeps the fitting seam-free along the run: no brazed joint in the pressure path, no internal fillet to collect fluid or debris, and the drawn branch inherits the wall uniformity of the stage plan.
- The branch’s pierce and sizing station is the tolerance-critical step: the branch bore is pierced and then sized, or machined to ±0.03 mm where a tube must seat in it, and the branch’s axis-to-body angle is a named measurement at first article.
- On the brazed route, joint design is reviewed like a drawing feature – capillary gap, filler class and fixture geometry are specified, and the joint is pressure-tested as part of the plan.
The closed end: how a plug face earns its pressure rating
A plug’s closed end is a drawn cup bottom, and its pressure behaviour is set by the bottom’s radius, thickness and the transition into the wall. A flat-bottomed plug with a sharp internal corner concentrates stress exactly where the metal is thinnest after drawing; a radiused bottom distributes the same load and costs nothing extra when it is in the tooling from the start. This is why bottom geometry is a drawing-review conversation on every plug and closed-end fitting we quote.
- Corner thinning is mapped, not estimated: the bottom corner is the documented thinnest section on most closed-end parts, and its measured thickness goes on the first-article report so the pressure arithmetic downstream uses real metal.
- Where pressure duty is stated, the stage plan protects the bottom: reductions are sequenced so the bottom metal stays thick enough for the rating rather than being spent on reaching depth.
- Functional testing scales with the duty – from a simple air decay check to a recorded hydrostatic or burst test per lot, written into the inspection plan and the quotation together.
Gauge and finish selection across a mixed fitting family
An assorted order of caps, plugs and fittings usually spans gauges: a cap may be 0.5 mm stock, a plug body 1.0 mm, a fitting 1.5 mm where pressure demands it. Gauge selection is a per-line-item decision, and the interesting work is at the boundaries – the gauge that lets a cap form without wrinkling is not always the gauge that lets a plug grip without splitting.
- Stock is fixed per part number from the approved list – SPCC / DC01 as the default, 304 / 316 stainless steel where the fluid is aggressive, brass and copper where the fitting serves a conductive or corrosion-paired duty – and each heat arrives with mill certificates verified against the order.
- Finishes follow the fluid, not the catalogue: zinc for dry and indoor duty, nickel or chrome where the surface slides or seals repeatedly, e-coat and powder where the exterior is exposed, passivation as the standing finish on stainless steel.
- On plated fluid parts, deposit thickness is verified at the functional lands – the seal land on a plug, the grip zone on a cap – and bake-out runs after plating on carbon steel for hydrogen management, recorded with the batch.
- Where an assortment mixes materials, each line item’s finish is locked to its own drawing revision, so a repeat order of one member never inherits another member’s plating.
Tooling economics when one order holds many small geometries
An assorted order is also a tooling portfolio question. Ten line items each with a dedicated die set is one quotation; ten line items sharing progressive stations, common blank sizes and shared trim rings is a materially cheaper quotation – and the difference is designed, not discounted. The drawing review for assorted families therefore looks for the common denominators first: shared diameters that let one die ring serve several parts, shared stock gauges that let one strip feed run multiple items, and shared finishes that let plating batches consolidate.
- Where line items are near-duplicates, we quote the differences: one die with interchangeable inserts is quoted against N dedicated dies, with the crossover volume stated so the buyer sees where each route wins.
- Blank consolidation is real money on caps and plugs: two parts whose blanks nest on the same strip share material yield, and the quote shows it.
- Where volumes are genuinely small across many items, a machined-from-drawn-stock route sometimes beats a dedicated die outright – and we say so rather than selling tooling the volumes do not justify.
How we verify caps, plugs and fittings across an assorted order
Each line item runs its own sequence; functional tests attach where the duty calls for them.
- First article per line item on the CMM: envelope dimensions, seal-land diameters, branch bore and angle on fittings, and wall thickness at the documented thinnest sections – bottom corners included.
- Retention and pressure verification where specified: pull-off force, air decay or hydrostatic results recorded per lot with the fixture and gauge identified in the plan.
- Seal surface condition: land diameters to their machined class, surface texture where the drawing calls it, and burr-free edges on every mouth that faces a fluid or an elastomer.
- Finish evidence: deposit thickness at functional lands, adhesion from qualification, bake-out records on plated carbon steel, passivation records on stainless steel.
- Traceability per part number: mill certificates per heat, the stage tables and press settings archived, and each member of the assortment gauged back to its own signed first article under ISO 9001.
The design decisions behind a part like this — draw ratio, wall thinning, radii and trim — are worked through with numbers in our deep drawn covers guide, and the Precision Deep Drawn Parts pages collect the rest of the family.
Specifications
| Item | Assorted Deep Drawn Caps Plugs and T-Fittings |
|---|---|
| Brand | AUNOV |
| Designing | Send drawings, or send a sample to be measured, you get a DFM review together with the quotation. |
| Tooling | Every die designed and built in our toolroom, stored under your part number. |
| Samples | Approval samples of the cap ship with a full dimensional report and mill certificate. |
| Materials | Materials held: carbon steel (SPCC / DC01), 304 / 316 stainless steel, aluminium, brass, copper, per the drawing. |
| Surface finish | Plating, e-coat, powder coating, anodising or passivation, as called out on your print. |
| Processing | Multi-stage drawing, annealed in line where wall thinning calls for it, then pierced and machined in house. |
| Equipment | Our press floor runs 5-250 T mechanical and 250-500 T hydraulic presses, CNC turning and milling cells, a climate-controlled CMM room. |
| Tolerance | +/-0.1 mm as-drawn, +/-0.03 mm after machining. |
| Delivery terms | FOB is standard; DDP offered for EU and US, payment T/T or L/C, D/P for repeat accounts, call-off scheduling supported. |
Frequently Asked Questions
The drawing gives diameters and finishes, so where is retention force specified?
Almost never, and that is the gap worth closing. Retention comes out of the interference on the seal land, the grip length and how much the material springs back, none of which appears as a single figure on the print. It is therefore better stated as a requirement and verified than assumed from the diameter tolerance.
How can a T-fitting branch without a weld?
By forming it. The branch is developed out of the same piece of metal rather than joined on, so there is no weld to inspect, no heat-affected zone at the junction, and no second part that can be misaligned. It takes more tooling planning than a welded assembly, which is why it suits volume rather than one-offs.
How does a closed end earn its pressure rating?
Not from the wall alone. The face geometry, how it is supported and how it is closed into the assembly all contribute, so two closures with the same wall can rate differently. If there is a pressure requirement, it should be written down so the end condition is designed to it rather than measured after the fact.
Is it cheaper to put many small geometries in one order?
Usually yes, because tooling, setup and inspection are shared rather than repeated per part number. The saving depends on how much the members genuinely share, which is why a mixed order is quoted against its own list rather than as several separate lines with a discount applied at the end.
Related Products


Request a Quote for This Part
Send a drawing or sketch — get material advice, tooling cost and a per-piece price within 24 hours (working days).