
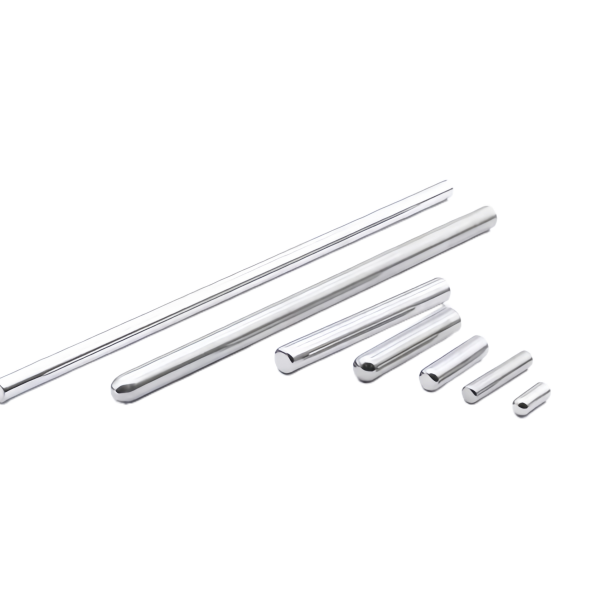
The Stainless Steel Precision Needle Pins Assorted Sizes family covers the smallest diameters we grind: slender pins where the ratio of length to diameter exceeds anything a conventional part tolerates, and where handling, measurement and packing are engineering problems in their own right. This page is about what slenderness does to a manufacturing plan, how the tip forms are produced, and how an assorted order keeps its lot identity straight to the box.
Slenderness as the first engineering decision on a needle pin
A needle pin is defined by proportion, not by absolute size: once the length exceeds roughly fifteen diameters, every downstream process has to be redesigned around the part’s inability to support itself. In grinding, a slender pin deflects away from the wheel; in measurement, it sags between anvils; in transit, it bends if a bin is dropped. We plan the process as if the part were made of glass and verify it as if it were made of rubber, and the difference between a good needle pin supplier and a bad one is mostly honesty about this ratio.
- Support is engineered, not improvised: slender pins are ground with tailstock support, feed-through support shoes or between-centres work depending on the rigidity the geometry allows, and the support method is written into the setup sheet archived under the part number.
- Stock allowance shrinks with the part: on needle diameters we grind from a few hundredths of a millimetre per side, because a coarse cut that a Ø20 mm shaft ignores will wrap a Ø1 mm needle around the wheel.
- Material choice carries the pin: 304 is the default, 316 where chlorides are present, and on the smallest sizes we favour slightly harder condition stock, since a dead-soft needle marks in handling faster than the gauge can measure.
Wheel wear and diameter drift across a needle pin batch
Needle pins expose a truth about grinding that larger parts hide: the wheel is a wearing tool, and the first part and the last part of a batch see different wheels. On a batch of hundreds of small pins ground in sequence, wheel wear alone can walk the diameter by more than the tolerance band if the dress cycle is not locked to the process. The discipline is unglamorous and it is the whole game.
- Dress intervals are set from wear data gathered at first article, so the diameter target is re-established before drift, not after a rejected sample; the interval is part of the archived process record.
- In-process gauging on the smallest sizes uses gauges suited to the diameter class – a standard micrometer’s anvil force can both misread and deform a fine needle, so we measure with low-force methods and name the method on the report.
- Batches are ground in size sequence, smallest last, so a wheel already dressed fine finishes the most demanding work instead of starting on it cold.
- Where the print calls a tight band on a needle diameter, we quote the measurement capability alongside the tolerance, because on a Ø0.5 mm land a band narrower than the gauge’s uncertainty is a promise nobody can keep.
Tip geometry: the feature that decides what the pin is for
The shank of a needle pin is a diameter; the tip is a tool. A radiused tip slides into a bore without shaving it; a chisel tip aligns to a feature; a full chamfer starts a press; a sharp point centres into a dimple. Each form has a production route – and a failure mode if it is produced carelessly, from the rolled burr of a dull tool to the burnt blue of an overheated point that later cracks in service.
- Tip forms are machined or ground to stated angles and radii on the CNC turning centres, with the form verified optically or against a shadow comparator at first article – a tip “that looks about right” is not a control plan.
- On hardened-condition stainless steel, tip grinding coolant discipline decides surface integrity; the visible defect is discoloration, the real defect is a micro-crack that will not show up until the pin is loaded.
- Where the assortment includes mixed tip forms on one purchase order, each tip form carries its own sub-lot identity – the box says what the pin is, or the shipment is not made.
Straightness verification on parts too small to clamp
Needle straightness cannot be checked the way shaft straightness is checked: the part cannot be clamped without distorting it, and a vee-block is wider than the workpiece. The methods shrink with the part. We test straightness by rolling the pin between parallel plates of known flatness – a bowed pin rotates with a visible hop – and we confirm quantitatively on sampled parts with optical or projection methods that measure the axis deviation over the full length.
- The parallel-plate roll test is fast, non-destructive and catches the bows that matter; the sampled optical measurement puts a number in the first-article report.
- A pin within diameter tolerance everywhere can still be refused by the first bore it meets – which is why the straightness call on the print governs, and why we state the measurement method so the number has a context.
- Packing is part of the straightness plan: needles ship in vials, partitioned trays or tape-and-reel formats per the customer’s assembly method, because a straight pin packed loose in a bag is a bent pin by the time it arrives.
- The same handling logic runs inside our plant – between grinding and inspection, and between inspection and packing, needles travel in rigid carriers, never loose in tote bins, and the carriers are part of the process plan archived under the part number.
Assorted sizes on one order: lot structure and traceability
An assortment order – mixed diameters, mixed lengths, sometimes mixed materials on a single purchase order – is a traceability exercise as much as a manufacturing one. The failure mode is quiet: two sub-lots of near-identical pins mix in a bin, and a Ø1.00 mm pin finds its way into a Ø1.05 mm assembly hole, or worse, the reverse. The control is structural, not motivational.
- Each size in the assortment is a named line item with its own first-article record, its own process setup and its own sub-lot number; “assorted” describes the order, never the inspection plan.
- Final inspection on mixed orders runs a verification step against the packing list – diameters and lengths confirmed by gauge or optical method per sub-lot before the parts are sealed.
- Mill certificates per heat tie each sub-lot to its material, so a 316 line item in a mostly 304 order is documented rather than assumed from its appearance.
- Where the customer’s own downstream process is size-sensitive – dispensing, sorting, automated feed – we pack to the customer’s method and say so on the packing, because an assortment that must be re-sorted at receipt has already failed.
How we verify needle pins across an assorted order
Every sub-lot runs the same acceptance sequence; the report is per size, not per order.
- First article per size on the CMM or optical methods suited to the class: functional diameter at named sections, length, and tip form against the stated angle or radius.
- Straightness by roll test on 100% of slender sub-lots where the drawing governs on bow, with quantitative optical confirmation on the sampled plan.
- Surface texture on functional lands against the drawing Ra, measured on the qualification batch and verified per sub-lot.
- Material and condition evidence: mill certificate per heat, temper or hardness records where the print specifies them.
- Identity verification: each sub-lot’s diameters, lengths and tip forms confirmed against the packing list before sealing, with the ISO 9001 file carrying the first articles, setup sheets and gauge records for every size in the order.
This part belongs to our Deep Drawn Tubes & Sleeves range. The deep drawn tubes & sleeves pages collect the process notes, common materials and inspection points behind every product in the family.
Specifications
| Item | Stainless Steel Precision Needle Pins Assorted Sizes |
|---|---|
| Brand | AUNOV |
| Designing | Send the drawing, or a sample we can measure, DFM feedback is returned with the quote. |
| Tooling | Dies designed and built in our own toolroom, held and maintained under your part number. |
| Samples | Pre-production samples ship with dimensional data and material certification. |
| Materials | Stock for this part leads with 304 / 316 stainless steel, alongside carbon steel (SPCC / DC01), aluminium, brass and copper, per the drawing. |
| Surface finish | Plating, e-coat, powder coating, anodising or passivation as the drawing calls out, fixed at the drawing review. |
| Processing | Multi-stage drawing, annealed in line where wall thinning calls for it, pierced and finish-machined on the same floor. |
| Equipment | 5-250 T mechanical presses plus 250-500 T hydraulic presses, CNC turning centres, climate-controlled CMM room. |
| Tolerance | Drawn tolerances held to +/-0.1 mm, +/-0.03 mm on machined features. |
| Delivery terms | FOB is standard; DDP offered for EU and US, T/T or L/C, D/P on repeat business, blanket orders and call-offs supported. |
Related Products


Request a Quote for This Part
Send a drawing or sketch — get material advice, tooling cost and a per-piece price within 24 hours (working days).