
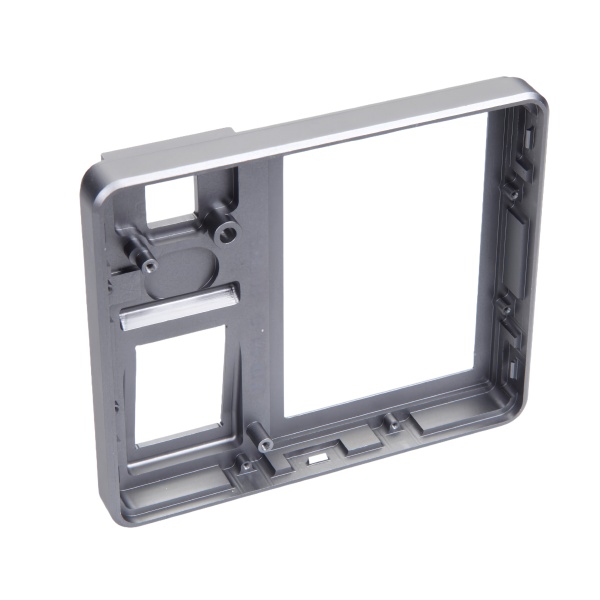
The Aluminum CNC Machined Large Rectangular Frame family is defined by scale: outer dimensions in the several-hundred-millimetre to metre class, where the enemies change from tool wear and chatter to thermal drift, blank stress and the sheer mass of aluminium that must be bought and then removed. A frame this size is not a small frame made larger – it is a different engineering problem, and it is priced and inspected differently too. This page covers the thermal arithmetic that governs accuracy at this scale, the blanking routes and their cost structures, how pockets and clamping are planned, and how squareness is verified over a metre.
A metre of aluminium moves about 23 µm per degree, so temperature is a tolerance
Aluminium’s thermal expansion runs near 23 µm per metre per degree Celsius. On a frame whose overall length tolerance is 0.1 mm over a metre, a 4 °C difference between machining and measurement consumes the entire band before the cutter contributes anything. The shop is not a laboratory and does not need to be – but the tolerance has to be assigned a temperature, and the process has to be honest about where the number was produced.
Our working discipline at this scale:
- Large frames are roughed and finished in the same ambient window where the machine was probed, and never finished straight off a delivery that sat in a cold truck, because a part measured at 16 °C this afternoon is a different length than the same part at 22 °C tomorrow.
- Final dimensional verification happens in the climate-controlled CMM room at 20 °C, after a soak time that scales with section thickness – a heavy frame soaks for hours, not minutes, and skipping the soak produces a report that is precise and wrong.
- Where the print demands a length at a reference temperature other than 20 °C – some customers dimension at their own plant temperature – we state the measurement temperature on the report and compute the correction, because pretending the two are the same is how a “good” frame turns out 0.08 mm long in service.
- Self-heating counts as well: a finishing pass that runs long enough to warm the rails leaves a part that shrinks measurably as it equilibrates.
The practical acceptance we quote on this family is +/-0.03 mm on machined features and looser overall-length control, with the temperature basis written into the tolerance note – precision that does not state its temperature is not precision.
Plate, extrusion or weldment: the blank route is a cost decision first
A large rectangular frame can start as plate, as custom extrusion, or as a welded assembly machined flat afterwards. Each route buys something different and the customer pays for all of it.
- Plate is available next week in every thickness and alloy temper, needs no tooling investment, and is the only sensible route for prototypes and low volumes. Its costs are machining time and mass: a rectangular frame pocketed out of 40 mm plate begins life as a heavy slab, and every gram of pocket is bought at the mill’s price and paid again in machine-hours.
- Extrusion pays a die – amortized per metre – and then delivers a cross-section with ribs and pockets already placed, cutting machining content dramatically. Extruded stock is also straighter and lower in residual stress than rolled plate at equal volume, which is worth real money on a flatness-critical frame. The constraint is geometry: the frame’s profile must be constant along its length.
- Weldment suits frames too large for available plate or machine travels, and machining after welding restores accuracy that welding destroyed. In aluminium the weld shrinks and the heat-affected zones distort, so the post-weld machining allowance must be generous – 2-3 mm on faces that must be flat – and the sequence weld-then-machine is a commitment, not a convenience.
We quote the route explicitly rather than defaulting to plate, because on annual volumes above a few hundred frames the extrusion die is usually repaid and the customer deserves to see that arithmetic in the quotation.
Pocket corners charge a radius tax, and tool reach caps the web
Large frames are pocketed to save mass, and pocketing is where the geometry quietly converts into tooling and cycle decisions. Every internal corner of a pocket can be no sharper than the radius of the end mill that cut it, so a drawing full of right-angle corners is a drawing that specifies either undersized tools or long EDM or corner-chasing operations on a part a metre wide. We re-draw corners at quotation to match a sensible tool set – typically corner radii of 3-8 mm on large pockets – and the mass penalty is usually negligible while the cycle-time saving is decisive.
- Pocket depth is bounded by tool reach and stiffness: a 60 mm deep pocket in aluminium wants a reduced-shank or long-reach tool whose chatter limit sets the real feed, and a shallow two-level pocket often machines faster as two separate shallower pockets.
- Rib thickness between pockets is a stiffness decision – we flag anything under roughly 3 mm on a frame this size, because thin ribs left by aggressive pocketing can bow after the machining stress is released and no CMM will catch it after straightening is no longer possible.
- Floor thickness is quoted net of flatness: a 2 mm floor that must stay flat within 0.1 mm across 400 mm is a stress problem more than a cutting problem, and we cut it in steps with the finish pass light.
Clamping a metre-long frame is half the setup engineering
On a large thin frame, the clamping pattern is not an operator preference; it is the difference between a frame that measures flat on the machine and one that measures flat only after the clamps come off. Clamped aluminium bends – a frame pulled down onto a slightly contaminated table bows into the fixture, gets machined flat in that bowed state, and springs back to its own shape the moment restraint is released.
The practices that hold this family flat:
- Table cleanliness is checked before load-in, because a chip under a rail is a 0.1 mm bow on a metre frame, generated in seconds and expensive to remove.
- Clamps sit over ribs and solid sections, never over pockets or thin floors, and their force is modest – aluminium needs presence, not violence, to stay put for a finishing pass.
- Where geometry allows, we rough from both sides in sequence, flipping once, then finish the critical faces in a final light setup with minimal, well-placed restraint, so the finished surfaces are cut on a part that is as close to its free state as practical.
- Tab or vacuum strategies apply on frames whose faces are fully machined and leave no solid clamping zone, and we quote them as setups, not improvisations.
Squareness on the frame follows the same logic: corner accuracy is set by the setup datum chain, and a frame squared by its outline inherits every blank inaccuracy of that outline.
How we verify squareness and flatness across a full-size frame
A frame a metre across does not fit on a small granite and does not get meaningfully inspected with calipers, so verification is planned as deliberately as the machining. Each release is documented with:
- Thermal soak in the CMM room at 20 °C for a period scaled to the frame’s mass, logged on the report so the measurement basis is explicit.
- Flatness of the primary face scanned over a raster covering the full pad area, reported as the actual deviation, not a pass flag – saddle and twist shapes are separated because they have different causes and different fixes.
- Diagonal measurements to prove squareness at the extremes, where a 0.05 mm corner error compounds into a visible diagonal difference over a metre.
- Feature positions reported relative to the functional datum system agreed at drawing review, with pocket floors and rib positions on the same alignment.
- Overall length at the stated reference temperature, with the measurement temperature written on the dimensional report.
Material certificates travel per heat, the first-article report is archived under the part number, and repeat orders inherit the same setup records – so a frame shipped in a later quarter is verified by the same criteria that approved the first one.
CNC Machining Parts is the range this part sits under; the overview page pulls together the tooling logic, finishing options and tolerance notes that apply across the family.
Specifications
| Item | Aluminum CNC Machined Large Rectangular Frame |
|---|---|
| Brand | AUNOV |
| Designing | Share your print, or send a part to be measured, the quotation comes back with a manufacturability review attached. |
| Tooling | Tooling designed and cut in house, each die held against your part number. |
| Samples | Samples for approval come with dimensional data and material certs. |
| Materials | Aluminium is the primary stock for this part, alongside carbon steel (SPCC / DC01), 304 / 316 stainless steel, brass and copper, with the final grade confirmed at the drawing review. |
| Surface finish | Surface treatment per the drawing: plating, e-coat, powder coating, anodising, passivation, per the drawing. |
| Processing | Multi-stage drawing, annealed in line where wall thinning calls for it, pierced and finish-machined on the same floor. |
| Equipment | Mechanical presses 5-250 T and hydraulic presses 250-500 T, CNC turning centres, climate-controlled CMM room. |
| Tolerance | +/-0.1 mm on as-drawn features, +/-0.03 mm on machined features. |
| Delivery terms | FOB is standard; DDP offered for EU and US, T/T and L/C accepted, D/P for established customers, call-off scheduling supported. |
Related Products


Request a Quote for This Part
Send a drawing or sketch — get material advice, tooling cost and a per-piece price within 24 hours (working days).