
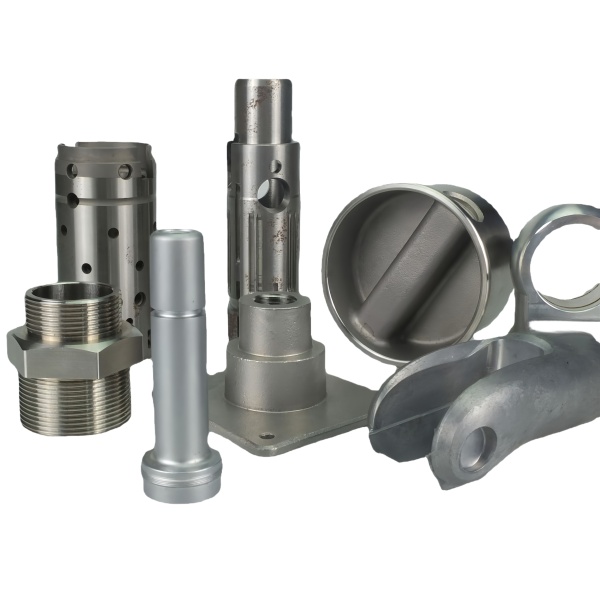
Threaded housing wall thickness under the thread must contain the hoop stress from internal pressure
A stainless steel threaded housing—a sensor housing, a pressure fitting body, or an adapter with internal pressure—has its pressure-retaining capability determined by the wall thickness at the thinnest section, which is almost always in the thread root area where the thread profile cuts deepest into the wall.
For a housing with an external thread (male), the critical section is the minor diameter of the thread; for internal threads (female), it is the wall between the thread major diameter and the housing OD. We calculate the hoop stress at the critical section using σ = P × D / (2 × t), where P is internal pressure, D is the diameter at the thread root, and t is the remaining wall thickness. For a 316 stainless steel housing (yield 205 MPa) with a design pressure of 10 MPa and a thread root diameter of 30 mm, the minimum wall is t = 10 × 30 / (2 × 205 / 3.5) = 2.56 mm (with a 3.5× safety factor on yield). We round up to 3 mm minimum and verify actual wall thickness on the first article by sectioning or ultrasonic measurement.
Thread fit class between the housing and its mating cap determines the seal’s compression consistency
When a threaded housing seals through a gasket, O-ring, or metal-to-metal seat (rather than through the threads themselves), the thread’s function is to pull the mating components together with a controlled clamping force. The thread fit class (1A/2A/3A for external, 1B/2B/3B for internal in unified; 6g/6H in metric) determines how consistently this clamping force is achieved across a production batch.
A class 2A/2B fit (the general-purpose standard) has a relatively wide pitch-diameter tolerance that allows 0.05–0.15 mm of axial play between mating threads. This play translates directly to variation in how far the cap advances before stopping against the seal: some assemblies will compress the seal by 0.25 mm, others by 0.40 mm, depending on where each thread falls within its tolerance. For soft seals (silicone, EPDM with 20–40 % compression range), this variation is acceptable. For metal-to-metal seals or precision preload applications (bearing retention, spring compression), we use class 3A/3B (or metric 4g/4H) which cuts the tolerance in half and reduces axial variation to 0.03–0.07 mm.
The seal seat surface inside the housing must be machined perpendicular to the thread axis
Where a threaded housing has an internal seat—a shoulder, a step, or a counterbore face—against which a seal or seal carrier seats, the perpendicularity of that seat to the thread axis determines whether the seal compresses uniformly around the circumference.
A perpendicularity error of 0.5° on a 20 mm seat diameter produces a gap variation of 20 × tan(0.5°) / 2 ≈ 0.09 mm across the seat. If the seal (e.g., an O-ring with 0.5 mm compression) is compressed 0.5 mm on one side and 0.41 mm on the other, the difference is usually tolerable. But for metal-to-metal seals (compression < 0.05 mm), a 0.09 mm variation means the seal does not contact on one side—guaranteed leakage.
We machine internal seal seats in the same setup as the threads (part held in a collet, internal thread cut with a tap or single-point tool, then the seat faced with a boring bar without unclamping). This keeps seat-to-thread perpendicularity within 0.02 mm over the seat diameter—equivalent to less than 0.1° angular error, adequate for both elastomeric and metal-to-metal seals.
Material selection for threaded housings balances corrosion resistance and thread galling resistance
Stainless steel threaded housings have a well-known problem: stainless steel-on-stainless steel threads gall (cold-weld and seize) during assembly, especially with fine pitches and high torques. The choice among stainless steel grades affects both corrosion resistance and galling tendency:
- 304 (18-8): Good corrosion resistance, moderate galling risk. The standard choice for general industrial service. Galling can be mitigated with thread lubricant (anti-seize compound containing nickel or copper particles) or by specifying that one of the mating threads be 303 (sulfurized, freer-cutting, slightly less corrosion-resistant but much less galling-prone).
- 316: Better chloride resistance than 304, same galling tendency. Used for marine and chemical service. Almost always paired with an anti-seize compound or a dissimilar mating thread.
- 17-4 PH (H900): Much harder (HRC 40+) than austenitic grades, and harder threads gall less because the surface asperities do not deform and cold-weld as readily. Excellent for high-pressure threaded housings where the thread will be assembled/disassembled multiple times. Also allows thinner walls (higher strength) for the same pressure rating.
- 416 (free-machining martensitic): Sulfur additions make it machine fast and resist galling, with moderate corrosion resistance (worse than 304, better than carbon steel). Can be heat-treated to HRC 35–45. A good compromise for housings that will see field assembly/disassembly but only moderate corrosion exposure.
How we pressure-test threaded housings and verify the seal interface before shipping
Every threaded housing designated as pressure-retaining receives:
- Thread verification: Go/no-go gauges (specified class) on 100 % of parts. Pitch diameter sampling (every 25th) with thread micrometers.
- Hydrostatic proof test: 1.5× design pressure for 10 minutes (sample basis: one per 100 parts, or 100 % for safety-critical). Test fixture: housing plugged at both ends using the same thread class and seal design as the actual assembly. Acceptance: zero leakage, no visible deformation.
- Assembly torque verification: One housing per batch assembled with the mating cap at the specified torque. Verification: cap threads to full engagement without galling, seal seats uniformly (pressure hold confirms), and the assembly can be disassembled and reassembled once without degradation.
- Seal seat inspection: First article: seat flatness (0.01 mm TIR), perpendicularity to thread axis (0.02 mm), and surface finish (Ra ≤ 1.6 µm for elastomeric seals, Ra ≤ 0.4 µm for metal-to-metal). Production: visual check for tool marks or handling damage on every part.
Parts like this one sit under the CNC Machining Parts range, whose overview page gathers the tooling logic, finishing options and tolerance notes shared across the family.
Specifications
| Item | Stainless Steel CNC Machined Threaded Housing Components |
|---|---|
| Brand | AUNOV |
| Designing | A drawing file or a physical sample starts the review, DFM feedback is returned with the quote. |
| Tooling | Dies designed and built in our own toolroom, with your part number on the tool record. |
| Samples | Samples for approval come with dimensional data and material certification. |
| Materials | Stock for this part leads with 304 / 316 stainless steel, alongside carbon steel (SPCC / DC01), aluminium, brass and copper, per the drawing. |
| Surface finish | Surface treatment per the drawing: plating, e-coat, powder coating, anodising, passivation, fixed at the drawing review. |
| Processing | Progressive deep draw stages with in-line annealing as the draw ratio demands, pierced and machined on the same floor. |
| Equipment | Press capacity from 5 to 500 T across mechanical and hydraulic lines, CNC turning centres, climate-controlled CMM room. |
| Tolerance | As-drawn tolerance +/-0.1 mm, +/-0.03 mm after machining. |
| Delivery terms | Prices FOB, with DDP for EU and US on request, T/T or L/C, D/P on repeat business, scheduled call-offs welcome. |
Related Products


Request a Quote for This Part
Send a drawing or sketch — get material advice, tooling cost and a per-piece price within 24 hours (working days).